Special financing opportunity: qualified buyers may receive up to $3,000 lender credit to apply toward closing costs or a rate buy-down. Call for details.
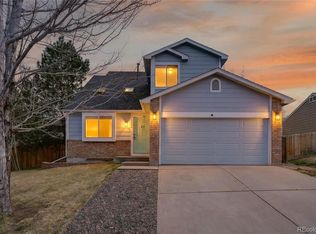
Welcome to a home that offers the perfect blend of comfort, convenience, and smart investment potential. This 3-bedroom, 2.5-bathroom two-story property is tucked into a quiet Aurora neighborhood and offers everything today's buyer is looking for.
Enjoy easy access to DIA, CU Medical Campus, Buckley Air Force Base, Downtown Denver, Cherry Creek, the light rail, and the highly rated Aurora Quest K–8 School (9/10). Surrounded by parks, trails, and countless amenities, this location is ideal for families and a strong option for any rental portfolio.
Inside, you’ll be welcomed by an open, sun-filled floorplan that immediately feels like home. The gourmet eat-in kitchen features plenty of countertop space, modern appliances, abundant cabinetry, and a pantry—making meal prep and entertaining a breeze. The adjacent living room is the perfect space to relax and recharge after a long day.
Upstairs, the primary suite offers a quiet retreat with a private en suite bathroom, dual vanities, a soaking garden tub, and a walk-in closet. Two additional bedrooms and a full bathroom complete the second floor.
The backyard may not be large, but it offers a low-maintenance escape, allowing you to spend less on upkeep and more time enjoying life with your family. With stunning parks and trails nearby, outdoor living is just around the corner.
With its prime location, functional layout, and lifestyle-friendly features, this home is a smart and welcoming choice. Schedule your private showing today and make it yours!
For sale
$480,000
337 Ivory Circle, Aurora, CO 80011
3beds
1,454sqft
Single Family Residence
Built in 2000
3,964 Square Feet Lot
$-- Zestimate®
$330/sqft
$69/mo HOA
What's special
- 253 days
- 96
- 3
Zillow last checked:
Listing updated:
Listed by:
Tamila Aspen 720-975-6206,
Equity Colorado Real Estate
Source: REcolorado as distributed by MLS GRID,MLS#: 9899464
Facts & features
Interior
Bedrooms & bathrooms
- Bedrooms: 3
- Bathrooms: 3
- Full bathrooms: 2
- 1/2 bathrooms: 1
- Main level bathrooms: 1
Bedroom
- Level: Upper
Bedroom
- Level: Upper
Bedroom
- Features: Primary Suite
- Level: Upper
Bathroom
- Features: Primary Suite
- Level: Upper
Bathroom
- Level: Upper
Bathroom
- Level: Main
Laundry
- Level: Main
Heating
- Forced Air
Cooling
- Central Air
Appliances
- Included: Dishwasher, Microwave, Oven, Range, Refrigerator
- Laundry: Laundry Closet
Features
- Open Floorplan
- Has basement: No
- Has fireplace: Yes
- Fireplace features: Gas
Interior area
- Total structure area: 1,454
- Total interior livable area: 1,454 sqft
- Finished area above ground: 1,454
Property
Parking
- Total spaces: 2
- Parking features: Garage - Attached
- Attached garage spaces: 2
Features
- Levels: Two
- Stories: 2
- Patio & porch: Front Porch
- Fencing: Full
Lot
- Size: 3,964 Square Feet
- Features: Level
Details
- Parcel number: 033907809
- Special conditions: Standard
Construction
Type & style
- Home type: SingleFamily
- Property subtype: Single Family Residence
Materials
- Concrete, Wood Siding
- Foundation: Concrete Perimeter
- Roof: Concrete
Condition
- Year built: 2000
Utilities & green energy
- Sewer: Public Sewer
- Water: Public
Community & HOA
Community
- Subdivision: Summerhill
HOA
- Has HOA: Yes
- HOA fee: $828 annually
- HOA name: Summerhill
- HOA phone: 720-974-4187
Location
- Region: Aurora
Financial & listing details
- Price per square foot: $330/sqft
- Tax assessed value: $465,300
- Annual tax amount: $2,951
- Date on market: 2/4/2026
- Listing terms: Cash,Conventional,FHA,Other,VA Loan
- Exclusions: Washer, Dryer, Seller`s Personal Property
- Ownership: Individual
- Road surface type: Paved
Estimated market value
Not available
Estimated sales range
Not available
Not available
Price history
| Date | Event | Price |
|---|---|---|
| 2/4/2026 | Listed for sale | $480,000+2.1%$330/sqft |
Source:  REcolorado as distributed by MLS GRID #9899464 Report a problem REcolorado as distributed by MLS GRID #9899464 Report a problem | ||
| 8/29/2022 | Sold | $469,900+46.8%$323/sqft |
Source: Public Record Report a problem | ||
| 5/7/2019 | Sold | $320,000+114%$220/sqft |
Source: Public Record Report a problem | ||
| 9/21/2010 | Sold | $149,500-0.3%$103/sqft |
Source: Public Record Report a problem | ||
| 8/1/2010 | Price change | $149,900-3%$103/sqft |
Source: RE/MAX Professionals #902626 Report a problem | ||
| 7/16/2010 | Price change | $154,500-3.4%$106/sqft |
Source: RE/MAX Professionals, Inc. #902626 Report a problem | ||
| 6/26/2010 | Price change | $159,900-1.8%$110/sqft |
Source: RE/MAX Alliance #879742 Report a problem | ||
| 6/12/2010 | Price change | $162,900-2.4%$112/sqft |
Source: RE/MAX Alliance #879742 Report a problem | ||
| 5/30/2010 | Price change | $166,900-1.8%$115/sqft |
Source: RE/MAX Alliance #879742 Report a problem | ||
| 4/30/2010 | Listed for sale | $169,900-4.3%$117/sqft |
Source: RE/MAX Alliance #879742 Report a problem | ||
| 11/14/2000 | Sold | $177,545$122/sqft |
Source: Public Record Report a problem | ||
Public tax history
| Year | Property taxes | Tax assessment |
|---|---|---|
| 2025 | $2,951 +3.1% | $29,081 -5.6% |
| 2024 | $2,862 +16.6% | $30,793 -11.5% |
| 2023 | $2,454 -3.1% | $34,813 +42.5% |
| 2022 | $2,533 | $24,436 -2.8% |
| 2021 | -- | $25,139 +10.4% |
| 2020 | $2,371 +14.3% | $22,773 |
| 2019 | $2,075 | $22,773 +16.1% |
| 2018 | $2,075 +15% | $19,620 |
| 2017 | $1,805 | $19,620 +19.4% |
| 2016 | -- | $16,429 |
| 2015 | -- | $16,429 +46% |
| 2014 | $1,490 +40.6% | $11,255 -10.3% |
| 2013 | $1,060 | $12,550 |
| 2012 | -- | $12,550 |
| 2011 | $1,013 +1.1% | $12,550 +0.4% |
| 2010 | $1,002 -15.9% | $12,500 |
| 2009 | $1,191 | $12,500 -15.9% |
| 2008 | -- | $14,861 |
| 2007 | -- | $14,861 -8.4% |
| 2006 | -- | $16,230 |
| 2005 | -- | $16,230 +15% |
| 2002 | $857 +393.3% | $14,110 +541.4% |
| 2001 | $174 | $2,200 |
Find assessor info on the county website
Monthly payment
Est. payment
Payment breakdown
Explore the cost of this home by adjusting the details. Changes won't be saved.Climate risks
Neighborhood: Centretech
Nearby schools
Schools provided by the listing agent
- Elementary: Edna and John W. Mosely
- Middle: Edna and John W. Mosely
- High: Hinkley
- District: Adams-Arapahoe 28J
Source: REcolorado as distributed by MLS GRID. This data may not be complete. We recommend contacting the local school district to confirm school assignments for this home.
Similar homes
- $479,0003 bd2 ba1.9k sqft681 S Quari Street, Aurora, CO 80012For Sale

 MLS ID #7311659, Samuel Rodriguez Jr, 1 Percent Lists Mile High. REcolorado as distributed by MLS GRID
 - $480,0004 bd3 ba1.8k sqft19656 E 50th Avenue, Denver, CO 80249For Sale
 MLS ID #8110185, Om Dhungel, Coldwell Banker Realty 24. REcolorado as distributed by MLS GRID
 - $429,9003 bd3 ba1.2k sqft20554 E 47th Ave, Denver, CO 80249For Sale By Owner

- $484,9004 bd3 ba1.5k sqft5066 S Genoa Street, Centennial, CO 80015For Sale
 MLS ID #5871075, Jonathan Yun, MB The Real Estate Firm. REcolorado as distributed by MLS GRID
 - $450,0004 bd2 ba1.7k sqft16497 E Vassar Avenue, Aurora, CO 80013For SaleMLS ID #4914433, Sunny Banka, Sunny Homes Inc. REcolorado as distributed by MLS GRID
- $475,0003 bd2 ba1.3k sqft2624 S Gibralter Street, Aurora, CO 80013For SaleMLS ID #8705361, Brittany Brennan, Thrive Real Estate Group. REcolorado as distributed by MLS GRID
- $489,9993 bd3 ba2.1k sqft22150 E Milan Place, Aurora, CO 80018For SaleMLS ID #4396825, Siavash Khorshidian, Compass - Denver. REcolorado as distributed by MLS GRID
- $485,0003 bd3 ba1.5k sqft5570 Nepal Street, Denver, CO 80249For SaleMLS ID #4075800, Kimora White, Equity Colorado Real Estate. REcolorado as distributed by MLS GRID
- $495,0003 bd2 ba1.6k sqft6434 N Ensenada Court, Aurora, CO 80019For SaleMLS ID #3016119, Jessica Gissa, Colorado Real Estate Experts. REcolorado as distributed by MLS GRID
- $494,0003 bd2 ba1.8k sqft86 S Vandriver Way, Aurora, CO 80018For SaleMLS ID #5821294, John Vizzi, Colorado Flat Fee Realty Inc. REcolorado as distributed by MLS GRID
- $429,9003 bd2 ba1.4k sqft18971 E Mercer Drive, Aurora, CO 80013For SaleMLS ID #2084136, Kristen Corporon, Brix Real Estate LLC. REcolorado as distributed by MLS GRID
- $363,9003 bd3 ba1.8k sqftAspen Creek, Aurora, CO 80011For SaleMLS ID #5414492, Roseann Pearlman, RE/MAX Professionals. REcolorado as distributed by MLS GRID
- $469,9002 bd3 ba1.5k sqft4819 Halifax Way, Denver, CO 80249For SaleMLS ID #5401211, Jennifer Antonio, LIV Sotheby's International Realty. REcolorado as distributed by MLS GRID
- $400,0005 bd2 ba1.9k sqft1225 Dallas Street, Aurora, CO 80010For SaleMLS ID #8661911, Julio Mira, Brokers Guild Real Estate. REcolorado as distributed by MLS GRID
- $408,0003 bd3 ba1.2k sqft15852 E 48th Place, Denver, CO 80239For SaleMLS ID #2272671, Kai Coleman, Coldwell Banker Realty 44. REcolorado as distributed by MLS GRID
- $480,0002 bd3 ba2k sqftPelican Pointe at the Breakers, Denver, CO 80247For SaleMLS ID #5143906, Ryan Haas, RE/MAX Alliance. REcolorado as distributed by MLS GRID
- $482,5002 bd2 ba1.4k sqft23653 E Links Place, Aurora, CO 80016For SaleMLS ID #7247543, Lori Schmidt, Eagle Bend Realty. REcolorado as distributed by MLS GRID
- $440,0003 bd3 ba1.4k sqft23 N Uriah Street, Aurora, CO 80018For SaleMLS ID #2674070, Aziza Quraishi, NAV Real Estate. REcolorado as distributed by MLS GRID
- $495,0004 bd2 ba1.7k sqft16665 Ninebark Way, Parker, CO 80134For SaleMLS ID #6067201, Aubry Dimmer, HomeSmart. REcolorado as distributed by MLS GRID
- $512,9993 bd3 ba1.6k sqft23110 Blackwolf Way, Parker, CO 80138For SaleMLS ID #8413802, David Peters, Resident Realty North Metro LLC. REcolorado as distributed by MLS GRID
