Motivated Seller, Ask us about Seller Concessions. Don't forget this home has an Assumable FHA Loan at 4.2%!
Situated on a desirable cul-de-sac lot, this beautiful home faces southwest, offering stunning sunset views and abundant winter sun to help keep your driveway and sidewalks clear. A charming entry leads up to an open, welcoming layout, beginning with a spacious living room offering plenty of flexibility for furniture placement and design. The living room flows seamlessly into an open dining area, perfect for gatherings and everyday conversation.
The kitchen has been beautifully refreshed with newly painted cabinetry in a bright, modern grey, replacing the previous dark finish for a lighter, more contemporary feel. The kitchen offers generous counter and prep space, an easy connection to the dining area for family meals, and direct access to the outdoor patio.
All bedrooms offer comfortable, generous proportions, and the home features two full bathrooms — including a beautifully updated lower-level bathroom with a new shower surround, refinished tub, and new vanity.
Outside, enjoy a freshly painted HUGE deck, ideal for relaxing or entertaining. The home offers convenient access from Jordan Road.
For sale
Price cut: $20K (8/19)
$495,000
16665 Ninebark Way, Parker, CO 80134
4beds
1,745sqft
Single Family Residence
Built in 1984
5,663 Square Feet Lot
$-- Zestimate®
$284/sqft
$-- HOA
What's special
- 83 days
- 786
- 62
Zillow last checked:
Listing updated:
Listed by:
Aubry Dimmer 720-772-7653 AubryDimmerRealEstate@gmail.com,
HomeSmart
Source: REcolorado as distributed by MLS GRID,MLS#: 6067201
Facts & features
Interior
Bedrooms & bathrooms
- Bedrooms: 4
- Bathrooms: 2
- Full bathrooms: 2
Bedroom
- Description: 2 Windows And 2 Skylights
- Features: Primary Suite
- Level: Upper
- Area: 165.2 Square Feet
- Dimensions: 14 x 11.8
Bedroom
- Description: On Upper
- Level: Upper
- Area: 127.4 Square Feet
- Dimensions: 14 x 9.1
Bedroom
- Description: Next To Lower Bathroom
- Level: Lower
- Area: 119.04 Square Feet
- Dimensions: 12.4 x 9.6
Bedroom
- Description: Off Of Lower Family Room
- Level: Lower
- Area: 165.6 Square Feet
- Dimensions: 14.4 x 11.5
Bathroom
- Description: Jack And Jill Off Primary
- Features: Primary Suite
- Level: Upper
- Area: 43.57 Square Feet
- Dimensions: 10.6 x 4.11
Bathroom
- Description: Fresh Remodeled
- Level: Lower
Dining room
- Description: Next To Kitchen Counter For Even More Seating
- Level: Upper
- Area: 152.21 Square Feet
- Dimensions: 13.7 x 11.11
Family room
- Description: Lots Of Natural Light
- Level: Lower
- Area: 408.85 Square Feet
- Dimensions: 18.5 x 22.1
Kitchen
- Description: Bright And Open To Back Patio
- Level: Upper
- Area: 120.84 Square Feet
- Dimensions: 10.6 x 11.4
Laundry
- Description: Off Of Lower Family Room
- Level: Lower
- Area: 13.44 Square Feet
- Dimensions: 2.4 x 5.6
Living room
- Description: Tons Of Natural Light
- Level: Upper
- Area: 169.85 Square Feet
- Dimensions: 10.11 x 16.8
Heating
- Forced Air
Cooling
- Air Conditioning-Room, Central Air
Appliances
- Included: Dishwasher, Disposal, Microwave, Oven, Refrigerator, Washer
- Laundry: Laundry Closet
Features
- Ceiling Fan(s), Eat-in Kitchen, Entrance Foyer, High Ceilings, Jack & Jill Bathroom
- Flooring: Carpet, Vinyl
- Windows: Window Coverings
- Has basement: No
Interior area
- Total structure area: 1,745
- Total interior livable area: 1,745 sqft
- Finished area above ground: 1,745
Video & virtual tour
Property
Parking
- Total spaces: 4
- Parking features: Garage - Attached
- Attached garage spaces: 2
- Details: Off Street Spaces: 2
Features
- Patio & porch: Deck, Patio
- Exterior features: Balcony, Private Yard, Rain Gutters
- Fencing: Full
Lot
- Size: 5,663 Square Feet
- Features: Corner Lot, Cul-De-Sac
Details
- Parcel number: R0297502
- Special conditions: Standard
Construction
Type & style
- Home type: SingleFamily
- Architectural style: Contemporary
- Property subtype: Single Family Residence
Materials
- Frame
- Foundation: Slab
- Roof: Composition
Condition
- Year built: 1984
Utilities & green energy
- Electric: 220 Volts
- Sewer: Public Sewer
- Water: Public
Community & HOA
Community
- Security: Carbon Monoxide Detector(s), Video Doorbell
- Subdivision: Cottonwood
HOA
- Has HOA: No
Location
- Region: Parker
Financial & listing details
- Price per square foot: $284/sqft
- Tax assessed value: $507,492
- Annual tax amount: $3,327
- Date on market: 7/30/2026
- Listing terms: Cash,Conventional,FHA,Other,VA Loan
- Exclusions: Seller's Personal Property And Staging Items
- Ownership: Individual
- Road surface type: Paved
Estimated market value
Not available
Estimated sales range
Not available
Not available
Price history
| Date | Event | Price |
|---|---|---|
| 8/19/2026 | Price change | $495,000-3.9%$284/sqft |
Source:  REcolorado as distributed by MLS GRID #6067201 Report a problem REcolorado as distributed by MLS GRID #6067201 Report a problem | ||
| 7/30/2026 | Listed for sale | $515,000+7.4%$295/sqft |
Source: REcolorado as distributed by MLS GRID #6067201 Report a problem | ||
| 12/9/2021 | Sold | $479,500-1.1%$275/sqft |
Source:  IRES as distributed by MLS GRID #949288 Report a problem IRES as distributed by MLS GRID #949288 Report a problem | ||
| 10/26/2021 | Pending sale | $484,900$278/sqft |
Source: IRES as distributed by MLS GRID #949288 Report a problem | ||
| 10/22/2021 | Price change | $484,900-3%$278/sqft |
Source: Zillow Offers Report a problem | ||
| 10/1/2021 | Price change | $499,900-3.8%$286/sqft |
Source: Zillow Offers Report a problem | ||
| 9/3/2021 | Price change | $519,900-8.5%$298/sqft |
Source: IRES as distributed by MLS GRID #949288 Report a problem | ||
| 8/27/2021 | Listed for sale | $567,900+5.2%$325/sqft |
Source: Zillow Offers Report a problem | ||
| 8/6/2021 | Sold | $539,683+59%$309/sqft |
Source: Public Record Report a problem | ||
| 7/7/2017 | Sold | $339,500+1.4%$195/sqft |
Source: Public Record Report a problem | ||
| 6/1/2017 | Price change | $334,900+1.5%$192/sqft |
Source: Keller Williams Action Realty LLC #7216528 Report a problem | ||
| 4/18/2017 | Listed for sale | $330,000+51.4%$189/sqft |
Source: Owner Report a problem | ||
| 7/26/2013 | Sold | $218,000-0.5%$125/sqft |
Source: Public Record Report a problem | ||
| 6/1/2013 | Pending sale | $219,000$126/sqft |
Source: Cherry Creek Properties #1189164 Report a problem | ||
| 5/22/2013 | Listed for sale | $219,000+9.5%$126/sqft |
Source: Cherry Creek Properties #1189164 Report a problem | ||
| 1/23/2003 | Sold | $200,000$115/sqft |
Source: Public Record Report a problem | ||
Public tax history
| Year | Property taxes | Tax assessment |
|---|---|---|
| 2025 | $3,278 +0.4% | $31,720 -13.9% |
| 2024 | $3,264 +26% | $36,840 -1% |
| 2023 | $2,591 -3.7% | $37,200 +43.7% |
| 2022 | $2,691 | $25,890 -2.8% |
| 2021 | -- | $26,630 +8.6% |
| 2020 | $2,510 +16.1% | $24,510 |
| 2019 | $2,162 0% | $24,510 +19.3% |
| 2018 | $2,162 +4.7% | $20,550 |
| 2017 | $2,064 +118.4% | $20,550 +14.2% |
| 2016 | $945 -5.4% | $17,990 |
| 2015 | $999 +18.4% | $17,990 +33% |
| 2014 | $844 | $13,530 |
| 2013 | -- | $13,530 +3.1% |
| 2012 | -- | $13,120 |
| 2011 | -- | $13,120 -9.3% |
| 2010 | -- | $14,470 -12.2% |
| 2009 | $1,027 | $16,490 |
| 2008 | -- | $16,490 +5.2% |
| 2007 | -- | $15,670 |
| 2006 | $1,906 +5.1% | $15,670 +4.8% |
| 2004 | $1,814 -48.8% | $14,950 +3.8% |
| 2003 | $3,546 | $14,400 |
| 2002 | -- | $14,400 +13.3% |
| 2001 | $1,766 -1.7% | $12,710 +0% |
| 2000 | $1,796 | $12,709 |
Find assessor info on the county website
Monthly payment
Est. payment
Payment breakdown
Explore the cost of this home by adjusting the details. Changes won't be saved.Climate risks
Neighborhood: Cottonwood
Nearby schools
Schools provided by the listing agent
- Elementary: Pine Grove
- Middle: Sierra
- High: Chaparral
- District: Douglas RE-1
Source: REcolorado as distributed by MLS GRID. This data may not be complete. We recommend contacting the local school district to confirm school assignments for this home.
Similar homes
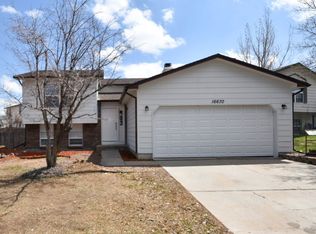
- $444,9004 bd2 ba1.2k sqft8439 Sandreed Circle, Parker, CO 80134For Sale
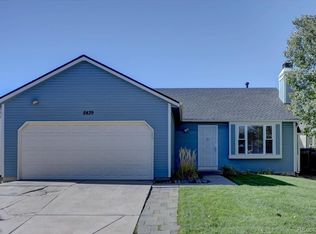
 MLS ID #3897959, Qin Zhou, Realty Trends LLC. REcolorado as distributed by MLS GRID
 - $499,0003 bd3 ba1.8k sqft16291 White Hawk Drive, Parker, CO 80134For Sale
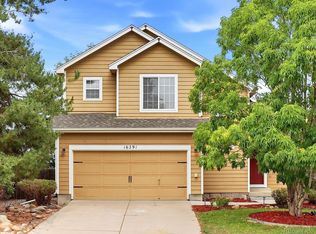 MLS ID #2764471, Keleigh M Thompson, Realty One Group Platinum Elite. REcolorado as distributed by MLS GRID
 - $464,0003 bd2 ba2.1k sqft16976 E Progress Circle S, Aurora, CO 80015For Sale
 MLS ID #3584069, Holly Worley, Strategic Real Estate and Development Services. REcolorado as distributed by MLS GRID
 - $512,9993 bd3 ba1.6k sqft23110 Blackwolf Way, Parker, CO 80138For Sale
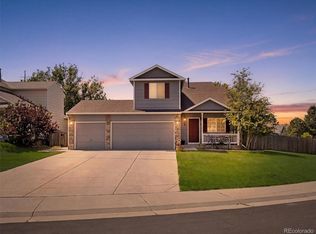 MLS ID #8413802, David Peters, Resident Realty North Metro LLC. REcolorado as distributed by MLS GRID
 - $499,0003 bd3 ba2.5k sqft9470 Morning Glory Lane, Littleton, CO 80130For SaleMLS ID #6212065, Alex Tooke, Real Broker, LLC DBA Real. REcolorado as distributed by MLS GRID
- $485,0004 bd2 ba2k sqft3448 S Kalispell Street, Aurora, CO 80013For SaleMLS ID #7079546, Matthew Yost, Realty One Group Platinum Elite Colorado. REcolorado as distributed by MLS GRID
- $475,0003 bd2 ba2k sqft370 Helena Circle, Lone Tree, CO 80124For SaleMLS ID #3545282, Jacqueline Factor, HomeSmart. REcolorado as distributed by MLS GRID
- $495,0004 bd3 ba2.5k sqft16421 E Tennessee Avenue, Aurora, CO 80017For SaleMLS ID #4692902, Kimarie Dixon, Dixon Realty. REcolorado as distributed by MLS GRID
- $475,0002 bd3 ba1.5k sqft8090 S Kittredge Court, Englewood, CO 80112For SaleMLS ID #6433917, Brent Malia, NAV Real Estate. REcolorado as distributed by MLS GRID
- $599,0004 bd3 ba2.2k sqft20130 Edinborough Court, Parker, CO 80138For SaleMLS ID #2453492, James Mayl, One Avenue Realty. REcolorado as distributed by MLS GRID
- $499,5005 bd4 ba2.4k sqft4064 S Himalaya Way, Aurora, CO 80013For SaleMLS ID #5533535, Jessica Kuhn, City Limits Property Management, LLC. REcolorado as distributed by MLS GRID
- $470,0004 bd2 ba2.2k sqft14989 E Pacific Place, Aurora, CO 80014For SaleMLS ID #5827692, Jessica Kuhn, City Limits Property Management, LLC. REcolorado as distributed by MLS GRID
- $475,0003 bd2 ba1.3k sqft20290 E Red Fox Lane, Centennial, CO 80015For SaleMLS ID #4712318, EmpowerHome Team Colorado, Keller Williams Realty Northern Colorado. REcolorado as distributed by MLS GRID
- $499,9994 bd2 ba1.7k sqft205 Tucson Street, Aurora, CO 80011For SaleMLS ID #8025150, Brittney Rodgers, Your Castle Real Estate Inc. REcolorado as distributed by MLS GRID
- $480,0003 bd3 ba2.2k sqft5277 Spruce Avenue, Castle Rock, CO 80104For SaleMLS ID #2772063, Andrew Weyeneth, Seven6 Real Estate. REcolorado as distributed by MLS GRID
- $499,9993 bd3 ba2.3k sqft8285 S Gaylord Circle, Centennial, CO 80122For SaleMLS ID #5186793, Amy Gallegos, HomeSmart Realty. REcolorado as distributed by MLS GRID
- $500,0004 bd2 ba2.4k sqft3409 W Berry Place, Littleton, CO 80123For SaleMLS ID #2144633, Dominic Miller, Compass - Denver. REcolorado as distributed by MLS GRID
- $520,0003 bd2 ba1.3k sqft4385 S Clarkson, Englewood, CO 80113For SaleMLS ID #4165235, Amie Morozs, D Town Listings. REcolorado as distributed by MLS GRID
- $425,0004 bd2 ba1.7k sqft1736 S Olathe Street, Aurora, CO 80017For SaleMLS ID #4798062, Joshua Coleman, Compass - Denver. REcolorado as distributed by MLS GRID
- $499,9003 bd3 ba2k sqft5577 Jebel Court, Denver, CO 80249For SaleMLS ID #6516070, Gregory Pond, Distinctive Flats LLC. REcolorado as distributed by MLS GRID
