$5,000 Seller Credit Toward Rate Buy-down or Closing Costs! HOA includes Pool and Garbage pick up!!!!!
Welcome home to this beautifully maintained ranch on a premium corner lot in the highly desirable Park View community of Centennial. With true main-floor living, an open floor plan, and thoughtful updates throughout, this home is completely move-in ready.
The bright and spacious kitchen features abundant cabinetry, generous counter space, and exceptional storage while opening seamlessly to the main living areas—perfect for entertaining guests or enjoying everyday life.
The private primary suite offers a relaxing retreat with an updated en-suite bathroom featuring dual vanities, modern finishes, and a sleek glass-enclosed shower. Additional bedrooms provide flexible space for family, guests, a home office, or a fitness room.
Step outside to one of the home’s standout features—a beautiful stamped concrete patio overlooking a private backyard with mature landscaping. Whether you’re grilling with friends, enjoying your morning coffee, or relaxing on a Colorado evening, this outdoor space is designed to be enjoyed.
Located within the award-winning Cherry Creek School District, you’ll enjoy quick access to neighborhood parks, walking trails, shopping, restaurants, golf courses, E-470, I-25, and the Denver Tech Center.
For sale
Price cut: $10K (8/17)
$515,000
20290 E Red Fox Lane, Centennial, CO 80015
3beds
1,310sqft
Single Family Residence
Built in 1998
6,098 Square Feet Lot
$-- Zestimate®
$393/sqft
$90/mo HOA
What's special
- 38 days
- 369
- 12
Zillow last checked:
Listing updated:
Listed by:
Merle Tracy 303-905-5596 merle.tracy@yahoo.com,
Fathom Realty Colorado LLC
Source: REcolorado as distributed by MLS GRID,MLS#: 8076986
Facts & features
Interior
Bedrooms & bathrooms
- Bedrooms: 3
- Bathrooms: 2
- Full bathrooms: 2
- Main level bathrooms: 2
- Main level bedrooms: 3
Bedroom
- Description: Primary Bedroom
- Level: Main
- Area: 174 Square Feet
- Dimensions: 12 x 14.5
Bedroom
- Description: 2nd Bedroom
- Level: Main
- Area: 102.9 Square Feet
- Dimensions: 9.8 x 10.5
Bedroom
- Description: 3rd Bedroom / Office
- Features: Primary Suite
- Level: Main
- Area: 143 Square Feet
- Dimensions: 11 x 13
Bathroom
- Description: Primary Bath
- Features: Primary Suite
- Level: Main
- Area: 127.65 Square Feet
- Dimensions: 11.1 x 11.5
Bathroom
- Description: Hall Bath
- Features: Primary Suite
- Level: Main
- Area: 48.75 Square Feet
- Dimensions: 6.5 x 7.5
Family room
- Description: Family Room With Gas Fire Place
- Level: Main
- Area: 195.75 Square Feet
- Dimensions: 13.5 x 14.5
Kitchen
- Description: Main Level Kitchen/
- Level: Main
- Area: 217.5 Square Feet
- Dimensions: 14.5 x 15
Laundry
- Description: Laundry / Mud Room
- Level: Main
- Area: 36 Square Feet
- Dimensions: 6 x 6
Heating
- Forced Air
Cooling
- Central Air
Appliances
- Included: Cooktop, Dishwasher, Disposal, Dryer
- Laundry: Laundry Closet
Features
- Built-in Features, Ceiling Fan(s), Eat-in Kitchen, Five Piece Bath, Granite Counters, High Ceilings, High Speed Internet, No Stairs, Pantry, Primary Suite, Walk-In Closet(s), Wired for Data
- Flooring: Carpet, Tile
- Windows: Double Pane Windows, Window Coverings, Window Treatments
- Has basement: No
- Number of fireplaces: 1
- Fireplace features: Family Room, Living Room
Interior area
- Total structure area: 1,310
- Total interior livable area: 1,310 sqft
- Finished area above ground: 1,310
Video & virtual tour
Property
Parking
- Total spaces: 2
- Parking features: Concrete
- Attached garage spaces: 2
Features
- Levels: One
- Stories: 1
- Patio & porch: Front Porch, Patio
- Exterior features: Garden, Lighting, Private Yard, Rain Gutters
- Fencing: Full
Lot
- Size: 6,098 Square Feet
- Features: Corner Lot, Cul-De-Sac, Level
Details
- Parcel number: 033148851
- Zoning: Residential Single Family
- Special conditions: Standard
Construction
Type & style
- Home type: SingleFamily
- Architectural style: Contemporary,Traditional
- Property subtype: Single Family Residence
Materials
- Brick, Frame
- Foundation: Concrete Perimeter, Slab
- Roof: Composition
Condition
- Updated/Remodeled
- Year built: 1998
Utilities & green energy
- Electric: 110V, 220 Volts, Single Phase
- Sewer: Public Sewer
- Water: Public
- Utilities for property: Cable Available, Electricity Connected, Internet Access (Wired), Natural Gas Connected
Community & HOA
Community
- Subdivision: Park View Subdivision
HOA
- Has HOA: Yes
- HOA fee: $90 monthly
- HOA name: Park View HOA
Location
- Region: Centennial
Financial & listing details
- Price per square foot: $393/sqft
- Tax assessed value: $502,200
- Annual tax amount: $2,964
- Date on market: 8/7/2026
- Listing terms: Cash,Conventional,FHA,Other
- Ownership: Individual
- Electric utility on property: Yes
- Road surface type: Paved
Estimated market value
Not available
Estimated sales range
Not available
Not available
Price history
| Date | Event | Price |
|---|---|---|
| 8/17/2026 | Price change | $515,000-1.9%$393/sqft |
Source:  REcolorado as distributed by MLS GRID #8076986 Report a problem REcolorado as distributed by MLS GRID #8076986 Report a problem | ||
| 8/7/2026 | Listed for sale | $525,000+181.9%$401/sqft |
Source: REcolorado as distributed by MLS GRID #8076986 Report a problem | ||
| 1/10/2003 | Sold | $186,250+33.8%$142/sqft |
Source: Public Record Report a problem | ||
| 11/18/1998 | Sold | $139,230$106/sqft |
Source: Public Record Report a problem | ||
Public tax history
| Year | Property taxes | Tax assessment |
|---|---|---|
| 2025 | $2,615 +12.3% | $31,388 -93.9% |
| 2024 | $2,328 +25.9% | $518,300 +1378.2% |
| 2023 | $1,849 -0.3% | $35,063 +39.8% |
| 2022 | $1,855 | $25,076 -2.8% |
| 2021 | -- | $25,797 +2.8% |
| 2020 | $1,802 +25.7% | $25,097 |
| 2019 | $1,434 | $25,097 +23.8% |
| 2018 | $1,434 +1.7% | $20,275 |
| 2017 | $1,409 | $20,275 +13.4% |
| 2016 | -- | $17,878 |
| 2015 | -- | $17,878 +26.7% |
| 2014 | $1,916 +14.9% | $14,105 -0.3% |
| 2013 | $1,668 | $14,150 |
| 2012 | -- | $14,150 |
| 2011 | $1,592 +2% | $14,150 -1.9% |
| 2010 | $1,561 -10.8% | $14,420 |
| 2009 | $1,749 | $14,420 -10.7% |
| 2008 | -- | $16,151 |
| 2007 | -- | $16,151 +0% |
| 2006 | -- | $16,143 |
| 2005 | -- | $16,143 +4.9% |
| 2002 | $1,927 +18.8% | $15,390 +24.1% |
| 2001 | $1,623 | $12,400 |
Find assessor info on the county website
Monthly payment
Est. payment
Payment breakdown
Explore the cost of this home by adjusting the details. Changes won't be saved.Climate risks
Neighborhood: 80015
Nearby schools
Schools provided by the listing agent
- Elementary: Peakview
- Middle: Thunder Ridge
- High: Eaglecrest
- District: Cherry Creek 5
Source: REcolorado as distributed by MLS GRID. This data may not be complete. We recommend contacting the local school district to confirm school assignments for this home.


Similar homes
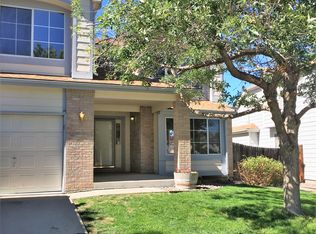
- $475,0003 bd2 ba1.3k sqft2624 S Gibralter Street, Aurora, CO 80013For Sale
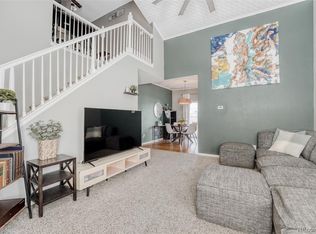
 MLS ID #8705361, Brittany Brennan, Thrive Real Estate Group. REcolorado as distributed by MLS GRID
 - $400,0003 bd2 ba1.3k sqft3584 S Olathe Way, Aurora, CO 80013For Sale
 MLS ID #3215454, Sarah Manalisay, Coldwell Banker Realty 24. REcolorado as distributed by MLS GRID
 - $512,9993 bd3 ba1.6k sqft23110 Blackwolf Way, Parker, CO 80138For Sale
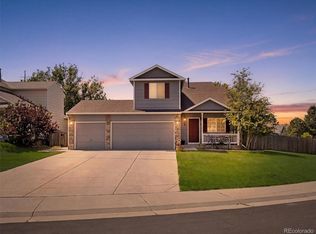 MLS ID #8413802, David Peters, Resident Realty North Metro LLC. REcolorado as distributed by MLS GRID
 - $439,0003 bd3 ba1.4k sqft16149 E Geddes Lane #99, Aurora, CO 80016For Sale
 MLS ID #7521158, Randy White, Unique Homes LLC. REcolorado as distributed by MLS GRID
 - $435,0003 bd2 ba1.2k sqft16173 E Dickenson Place, Aurora, CO 80013For SaleMLS ID #4012734, Randy Almquist, Madison & Company Properties. REcolorado as distributed by MLS GRID
- $480,0003 bd3 ba1.5k sqft339 Ivory Circle, Aurora, CO 80011For SaleMLS ID #2643972, Kendra Madrid, Keller Williams Integrity Real Estate LLC. REcolorado as distributed by MLS GRID
- $495,0004 bd2 ba1.7k sqft16665 Ninebark Way, Parker, CO 80134For SaleMLS ID #6067201, Aubry Dimmer, HomeSmart. REcolorado as distributed by MLS GRID
- $479,0003 bd3 ba1.6k sqft19355 E 58th Drive, Aurora, CO 80019For SaleMLS ID #9235884, Yanshuang Tan, HomeSmart. REcolorado as distributed by MLS GRID
- $492,5003 bd2 ba1.4k sqft8660 Bluegrass Circle, Parker, CO 80134For SaleMLS ID #3336583, William Hobbs, Real Broker, LLC DBA Real. REcolorado as distributed by MLS GRID
- $385,0003 bd1 ba1.1k sqft23317 E Saratoga Circle, Aurora, CO 80016For SaleMLS ID #7171159, Svetlana Kuznetsova, LIV Sotheby's International Realty. REcolorado as distributed by MLS GRID
- $475,0003 bd2 ba1.4k sqft15090 Bolling Drive, Denver, CO 80239For SaleMLS ID #9836635, Lauren Moore, Guide Real Estate. REcolorado as distributed by MLS GRID
- $409,0003 bd1 ba1k sqft1208 S Cathay Street, Aurora, CO 80017For SaleMLS ID #9243714, Kristen Anderson, eXp Realty, LLC. REcolorado as distributed by MLS GRID
- $480,0003 bd3 ba1.4k sqft337 Ivory Circle, Aurora, CO 80011For SaleMLS ID #9899464, Tamila Aspen, Equity Colorado Real Estate. REcolorado as distributed by MLS GRID
- $545,0004 bd4 ba1.7k sqft20806 Willowbend Lane, Parker, CO 80138For SaleMLS ID #1807609, Jeni VanOrnum, EXIT Realty DTC, Cherry Creek, Pikes Peak.. REcolorado as distributed by MLS GRID
- $485,0003 bd2 ba1.8k sqft27227 E Maple Avenue, Aurora, CO 80018For SaleMLS ID #8765002, Courtney Olson, Real Broker, LLC DBA Real. REcolorado as distributed by MLS GRID
- $400,0003 bd3 ba1.8k sqftCherry Creek Pointe, Aurora, CO 80015For SaleMLS ID #4009349, Oleg Tsybulskiy, RE/MAX Alliance. REcolorado as distributed by MLS GRID
- $455,0003 bd3 ba1.4k sqft7921 S Kalispell Way, Englewood, CO 80112For SaleMLS ID #9219551, Bob Calicchia, Total Realty Corp.. REcolorado as distributed by MLS GRID
- $444,9004 bd2 ba1.2k sqft8439 Sandreed Circle, Parker, CO 80134For SaleMLS ID #3897959, Qin Zhou, Realty Trends LLC. REcolorado as distributed by MLS GRID
- $465,0003 bd3 ba1.5k sqft14431 E 102nd Avenue, Commerce City, CO 80022For SaleMLS ID #8624124, Melissa Breese, Keller Williams Preferred Realty. REcolorado as distributed by MLS GRID
- $450,0004 bd2 ba1.6k sqft1890 Granby Court, Aurora, CO 80011For SaleMLS ID #1668597, Christi White, McGraw Realtors Pikes Peak Group. REcolorado as distributed by MLS GRID
