Welcome to this beautiful 3-bedroom home in the highly desirable Singletree community, situated on the second-largest lot in the neighborhood! A mature tree and charming front porch create a warm welcome, leading into a bright living room with soaring ceilings. The open-concept floor plan flows seamlessly into the spacious family room, dining area, and kitchen, creating an inviting space for everyday living and entertaining. The cozy family room features a fireplace, while sliding glass doors lead to the backyard, offering excellent indoor-outdoor living.
The spacious kitchen provides plenty of counter space and storage, and a convenient half bath along with access to the attached two-car garage completes the main level. Upstairs, the generous primary suite features a private en-suite bath, while two additional bedrooms and a full bathroom provide comfortable accommodations for family or guests.
Step outside to enjoy the expansive, fully fenced backyard, one of the largest in the neighborhood, offering endless possibilities for entertaining, gardening, pets, or future outdoor enhancements. Ideally located near parks, schools, shopping, and with convenient access to I-70, E-470, and Denver International Airport, this home combines comfort, space, and convenience.
For sale
$509,000
19355 E 58th Drive, Aurora, CO 80019
3beds
1,668sqft
:
Get pre-qualified$3,170/mo
Single Family Residence
Built in 2001
10,236 Square Feet Lot
$-- Zestimate®
$305/sqft
$60/mo HOA
What's special
- 10 days |
- 131 |
- 1 |
Zillow last checked:
Listing updated:
Listed by:
Yanshuang Tan 719-629-8282 summertan818@gmail.com,
HomeSmart
Source: REcolorado as distributed by MLS GRID,MLS#: 9235884
Facts & features
Interior
Bedrooms & bathrooms
- Bedrooms: 3
- Bathrooms: 3
- Full bathrooms: 2
- 1/2 bathrooms: 1
- Main level bathrooms: 1
Bedroom
- Description: En-Suite Bathroom, Closet
- Features: Primary Suite
- Level: Upper
- Area: 224 Square Feet
- Dimensions: 16 x 14
Bedroom
- Level: Upper
- Area: 99 Square Feet
- Dimensions: 9 x 11
Bedroom
- Level: Upper
Bathroom
- Description: Sink With Vanity
- Level: Main
- Area: 21 Square Feet
- Dimensions: 7 x 3
Bathroom
- Description: Sink, Tub/Shower
- Features: En Suite Bathroom
- Level: Upper
- Area: 65 Square Feet
- Dimensions: 13 x 5
Bathroom
- Description: Sink, Tub/Shower
- Level: Upper
- Area: 28 Square Feet
- Dimensions: 4 x 7
Family room
- Description: Gas Fireplace,Built In Shelving
- Level: Main
- Area: 180 Square Feet
- Dimensions: 15 x 12
Kitchen
- Description: Appliances, Cabinetry, Eat-In Nook, Sliding Glass Doors To Patio
- Level: Main
- Area: 192 Square Feet
- Dimensions: 12 x 16
Living room
- Description: High Ceiling
- Level: Main
- Area: 300 Square Feet
- Dimensions: 25 x 12
Heating
- Natural Gas
Cooling
- Central Air
Features
- Basement: Crawl Space
Interior area
- Total structure area: 1,668
- Total interior livable area: 1,668 sqft
- Finished area above ground: 1,668
Property
Parking
- Total spaces: 4
- Parking features: Garage - Attached
- Attached garage spaces: 2
- Details: Off Street Spaces: 2
Features
- Levels: Two
- Stories: 2
Lot
- Size: 10,236 Square Feet
Details
- Parcel number: R0119451
- Special conditions: Standard
Construction
Type & style
- Home type: SingleFamily
- Property subtype: Single Family Residence
Materials
- Frame
Condition
- Year built: 2001
Utilities & green energy
- Sewer: Public Sewer
Community & HOA
Community
- Subdivision: Singletree At Dia
HOA
- Has HOA: Yes
- Services included: Maintenance Grounds, Recycling, Road Maintenance, Trash
- HOA fee: $60 monthly
- HOA name: Singletree Master Association at DIA
- HOA phone: 720-230-7303
Location
- Region: Aurora
Financial & listing details
- Price per square foot: $305/sqft
- Tax assessed value: $487,000
- Annual tax amount: $4,603
- Date on market: 7/19/2026
- Listing terms: Cash,Conventional,FHA,VA Loan
- Exclusions: Seller Personal Properties
- Ownership: Individual
Estimated market value
Not available
Estimated sales range
Not available
Not available
Price history
| Date | Event | Price |
|---|---|---|
| 7/19/2026 | Listed for sale | $509,000+6%$305/sqft |
Source:  REcolorado as distributed by MLS GRID #9235884 Report a problem REcolorado as distributed by MLS GRID #9235884 Report a problem | ||
| 6/20/2026 | Listing removed | $2,700$2/sqft |
Source: Zillow Rentals Report a problem | ||
| 6/17/2026 | Listed for rent | $2,700-6.9%$2/sqft |
Source: Zillow Rentals Report a problem | ||
| 5/7/2026 | Listing removed | $2,900$2/sqft |
Source: Zillow Rentals Report a problem | ||
| 4/25/2026 | Price change | $2,900+5.5%$2/sqft |
Source: Zillow Rentals Report a problem | ||
| 3/26/2026 | Listed for rent | $2,750$2/sqft |
Source: Zillow Rentals Report a problem | ||
| 3/1/2026 | Listing removed | $2,750$2/sqft |
Source: Zillow Rentals Report a problem | ||
| 2/27/2026 | Listed for rent | $2,750$2/sqft |
Source: Zillow Rentals Report a problem | ||
| 11/18/2024 | Sold | $480,000-4%$288/sqft |
Source: REcolorado as distributed by MLS GRID #9662038 Report a problem | ||
| 10/24/2024 | Pending sale | $499,900$300/sqft |
Source: REcolorado as distributed by MLS GRID #9662038 Report a problem | ||
| 10/17/2024 | Listed for sale | $499,900+46.6%$300/sqft |
Source: REcolorado as distributed by MLS GRID #9662038 Report a problem | ||
| 7/16/2018 | Sold | $341,000$204/sqft |
Source: Public Record Report a problem | ||
| 6/5/2018 | Pending sale | $341,000$204/sqft |
Source: Keller Williams Realty DTC LLC #4050784 Report a problem | ||
| 5/23/2018 | Listed for sale | $341,000+77.6%$204/sqft |
Source: Keller Williams DTC #4050784 Report a problem | ||
| 1/12/2005 | Sold | $192,000+2.4%$115/sqft |
Source: Public Record Report a problem | ||
| 7/3/2001 | Sold | $187,535$112/sqft |
Source: Public Record Report a problem | ||
Public tax history
| Year | Property taxes | Tax assessment |
|---|---|---|
| 2025 | $4,321 -1.2% | $30,440 -13.3% |
| 2024 | $4,374 +12.5% | $35,110 |
| 2023 | $3,887 -3% | $35,110 +41.6% |
| 2022 | $4,007 | $24,790 -2.8% |
| 2021 | -- | $25,510 +3.2% |
| 2020 | $3,929 | $24,720 -0.2% |
| 2019 | $3,929 +17.8% | $24,760 +21.9% |
| 2018 | $3,334 | $20,310 |
| 2017 | $3,334 | $20,310 +30.2% |
| 2016 | -- | $15,600 |
| 2015 | $2,417 | $15,600 +23.9% |
| 2014 | -- | $12,590 |
| 2013 | -- | $12,590 -4.3% |
| 2012 | -- | $13,160 |
| 2011 | -- | $13,160 -2.4% |
| 2010 | -- | $13,490 |
| 2009 | -- | $13,490 -13.7% |
| 2008 | -- | $15,640 |
| 2007 | -- | $15,640 -3.4% |
| 2006 | -- | $16,190 |
| 2005 | -- | $16,190 +2.5% |
| 2004 | -- | $15,800 |
| 2003 | $2,208 +195.3% | $15,800 -6.4% |
| 2002 | $748 +279% | $16,880 +1017.9% |
| 2001 | $197 | $1,510 |
Find assessor info on the county website
Monthly payment
Est. payment
Payment breakdown
Explore the cost of this home by adjusting the details. Changes won't be saved.Climate risks
Neighborhood: High Point
Nearby schools
GreatSchools rating
- 5/10Aurora Highlands P-8Grades: PK-8Distance: 3.5 mi
- 5/10Vista Peak 9-12 PreparatoryGrades: 9-12Distance: 6.5 mi
Schools provided by the listing agent
- Elementary: Aurora Highlands
- Middle: Vista Peak
- High: Vista Peak
- District: Adams-Arapahoe 28J
Source: REcolorado as distributed by MLS GRID. This data may not be complete. We recommend contacting the local school district to confirm school assignments for this home.
- $539,5004 bd2 ba1.9k sqft19968 E 62nd Ave, Aurora, CO 80019Off Market
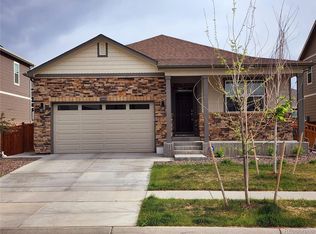
- $557,1005 bd3 ba2.7k sqft19988 E 62nd Ave, Aurora, CO 80019Off Market
- $556,1005 bd3 ba2.7k sqft19989 E 61st Dr, Aurora, CO 80019Off Market
- $567,7005 bd3 ba2.7k sqft19969 E 61st Dr, Aurora, CO 80019Off Market
- $538,5004 bd3 ba2.5k sqft20008 E 62nd Ave, Aurora, CO 80019Off Market
- $539,5004 bd2 ba2.9k sqft20009 E 61st Dr, Aurora, CO 80019Off Market
- $535,9004 bd2 ba2.5k sqft19948 E 62nd Ave, Aurora, CO 80019Off Market
- $565,3003 bd3 ba1.8k sqft19949 E 61st Dr, Aurora, CO 80019Off Market
A local agent can set up tours, give advice and negotiate with sellers.
Similar homes
- $485,0003 bd3 ba2k sqft17932 E Baltic Place, Aurora, CO 80013For Sale

 MLS ID #2695354, Ed Jalowsky, First Integrity Home Buyers. REcolorado as distributed by MLS GRID
 - $450,0004 bd2 ba1.7k sqft12265 E 55th Avenue, Denver, CO 80239For Sale
 MLS ID #9313108, Mackenzie Page, eXp Realty, LLC. REcolorado as distributed by MLS GRID
 - $435,0003 bd3 ba1.5k sqft4864 Genoa Street, Denver, CO 80249For Sale
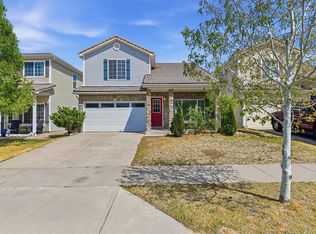 MLS ID #2535184, Jessica Kuhn, City Limits Property Management, LLC. REcolorado as distributed by MLS GRID
 - $485,0003 bd2 ba2k sqft711 S Granby Circle, Aurora, CO 80012For Sale
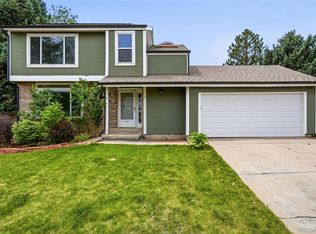 MLS ID #2943214, Jesse Sehlmeyer, Vintage Homes of Denver, Inc.. REcolorado as distributed by MLS GRID
 - $515,0003 bd3 ba2.3k sqft6410 Stuart Street, Arvada, CO 80003For SaleMLS ID #2320127, Riley Wenger, eXp Realty, LLC. REcolorado as distributed by MLS GRID
- $450,0003 bd2 ba1.1k sqft20765 E Buchanan Drive, Aurora, CO 80011For SaleMLS ID #7881814, Claudia Castillo, Keller Williams Preferred Realty. REcolorado as distributed by MLS GRID
- $405,0003 bd1 ba1.2k sqft19472 E Princeton Place, Aurora, CO 80013For SaleMLS ID #6615133, Jessica Kuhn, City Limits Property Management, LLC. REcolorado as distributed by MLS GRID
- $450,0004 bd2 ba1.6k sqft1890 Granby Court, Aurora, CO 80011For SaleMLS ID #1668597, Christi White, McGraw Realtors Pikes Peak Group. REcolorado as distributed by MLS GRID
- $449,0003 bd2 ba1.1k sqft17990 E Cornell Drive, Aurora, CO 80013For SaleMLS ID #2071557, Trelora Realty Team, Trelora Realty, Inc.. REcolorado as distributed by MLS GRID
- $489,0004 bd2 ba2k sqft7131 Kalamath Street, Denver, CO 80221For SaleMLS ID #9727332, Cassy Marquez, JPAR Modern Real Estate. REcolorado as distributed by MLS GRID
- $390,0003 bd2 ba1k sqft19335 E Batavia pl Place E, Aurora, CO 80011For SaleMLS ID #3256215, Fidel Galicia, Epique Realty. REcolorado as distributed by MLS GRID
- $485,0004 bd3 ba2.3k sqft10633 E 6th Place, Aurora, CO 80010For SaleMLS ID #6023443, Katelynn Tran, Equity Colorado Real Estate. REcolorado as distributed by MLS GRID
- $489,9004 bd2 ba2k sqft3448 S Kalispell Street, Aurora, CO 80013For SaleMLS ID #7079546, Matthew Yost, Realty One Group Platinum Elite Colorado. REcolorado as distributed by MLS GRID
- $525,0003 bd2 ba1.2k sqft3450 Benton Street, Wheat Ridge, CO 80212For SaleMLS ID #4449557, Dan Luebcke, Real Broker, LLC DBA Real. REcolorado as distributed by MLS GRID
- $445,0003 bd3 ba2.1k sqft2746 S Uravan Street, Aurora, CO 80013For SaleMLS ID #5019135, Kim Gil, HomeSmart. REcolorado as distributed by MLS GRID
- $495,0003 bd4 ba1.8k sqft11852 Columbine Street, Thornton, CO 80233For SaleMLS ID #1761358, Fara Novin, RE/MAX Professionals. REcolorado as distributed by MLS GRID
- $538,0003 bd3 ba2.2k sqft919 N Undergrove Way, Aurora, CO 80018For SaleMLS ID #2116039, Kevin Nydam, Compass - Denver. REcolorado as distributed by MLS GRID
- $549,0005 bd3 ba2.2k sqft2520 S Fairplay Way, Aurora, CO 80014For SaleMLS ID #2898193, Shelley Hodge, Town And Country Realty Inc. REcolorado as distributed by MLS GRID
- $450,0004 bd2 ba1.7k sqft16497 E Vassar Avenue, Aurora, CO 80013For SaleMLS ID #4914433, Sunny Banka, Sunny Homes Inc. REcolorado as distributed by MLS GRID
- $372,5003 bd3 ba1.5k sqft11811 E 115th Drive, Henderson, CO 80640For SaleMLS ID #7172585, Al Gollas, Gollas and Company Inc. REcolorado as distributed by MLS GRID
