Skip main navigation
For sale
  • Price cut: $5K (6/23)
    $495,000

    11852 Columbine Street, Thornton, CO 80233

    3beds
    1,871sqft
    : 
    Loading
    Get pre-qualified
    Single Family Residence
    Built in 1998
    7,106 Square Feet Lot
    $-- Zestimate®
    $265/sqft
    $-- HOA

    What's special

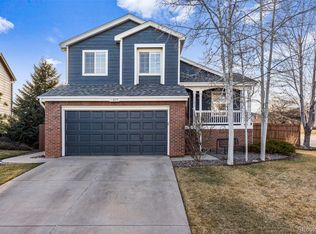
    Nicely Remodeled Family Home in Walton Heath. Welcome to your new home in Thornton, Colorado! This updated property combines modern living with suburban comfort. Located in the highly sought-after Walton Heath subdivision, this move-in-ready home offers the perfect balance of peace and convenience for an active, vibrant family. Key Features: Recently Remodeled: Fresh modern finishes throughout the entire home. Four Bathrooms: Multiple bathrooms to provide ease and convenience to a large family. Finished bright garden level Basement: Spacious bonus space perfect for a playroom, gym, or media center.Spacious Deck: Massive outdoor platform perfect for enjoying pleasant days and entertaining guests. Private Backyard: Large green space for pets and active play. *Seller to install a new roof Summer 2026. Prime Location: Nestled in a quiet, friendly suburban neighborhood.The Neighborhood & Amenities. Walton Heath is known for its exceptional community feel and unparalleled convenience.Parks & Trails: Steps away from scenic walking paths and neighborhood parks.Shopping & Dining: Minutes from local retail centers, grocery stores, and restaurants. Easy Commuting: Quick access to major highways for a smooth drive to Denver or Boulder.Great Schools: Located within a highly rated local school district. Don't miss the chance to own this turnkey property in one of Thornton's best communities.
    58 days
    |
    620
    |
    57
    |

    Zillow last checked:

    Listing updated:

    Listed by:

    Fara Novin 303-981-0158 FARANOVIN@REMAX.NET,

    RE/MAX Professionals

    Source: REcolorado as distributed by MLS GRID,MLS#: 1761358MLS Logo

    Loading...

      Facts & features

      Interior

      Bedrooms & bathrooms
      • Bedrooms: 3
      • Bathrooms: 4
      • Full bathrooms: 1
      • 3/4 bathrooms: 2
      • 1/2 bathrooms: 1
      • Main level bathrooms: 1
      Bedroom
      • Level: Upper
      Bedroom
      • Features: Primary Suite
      • Level: Upper
      Bedroom
      • Level: Upper
      Bathroom
      • Level: Upper
      Bathroom
      • Features: Primary Suite
      • Level: Upper
      Bathroom
      • Level: Basement
      Bathroom
      • Level: Main
      Dining room
      • Level: Main
      Family room
      • Description: Bonus Room/Family Room In The Garden Level Finished Basement
      • Level: Basement
      Family room
      • Level: Basement
      Kitchen
      • Level: Main
      Laundry
      • Level: Basement
      Living room
      • Level: Main
      Heating
      • Forced Air
      Cooling
      • Central Air
      Features
      • Basement: Finished
      Interior area
      • Total structure area: 1,871
      • Total interior livable area: 1,871 sqft
      • Finished area above ground: 1,507
      • Finished area below ground: 364
      Video & virtual tour

      Property

      Parking
      • Total spaces: 2
      • Parking features: Garage - Attached
      • Attached garage spaces: 2
      Features
      • Levels: Three Or More
      • Patio & porch: Deck
      Lot
      • Size: 7,106 Square Feet
      • Features: Corner Lot
      Details
      • Parcel number: R0027097
      • Special conditions: Standard

      Construction

      Type & style
      • Home type: SingleFamily
      • Architectural style: Contemporary
      • Property subtype: Single Family Residence
      Materials
      • Frame
      • Foundation: Slab
      • Roof: Composition
      Condition
      • Updated/Remodeled
      • Year built: 1998

      Utilities & green energy

      • Sewer: Public Sewer
      • Water: Public

      Community & HOA

      Community
      • Subdivision: Walton Heath
      HOA
      • Has HOA: No
      Location
      • Region: Thornton

      Financial & listing details

      • Price per square foot: $265/sqft
      • Tax assessed value: $491,000
      • Annual tax amount: $3,758
      • Date on market: 5/22/2026
      • Listing terms: Cash,Conventional,FHA,Owner Will Carry
      • Exclusions: None
      • Ownership: Individual
      • Road surface type: Paved

        Estimated market value

        Not available

        Estimated sales range

        Not available

        Not available

        Price history

        DateEventPrice
        6/23/2026Price change$495,000-1%$265/sqft
        Source: REcolorado as distributed by MLS GRID #1761358 Report a problem
        6/16/2026Price change$500,000-2%$267/sqft
        Source: REcolorado as distributed by MLS GRID #1761358 Report a problem
        5/21/2026Listed for sale$510,000+70.1%$273/sqft
        Source: REcolorado as distributed by MLS GRID #1761358 Report a problem
        10/13/2015Listing removed$299,900$160/sqft
        Source: A-List Properties #776099 Report a problem
        8/17/2015Price change$299,900-6%$160/sqft
        Source: A-List Properties #770611 Report a problem
        7/28/2015Listed for sale$319,000+45.1%$170/sqft
        Source: A-List Properties #770611 Report a problem
        11/23/2012Listing removed$219,900$118/sqft
        Source: TOTAL REALTY #1138049 Report a problem
        10/20/2012Price change$219,900-2.3%$118/sqft
        Source: TOTAL REALTY #1138049 Report a problem
        8/14/2012Price change$225,000-2.1%$120/sqft
        Source: TOTAL REALTY #1120025 Report a problem
        6/7/2012Price change$229,900+0.4%$123/sqft
        Source: TOTAL REALTY #1120025 Report a problem
        3/20/2012Listed for sale$229,000+22.5%$122/sqft
        Source: Cherry Creek Properties #1075842 Report a problem
        10/17/2000Sold$186,975+28.1%$100/sqft
        Source: Public Record Report a problem
        9/23/1998Sold$145,995$78/sqft
        Source: Public Record Report a problem

        Public tax history

        YearProperty taxesTax assessment
        2025$3,292 +1%$30,690 -13.6%
        2024$3,258 +12%$35,520
        2023$2,909 -3.2%$35,520 +34.5%
        2022$3,006 $26,410 -2.8%
        2021-- $27,170 +2%
        2020$2,961 $26,630 -0.1%
        2019$2,961 +26.3%$26,670 +30.9%
        2018$2,344 $20,370
        2017$2,344 $20,370 +6.9%
        2016-- $19,060
        2015$2,048 $19,060 +26.4%
        2014-- $15,080
        2013-- $15,080 -0.5%
        2012-- $15,150
        2011-- $15,150 -6.1%
        2010-- $16,130
        2009-- $16,130 -3.2%
        2008-- $16,660
        2007-- $16,660 -8.2%
        2006-- $18,150
        2005-- $18,150 +5.5%
        2004-- $17,210
        2003$1,538 +2.2%$17,210 +14.5%
        2002$1,505 +3.9%$15,030 +9.5%
        2001$1,449 $13,730
        2000-- $13,730
        Find assessor info on the county website

        Monthly payment

        Est. payment

        Payment breakdown

        Explore the cost of this home by adjusting the details. Changes won't be saved.
        All calculations are estimates and provided by Zillow, Inc. for informational purposes only. Actual amounts may vary.
        HOA fees may include property taxes on listings classified as Co-Ops. Contact the listing agent and/or owner for fee details.
        Mortgage interest rates are dependent on a number of factors, including credit score, down payment, and repayment length. Interest rate data provided by Zillow Group Marketplace, Inc. as of 1/1/1970 from various mortgage lenders with which we have lead or other similar arrangements; the Estimated Payment is an average of those rates.
        See how much you could borrow to make a competitive offer.

        Climate risks

        Neighborhood: Walton Heath

        Getting around

        54 / 100
        Somewhat Walkable
        35 / 100
        Some Transit
        54 / 100
        Bikeable

        Nearby schools

        GreatSchools rating
        Schools provided by the listing agent
        • Elementary: Woodglen
        • Middle: Century
        • High: Mountain Range
        • District: Adams 12 5 Star Schl

        Source: REcolorado as distributed by MLS GRID. This data may not be complete. We recommend contacting the local school district to confirm school assignments for this home.

        A local agent can set up tours, give advice and negotiate with sellers.

        Browse local experts

        Similar homes