Welcome to your beautifully updated 4-bedroom, 2-bath home on a huge corner lot! With a newly finished basement, all-new luxury vinyl plank flooring and fresh paint throughout, plus modern updates at every turn, this home has been transformed. Large west-facing windows fill the space with natural light, while vaulted ceilings and an open floor plan create an inviting feel. New lighting, hardware, and faucets throughout, new stainless steel kitchen appliances, new washer and dryer, and bathroom pre-plumbing in the basement. Outside, mature trees provide shade and privacy for the quaint front porch, while the expansive backyard features a large deck, newly planted trees, fresh landscaping, garden beds, lush sod, and landscape rock—perfect for relaxing or entertaining. Major exterior upgrades include a new Class 4 roof, siding, paint, and fencing. Just minutes from the light rail station, you'll have quick access to downtown Denver, plus nearby parks, trails, shopping, restaurants, and breweries. Don’t miss out on this stunning transformation—schedule your showing today!
Sold for $508,700
$508,700
11899 Elizabeth Circle, Thornton, CO 80233
4beds
1,538sqft
Single Family Residence
Built in 1997
6,942 Square Feet Lot
$487,700 Zestimate®
$331/sqft
$2,705 Estimated rent
Home value
$487,700
$454,000 - $527,000
$2,705/mo
Zestimate® history
Owner options
List your home for rent
$2,705/mo
Rent Zestimate®
Find your next renter with Zillow Rental Manager. Plus, with online applications, you can quickly screen prospective tenants – for free.
$2,705/mo
Rent Zestimate®
Refinance and save
$3,214/mo
Est. payment
Refinancing to a lower rate could help reduce your monthly payments and save thousands over the life of the loan.
$3,214/mo
Est. payment
Explore your selling options
Work with a Zillow partner agent
Leverage their expertise and Zillow's premium Showcase listings to get your home seen by more buyers.
Get startedList with your own agent
Get your home in front of millions of buyers by listing it on Zillow.
Learn how to do itSell it yourself
Take full control of how buyers see your home on Zillow by listing For Sale by Owner (FSBO).
List your homeWhat's special
Modern updatesNewly planted treesGarden bedsLandscape rockCorner lotHuge corner lotLarge deck
Zillow last checked:
Listing updated:
Listed by:
Janis Carey 303-718-3828 Janis@JanisCarey.com,
Porchlight Real Estate Group
Bought with:
Brian Boston, 100004946
Boston Mortgage and Real Estate
Source: REcolorado as distributed by MLS GRID,MLS#: 8017843
Facts & features
Interior
Bedrooms & bathrooms
- Bedrooms: 4
- Bathrooms: 2
- Full bathrooms: 1
- 1/2 bathrooms: 1
Primary bedroom
- Description: Spacious Room With Window To Backyard; Closet Organizers
- Level: Upper
- Area: 156 Square Feet
- Dimensions: 13 x 12
Bedroom
- Description: Window To Shady Front Trees; Closet Organizer
- Level: Upper
- Area: 120 Square Feet
- Dimensions: 12 x 10
Bedroom
- Description: Window To Shady Front Trees; Closet Organizer
- Level: Upper
- Area: 90 Square Feet
- Dimensions: 10 x 9
Bedroom
- Description: Perfect As An Office Or Bedroom; Garden Level Egress Window
- Level: Basement
- Area: 99 Square Feet
- Dimensions: 9 x 11
Bathroom
- Description: New Fixtures And Mirror
- Level: Lower
- Area: 24 Square Feet
- Dimensions: 3 x 8
Bathroom
- Description: New Fixtures, Mirror And Storage Cabinet
- Level: Upper
- Area: 40 Square Feet
- Dimensions: 5 x 8
Dining room
- Description: Stunning Natural Light, Bay Window, Open Floor Plan
- Level: Main
- Area: 120 Square Feet
- Dimensions: 10 x 12
Family room
- Description: Both Open And Cozy With Sliding Door To Backyard Deck
- Level: Lower
- Area: 208 Square Feet
- Dimensions: 13 x 16
Kitchen
- Description: New Stainless Steel Appliances, Fixtures, And Large Pantry
- Level: Main
- Area: 99 Square Feet
- Dimensions: 11 x 9
Laundry
- Description: New Washer/Dryer And Pre-Plumbed For A Bathroom
- Level: Basement
- Area: 63 Square Feet
- Dimensions: 9 x 7
Heating
- Forced Air
Cooling
- Central Air
Appliances
- Included: Dishwasher, Disposal, Dryer, Gas Water Heater, Microwave, Oven, Range, Refrigerator, Washer
Features
- Ceiling Fan(s), Laminate Counters, Open Floorplan, Pantry, Radon Mitigation System, Smart Thermostat, Smoke Free, Vaulted Ceiling(s), Wired for Data
- Flooring: Tile, Vinyl
- Windows: Bay Window(s), Double Pane Windows, Window Coverings
- Basement: Bath/Stubbed,Crawl Space,Finished,Partial,Sump Pump
- Common walls with other units/homes: No Common Walls
Interior area
- Total structure area: 1,538
- Total interior livable area: 1,538 sqft
- Finished area above ground: 1,214
- Finished area below ground: 284
Property
Parking
- Total spaces: 4
- Parking features: Concrete, Storage
- Attached garage spaces: 2
- Details: Off Street Spaces: 2
Features
- Levels: Multi/Split
- Patio & porch: Covered, Deck, Front Porch, Patio
- Exterior features: Garden, Lighting, Private Yard, Rain Gutters
- Fencing: Full
Lot
- Size: 6,942 Square Feet
- Features: Corner Lot, Landscaped, Level, Many Trees, Near Public Transit, Sprinklers In Front, Sprinklers In Rear
Details
- Parcel number: R0027127
- Special conditions: Standard
Construction
Type & style
- Home type: SingleFamily
- Architectural style: Contemporary
- Property subtype: Single Family Residence
Materials
- Frame, Wood Siding
- Roof: Composition
Condition
- Updated/Remodeled
- Year built: 1997
Utilities & green energy
- Sewer: Public Sewer
- Water: Public
- Utilities for property: Electricity Connected, Internet Access (Wired), Natural Gas Connected
Community & HOA
Community
- Security: Carbon Monoxide Detector(s), Smoke Detector(s), Video Doorbell
- Subdivision: Walton Heath
HOA
- Has HOA: No
Location
- Region: Thornton
Financial & listing details
- Price per square foot: $331/sqft
- Tax assessed value: $475,000
- Annual tax amount: $3,019
- Date on market: 3/6/2025
- Listing terms: Cash,Conventional,FHA,Jumbo,VA Loan
- Exclusions: Drapes In Primary Bedroom, Guest Bedroom, And Living Room (Rods Are Included); Seller's Personal Property; Staging Furniture And Accessories.
- Ownership: Individual
- Electric utility on property: Yes
- Road surface type: Paved
Price history
| Date | Event | Price |
|---|---|---|
| 4/7/2025 | Sold | $508,700+1.7%$331/sqft |
Source:  REcolorado as distributed by MLS GRID #8017843 Report a problem REcolorado as distributed by MLS GRID #8017843 Report a problem | ||
| 3/11/2025 | Pending sale | $500,000$325/sqft |
Source: REcolorado as distributed by MLS GRID #8017843 Report a problem | ||
| 3/6/2025 | Listed for sale | $500,000+6.7%$325/sqft |
Source: REcolorado as distributed by MLS GRID #8017843 Report a problem | ||
| 11/23/2021 | Sold | $468,500+262.2%$305/sqft |
Source: Public Record Report a problem | ||
| 1/9/1998 | Sold | $129,355$84/sqft |
Source: Public Record Report a problem | ||
Public tax history
| Year | Property taxes | Tax assessment |
|---|---|---|
| 2025 | $3,019 +1% | $29,690 -9.7% |
| 2024 | $2,988 +10.8% | $32,880 |
| 2023 | $2,697 +35.1% | $32,880 +34.3% |
| 2022 | $1,996 | $24,480 -2.8% |
| 2021 | -- | $25,190 +4.1% |
| 2020 | $1,891 | $24,200 -0.2% |
| 2019 | $1,891 +42.7% | $24,240 +29.5% |
| 2018 | $1,326 | $18,720 |
| 2017 | $1,326 | $18,720 +15.6% |
| 2016 | -- | $16,190 |
| 2015 | $1,740 | $16,190 +25.9% |
| 2014 | -- | $12,860 |
| 2013 | -- | $12,860 +0.2% |
| 2012 | -- | $12,840 |
| 2011 | -- | $12,840 -6.6% |
| 2010 | -- | $13,740 |
| 2009 | -- | $13,740 -3.6% |
| 2008 | -- | $14,250 |
| 2007 | -- | $14,250 -8.1% |
| 2006 | -- | $15,510 |
| 2005 | -- | $15,510 +5% |
| 2004 | -- | $14,770 |
| 2003 | $1,332 +2.2% | $14,770 +13.5% |
| 2002 | $1,303 +4% | $13,010 +9.6% |
| 2001 | $1,253 | $11,870 |
| 2000 | -- | $11,870 |
Find assessor info on the county website
Neighborhood: Walton Heath
Nearby homes
- $---- bd-- ba-- sqft11899 Elizabeth Cir, Denver, CO 80233Off Market
- $458,9003 bd2 ba1.2k sqft11895 Elizabeth Cir, Thornton, CO 80233Off Market
- $491,0003 bd3 ba1.8k sqft11852 Columbine St, Thornton, CO 80233Off Market
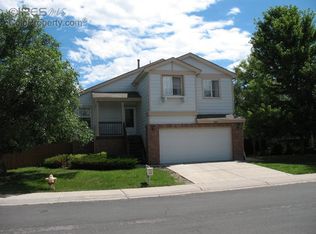
- $477,0003 bd2 ba1.4k sqft11885 Elizabeth Cir, Thornton, CO 80233Off Market
- $460,0003 bd2 ba1.2k sqft11848 Columbine St, Thornton, CO 80233Off Market
- $453,8003 bd2 ba1.2k sqft11894 Elizabeth Cir, Thornton, CO 80233Off Market
- $450,8003 bd2 ba1.5k sqft11844 Columbine St, Thornton, CO 80233Off Market
- $475,6003 bd2 ba1.9k sqft11840 Columbine St, Thornton, CO 80233Off Market
Nearby schools
GreatSchools rating
- 4/10Woodglen Elementary SchoolGrades: PK-5Distance: 0.5 mi
- 4/10Century Middle SchoolGrades: 6-8Distance: 1.6 mi
- 3/10Mountain Range High SchoolGrades: 9-12Distance: 2.3 mi
Schools provided by the listing agent
- Elementary: Woodglen
- Middle: Century
- High: Mountain Range
- District: Adams 12 5 Star Schl
Source: REcolorado as distributed by MLS GRID. This data may not be complete. We recommend contacting the local school district to confirm school assignments for this home.
Get a cash offer in 3 minutes
Find out how much your home could sell for in as little as 3 minutes with a no-obligation cash offer.
Estimated market value
$487,700
Get a cash offer in 3 minutes
Find out how much your home could sell for in as little as 3 minutes with a no-obligation cash offer.
Estimated market value
$487,700
- Colorado
- Adams County
- Thornton
- 80233
- Walton Heath
- 11899 Elizabeth Circle
