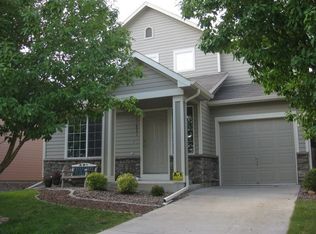
CASH OR CONVENTIONAL OFFERS ONLY - Incredible opportunity to own a 2-story home on a corner lot directly across the street from River Run Park! In 2001, this property was one of the original builder model homes boasting 3 beds, 3 baths and an attached 1-car oversized garage. With some new landscaping and cosmetic repairs your easily sitting on some sweat equity. Just a hop, skip and jump to Thimmig Elementary school – perfect for the kids! Located close to nearly everything! Check out the photos and schedule your private showing today! EZ GO & SHOW! **SELLER WILL NOT ACCEPT OFFERS CONTINGENT UPON THE SALE OF ANOTHER PROPERTY FROM ANY BUYER**
Pending
$372,500
11811 E 115th Drive, Henderson, CO 80640
3beds
1,548sqft
Single Family Residence
Built in 2001
4,451 Square Feet Lot
$373,900 Zestimate®
$241/sqft
$33/mo HOA
What's special
- 27 days |
- 1,559 |
- 164 |
Zillow last checked:
Listing updated:
Listed by:
Al Gollas 720-252-8001 algollas@hotmail.com,
Gollas and Company Inc
Source: REcolorado as distributed by MLS GRID,MLS#: 7172585
Facts & features
Interior
Bedrooms & bathrooms
- Bedrooms: 3
- Bathrooms: 3
- Full bathrooms: 1
- 3/4 bathrooms: 1
- 1/2 bathrooms: 1
- Main level bathrooms: 1
Bedroom
- Description: 9x5 Walk-In Closet
- Features: Primary Suite
- Level: Upper
- Area: 182 Square Feet
- Dimensions: 13 x 14
Bedroom
- Level: Upper
- Area: 120 Square Feet
- Dimensions: 10 x 12
Bedroom
- Level: Upper
- Area: 108 Square Feet
- Dimensions: 9 x 12
Bathroom
- Level: Main
- Area: 21 Square Feet
- Dimensions: 3 x 7
Bathroom
- Features: Primary Suite
- Level: Upper
- Area: 45 Square Feet
- Dimensions: 5 x 9
Bathroom
- Level: Upper
- Area: 60 Square Feet
- Dimensions: 6 x 10
Dining room
- Level: Main
- Area: 240 Square Feet
- Dimensions: 12 x 20
Kitchen
- Level: Main
- Area: 144 Square Feet
- Dimensions: 9 x 16
Laundry
- Level: Upper
- Area: 42 Square Feet
- Dimensions: 6 x 7
Living room
- Level: Main
- Area: 240 Square Feet
- Dimensions: 15 x 16
Heating
- Electric, Forced Air, Natural Gas
Cooling
- Central Air
Appliances
- Included: Dishwasher, Disposal, Dryer, Microwave, Oven, Range, Refrigerator, Washer
- Laundry: Laundry Closet
Features
- Ceiling Fan(s), Eat-in Kitchen, High Speed Internet, Pantry, Primary Suite, Walk-In Closet(s)
- Flooring: Carpet, Linoleum, Wood
- Windows: Double Pane Windows
- Basement: Crawl Space
Interior area
- Total structure area: 1,548
- Total interior livable area: 1,548 sqft
- Finished area above ground: 1,548
Property
Parking
- Total spaces: 3
- Parking features: Concrete, Dry Walled
- Attached garage spaces: 1
- Details: Off Street Spaces: 2
Features
- Levels: Two
- Stories: 2
- Entry location: Ground
- Patio & porch: Covered, Front Porch
- Exterior features: Rain Gutters
- Fencing: Partial
- Has view: Yes
- View description: Mountain(s)
Lot
- Size: 4,451 Square Feet
- Features: Corner Lot, Many Trees, Near Public Transit
Details
- Parcel number: R0122911
- Zoning: RES
- Special conditions: Standard
Construction
Type & style
- Home type: SingleFamily
- Property subtype: Single Family Residence
Materials
- Frame, Wood Siding
- Foundation: Concrete Perimeter
- Roof: Composition
Condition
- Fixer
- Year built: 2001
Utilities & green energy
- Electric: 110V, 220 Volts
- Sewer: Public Sewer
- Water: Public
- Utilities for property: Cable Available, Electricity Connected, Internet Access (Wired), Natural Gas Available, Natural Gas Connected, Phone Available, Phone Connected
Community & HOA
Community
- Security: Smoke Detector(s)
- Subdivision: River Run
HOA
- Has HOA: Yes
- Amenities included: Park, Playground
- Services included: Maintenance Grounds, Recycling, Trash
- HOA fee: $99 quarterly
- HOA name: Melody Homes At River Run
- HOA phone: 720-974-4169
Location
- Region: Henderson
Financial & listing details
- Price per square foot: $241/sqft
- Tax assessed value: $179,473
- Annual tax amount: $3,411
- Date on market: 7/19/2026
- Listing terms: Cash,Conventional
- Exclusions: None
- Ownership: Government
- Electric utility on property: Yes
- Road surface type: Paved
Estimated market value
$373,900
$355,000 - $393,000
$2,652/mo
Price history
| Date | Event | Price |
|---|---|---|
| 8/5/2026 | Pending sale | $372,500$241/sqft |
Source:  REcolorado as distributed by MLS GRID #7172585 Report a problem REcolorado as distributed by MLS GRID #7172585 Report a problem | ||
| 7/19/2026 | Listed for sale | $372,500+44.7%$241/sqft |
Source: REcolorado as distributed by MLS GRID #7172585 Report a problem | ||
| 6/1/2016 | Sold | $257,500+17%$166/sqft |
Source: Agent Provided Report a problem | ||
| 11/26/2014 | Sold | $220,000+1.4%$142/sqft |
Source: Agent Provided Report a problem | ||
| 10/21/2014 | Listed for sale | $217,000+29.2%$140/sqft |
Source: Herman Group Real Estate #9161102 Report a problem | ||
| 1/4/2013 | Listing removed | $167,900$108/sqft |
Source: North Realty LLC dba Keller Williams Preferred Realty #1146158 Report a problem | ||
| 11/30/2012 | Price change | $167,900-1.2%$108/sqft |
Source: North Realty LLC dba Keller Williams Preferred Realty #1146158 Report a problem | ||
| 10/27/2012 | Listed for sale | $169,900+19.5%$110/sqft |
Source: North Realty LLC dba Keller Williams Preferred Realty #1146158 Report a problem | ||
| 2/25/2009 | Listing removed | $142,200$92/sqft |
Source: Listhub #715286 Report a problem | ||
| 2/9/2009 | Price change | $142,200-10%$92/sqft |
Source: Listhub #715286 Report a problem | ||
| 11/1/2008 | Listed for sale | $158,000$102/sqft |
Source: Postlets Report a problem | ||
Public tax history
| Year | Property taxes | Tax assessment |
|---|---|---|
| 2015 | $1,807 +24% | $14,280 +20.8% |
| 2014 | $1,457 | $11,820 |
| 2013 | $1,457 +4.7% | $11,820 -0.1% |
| 2012 | $1,392 +1.3% | $11,830 |
| 2011 | $1,374 -7.4% | $11,830 -7.4% |
| 2010 | $1,484 +0.4% | $12,770 |
| 2009 | $1,479 -10.8% | $12,770 |
| 2008 | $1,658 +0.6% | $12,770 -10.8% |
| 2007 | $1,649 -6.5% | $14,320 |
| 2006 | $1,763 +7.8% | $14,320 -4% |
| 2005 | $1,635 | $14,910 |
Find assessor info on the county website
Monthly payment
Est. payment
Payment breakdown
Explore the cost of this home by adjusting the details. Changes won't be saved.Climate risks
Neighborhood: 80640
Nearby schools
GreatSchools rating
- 4/10John W Thimmig Elementary SchoolGrades: PK-5Distance: 0.1 mi
- 4/10Prairie View Middle SchoolGrades: 6-8Distance: 1.1 mi
- 5/10Prairie View High SchoolGrades: 9-12Distance: 0.9 mi
Schools provided by the listing agent
- Elementary: Thimmig
- Middle: Prairie View
- High: Prairie View
- District: School District 27-J
Source: REcolorado as distributed by MLS GRID. This data may not be complete. We recommend contacting the local school district to confirm school assignments for this home.
- $419,3003 bd3 ba1.3k sqft11821 E 115th Dr, Commerce City, CO 80640Off Market
- $409,9003 bd2 ba1.2k sqft11831 E 115th Dr, Commerce City, CO 80640Off Market
- $438,1004 bd2 ba1.5k sqft11607 Oakland St, Henderson, CO 80640Off Market

- $397,1003 bd1 ba1.1k sqft11814 E 116th Ave, Commerce City, CO 80640Off Market

- $473,4003 bd3 ba1.5k sqft11811 E 115th Dr, Commerce City, CO 80640Off Market
- $434,6003 bd2 ba1.4k sqft11557 Oakland St, Commerce City, CO 80640Off Market
- $440,0004 bd3 ba1.5k sqft11567 Oakland St, Commerce City, CO 80640Sold
- $407,7003 bd2 ba1.2k sqft11824 E 116th Ave, Commerce City, CO 80640Off Market
A local agent can set up tours, give advice and negotiate with sellers.
Similar homes
- $449,9004 bd4 ba2k sqft10742 Dayton Way, Commerce City, CO 80640For Sale

 MLS ID #1689957, Dirk Nygaard, Signature Real Estate Corp.. REcolorado as distributed by MLS GRID
 - $409,0003 bd2 ba1.1k sqft5527 E 100th Way, Thornton, CO 80229For Sale
 MLS ID #6076121, Dana Ottman, White Pick-It Fence Realty. REcolorado as distributed by MLS GRID
 - $340,0003 bd1 ba1.4k sqft8981 York Street, Thornton, CO 80229For Sale
 MLS ID #5192168, Krista Ingram, The Ingram Group. REcolorado as distributed by MLS GRID
 - $299,0003 bd3 ba1.3k sqft14700 E 104th Avenue #1802, Commerce City, CO 80022For Sale
 MLS ID #9427280, Allison Johnson, West and Main Homes Inc. REcolorado as distributed by MLS GRID
 - $379,0002 bd1 ba854 sqft9026 Clayton Street, Thornton, CO 80229For SaleMLS ID #5858563, Jeff Lewis, Coldwell Banker Realty - Fort Collins. REcolorado as distributed by MLS GRID
- $449,9003 bd2 ba1.3k sqft9449 Inca Court, Denver, CO 80260For SaleMLS ID #9934018, Jessica Reyes, Your Castle Realty LLC. REcolorado as distributed by MLS GRID
- $415,0003 bd3 ba1.7k sqft4619 Tanner Peak Trail, Brighton, CO 80601For SaleMLS ID #9525642, Emily Miller, Fathom Realty Colorado LLC. REcolorado as distributed by MLS GRID
- $408,0003 bd3 ba1.2k sqft15852 E 48th Place, Denver, CO 80239For SaleMLS ID #2272671, Kai Coleman, Coldwell Banker Realty 44. REcolorado as distributed by MLS GRID
- $385,0003 bd3 ba1.8k sqft1565 Roseanna Drive, Northglenn, CO 80234For SaleMLS ID #2195848, Pamela Juarez, Orchard Brokerage LLC. REcolorado as distributed by MLS GRID
- $410,0003 bd2 ba1.4k sqft9323 Welby Road, Denver, CO 80229For SaleMLS ID #2248603, Shannon Lew, Berkshire Hathaway HomeServices Rocky Mtn Realtors. REcolorado as distributed by MLS GRID
- $399,0003 bd2 ba1k sqft19335 E Batavia Place, Aurora, CO 80011For SaleMLS ID #3256215, Fidel Galicia, Epique Realty. REcolorado as distributed by MLS GRID
- $410,0003 bd2 ba1.4k sqft3825 E 94th Avenue, Thornton, CO 80229For SaleMLS ID #5390045, Chelsea Caldwell, Weichert Realtors Professionals. REcolorado as distributed by MLS GRID
- $400,0002 bd2 ba1.5k sqftSettlers Chase, Thornton, CO 80229For SaleMLS ID #7921198, Alyssa Healey, Keller Williams Preferred Realty. REcolorado as distributed by MLS GRID
- $454,9005 bd2 ba2k sqft11344 Albion Street, Thornton, CO 80233For SaleMLS ID #2667217, Robert Passafiume, Waypoint Realty. REcolorado as distributed by MLS GRID
- $499,0003 bd3 ba1.6k sqft19355 E 58th Drive, Aurora, CO 80019For SaleMLS ID #9235884, Yanshuang Tan, HomeSmart. REcolorado as distributed by MLS GRID
- $399,0002 bd3 ba1.7k sqft13900 Lake Song Lane #D5, Broomfield, CO 80023For SaleMLS ID #1565558, Erika Freeman-Daniels, Orchard Brokerage LLC. REcolorado as distributed by MLS GRID
- $385,0002 bd2 ba1.4k sqft11313 Navajo Cir #B, Westminster, CO 80234For Sale
 MLS ID #1058287, Lisa Ketner, Fathom Realty Colorado LLC. IRES as distributed by MLS GRID
 - $400,0003 bd3 ba1.4k sqft4154 W 111th Circle, Westminster, CO 80031For SaleMLS ID #4358773, Ty Hart, RE/MAX Alliance. REcolorado as distributed by MLS GRID
- $360,0003 bd3 ba1.6k sqftTollgate Villas, Aurora, CO 80017For SaleMLS ID #5225636, Richard A. Sly, Keller Williams DTC. REcolorado as distributed by MLS GRID
- $330,0002 bd2 ba1.2k sqftThe Lodge At Terralago, Thornton, CO 80241For SaleMLS ID #6939387, Shane Kazimier, Compass - Denver. REcolorado as distributed by MLS GRID
