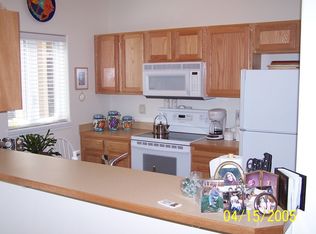
Step inside to a large, inviting living room featuring a cozy fireplace, perfect for relaxing evenings or entertaining guests. The open layout flows into the dining area and kitchen, creating an ideal space for both everyday living and hosting. Upstairs, you’ll find all three bedrooms, including a spacious primary suite, and laundry room.
Enjoy the convenience of a attached 2-car garage and low-maintenance living, giving you more time to explore everything the area has to offer. Located just minutes from EB Rains Jr. Memorial Park, Northglenn Recreation Center, and a variety of shopping and dining options, this home offers easy access to both outdoor recreation and everyday amenities. Commuters will appreciate the quick access to I-25, making trips to Denver and surrounding areas a breeze.
Don’t miss your opportunity to own a wonderful home in a vibrant and convenient Northglenn location! Click the Virtual Tour link to view the 3D walkthrough. Discounted rate options and no lender fee future refinancing may be available for qualified buyers of this home.
For sale
$385,000
1565 Roseanna Drive, Northglenn, CO 80234
3beds
1,816sqft
Townhouse
Built in 2003
1,306 Square Feet Lot
$384,400 Zestimate®
$212/sqft
$550/mo HOA
What's special
Cozy fireplaceSpacious primary suite
- 148 days
- 213
- 5
Zillow last checked:
Listing updated:
Listed by:
Pamela Juarez 303-598-1115 pamela.juarez@orchard.com,
Orchard Brokerage LLC
Source: REcolorado as distributed by MLS GRID,MLS#: 2195848
Facts & features
Interior
Bedrooms & bathrooms
- Bedrooms: 3
- Bathrooms: 3
- Full bathrooms: 2
- 1/2 bathrooms: 1
- Main level bathrooms: 1
Bedroom
- Features: Primary Suite
- Level: Upper
- Area: 192 Square Feet
- Dimensions: 16 x 12
Bedroom
- Level: Upper
- Area: 99 Square Feet
- Dimensions: 9 x 11
Bedroom
- Level: Upper
- Area: 130 Square Feet
- Dimensions: 10 x 13
Bathroom
- Level: Main
- Area: 21 Square Feet
- Dimensions: 7 x 3
Bathroom
- Features: En Suite Bathroom, Primary Suite
- Level: Upper
- Area: 168 Square Feet
- Dimensions: 14 x 12
Bathroom
- Level: Upper
- Area: 28 Square Feet
- Dimensions: 7 x 4
Dining room
- Level: Main
- Area: 140 Square Feet
- Dimensions: 10 x 14
Kitchen
- Level: Main
- Area: 80 Square Feet
- Dimensions: 10 x 8
Laundry
- Level: Upper
- Area: 272 Square Feet
- Dimensions: 16 x 17
Living room
- Level: Main
- Area: 324 Square Feet
- Dimensions: 12 x 27
Heating
- Forced Air
Cooling
- Central Air
Features
- Ceiling Fan(s), High Speed Internet
- Flooring: Tile
- Windows: Window Coverings
- Has basement: No
- Number of fireplaces: 1
- Fireplace features: Living Room
- Common walls with other units/homes: 2+ Common Walls
Interior area
- Total structure area: 1,816
- Total interior livable area: 1,816 sqft
- Finished area above ground: 1,816
Property
Parking
- Total spaces: 2
- Parking features: Garage - Attached
- Attached garage spaces: 2
Features
- Levels: Two
- Stories: 2
- Fencing: Full
Lot
- Size: 1,306 Square Feet
Details
- Parcel number: R0152732
- Special conditions: Standard
Construction
Type & style
- Home type: Townhouse
- Architectural style: Contemporary
- Property subtype: Townhouse
- Attached to another structure: Yes
Materials
- Frame, Other, Stone
- Foundation: Slab
- Roof: Composition
Condition
- Year built: 2003
Utilities & green energy
- Sewer: Public Sewer
- Water: Public
- Utilities for property: Cable Available, Internet Access (Wired), Phone Available
Community & HOA
Community
- Subdivision: North Peak
HOA
- Has HOA: Yes
- Services included: Reserve Fund, Irrigation, Maintenance Grounds, Maintenance Structure, Trash
- HOA fee: $550 monthly
- HOA name: North Peak
- HOA phone: 651-362-1570
Location
- Region: Northglenn
Financial & listing details
- Price per square foot: $212/sqft
- Tax assessed value: $412,000
- Annual tax amount: $2,884
- Date on market: 4/2/2026
- Listing terms: Cash,Conventional,FHA,VA Loan
- Exclusions: Personal Property
- Ownership: Individual
- Electric utility on property: Yes
- Road surface type: Paved
Estimated market value
$384,400
$365,000 - $404,000
$2,919/mo
Price history
| Date | Event | Price |
|---|---|---|
| 4/18/2026 | Price change | $385,000-1%$212/sqft |
Source:  REcolorado as distributed by MLS GRID #2195848 Report a problem REcolorado as distributed by MLS GRID #2195848 Report a problem | ||
| 4/9/2026 | Price change | $389,000-2.5%$214/sqft |
Source: REcolorado as distributed by MLS GRID #2195848 Report a problem | ||
| 4/2/2026 | Listed for sale | $399,000+104.3%$220/sqft |
Source: REcolorado as distributed by MLS GRID #2195848 Report a problem | ||
| 8/8/2003 | Sold | $195,320$108/sqft |
Source: Public Record Report a problem | ||
Public tax history
| Year | Property taxes | Tax assessment |
|---|---|---|
| 2025 | $2,884 +0.9% | $25,750 -7.6% |
| 2024 | $2,858 +3.7% | $27,870 |
| 2023 | $2,756 -3.1% | $27,870 +27.7% |
| 2022 | $2,843 | $21,820 -2.8% |
| 2021 | -- | $22,440 -0.4% |
| 2020 | $2,866 | $22,540 -0.1% |
| 2019 | $2,866 +6.6% | $22,570 +10.1% |
| 2018 | $2,689 | $20,500 |
| 2017 | $2,689 | $20,500 +30.2% |
| 2016 | -- | $15,750 |
| 2015 | $1,948 | $15,750 +20.6% |
| 2014 | -- | $13,060 |
| 2013 | -- | $13,060 +15.6% |
| 2012 | -- | $11,300 |
| 2011 | -- | $11,300 -20.5% |
| 2010 | -- | $14,220 |
| 2009 | -- | $14,220 -7.1% |
| 2008 | -- | $15,300 |
| 2007 | -- | $15,300 -1.4% |
| 2006 | -- | $15,520 |
| 2005 | -- | $15,520 -6.8% |
| 2004 | -- | $16,650 |
Find assessor info on the county website
Monthly payment
Est. payment
Payment breakdown
Explore the cost of this home by adjusting the details. Changes won't be saved.Climate risks
Neighborhood: 80234
Nearby schools
Schools provided by the listing agent
- Elementary: Westview
- Middle: Silver Hills
- High: Northglenn
- District: Adams 12 5 Star Schl
Source: REcolorado as distributed by MLS GRID. This data may not be complete. We recommend contacting the local school district to confirm school assignments for this home.

Similar homes
- $318,0002 bd3 ba1.3k sqft1121 W 112th Avenue #C, Denver, CO 80234For Sale

 MLS ID #7672772, Thuy Beinert, Stars and Stripes Homes Inc. REcolorado as distributed by MLS GRID
 - $325,0003 bd3 ba1.6k sqft2921 W 81st Avenue #B, Westminster, CO 80031For Sale
 MLS ID #7699289, Isaac Covarrubias, Keller Williams Realty Downtown LLC. REcolorado as distributed by MLS GRID
 - $410,0003 bd2 ba1.4k sqft9323 Welby Road, Denver, CO 80229For Sale
 MLS ID #2248603, Shannon Lew, Berkshire Hathaway HomeServices Rocky Mtn Realtors. REcolorado as distributed by MLS GRID
 - $329,9002 bd3 ba1.2k sqft1971 E 103rd Avenue, Thornton, CO 80229For Sale
 MLS ID #4868627, Chad Swenson, Navigate Realty. REcolorado as distributed by MLS GRID
 - $415,0002 bd3 ba1.6k sqft7722 W 90th Drive, Westminster, CO 80021For SaleMLS ID #9768057, Brenda Ochoa Leyva, PAK Home Realty. REcolorado as distributed by MLS GRID
- $350,0002 bd3 ba1.8k sqft12852 N Jasmine Street #E, Thornton, CO 80602For SaleMLS ID #5081008, Luke McEvilly, Keller Williams Realty Downtown LLC. REcolorado as distributed by MLS GRID
- $275,0001 bd2 ba1.2k sqftMeadow at Front Range, Westminster, CO 80234For SaleMLS ID #6163210, Denise Franks, LIV Sotheby's International Realty. REcolorado as distributed by MLS GRID
- $400,0002 bd2 ba1.5k sqftSettlers Chase, Thornton, CO 80229For SaleMLS ID #7921198, Alyssa Healey, Keller Williams Preferred Realty. REcolorado as distributed by MLS GRID
- $389,0003 bd3 ba2.1k sqft2083 S Xenia Way, Denver, CO 80231For SaleMLS ID #3841338, Vadim Gershkovich, Home303. REcolorado as distributed by MLS GRID
- $379,0002 bd2 ba1k sqftTimbercove Condos, Arvada, CO 80005For SaleMLS ID #6860118, Cheryl L McCleerey, Resident Realty South Metro. REcolorado as distributed by MLS GRID
- $390,9003 bd3 ba1.5k sqft18119 E 96th Avenue, Commerce City, CO 80022For SaleMLS ID #7318781, Jeremy Jerez, HomeSmart Realty. REcolorado as distributed by MLS GRID
- $415,0003 bd2 ba1.1k sqft1050 Russell Boulevard, Thornton, CO 80229For SaleMLS ID #9233638, Elizardo Chavez, Home Tag Team. REcolorado as distributed by MLS GRID
- $415,0003 bd3 ba2.7k sqftThe Greens at Buffalo Run, Commerce City, CO 80022For SaleMLS ID #9719993, Arlene Castro, iGo Realty. REcolorado as distributed by MLS GRID
- $450,0004 bd3 ba2.1k sqft1126 W 84th Place, Denver, CO 80260For SaleMLS ID #5156729, Diane Tran, Forza Realty, LLC. REcolorado as distributed by MLS GRID
- $384,9003 bd2 ba1.1k sqft718 Julian Circle, Lafayette, CO 80026For SaleMLS ID #5743746, Mike Olson, Real Broker, LLC DBA Real. REcolorado as distributed by MLS GRID
- $425,0003 bd3 ba1.8k sqftSomerset Village, Aurora, CO 80017For SaleMLS ID #2014925, Gary Michael Marchese, HomeSmart. REcolorado as distributed by MLS GRID
- $454,0003 bd2 ba1.5k sqft7531 King Street, Westminster, CO 80030For SaleMLS ID #3915527, Aaron Beltran, Colorado Casas Realty. REcolorado as distributed by MLS GRID
- $384,0002 bd2 ba1.2k sqftVenue, Broomfield, CO 80021For SaleMLS ID #4589904, Kim Niles, eXp Realty, LLC. REcolorado as distributed by MLS GRID
- $420,0002 bd3 ba1.2k sqft7140 Simms Street #102, Arvada, CO 80004For SaleMLS ID #9103059, Tanya Pomponio, West and Main Homes Inc. REcolorado as distributed by MLS GRID
- $220,0003 bd2 ba1k sqft12178 Melody Drive #302, Denver, CO 80234For SaleMLS ID #7088868, Emily Miller, Fathom Realty Colorado LLC. REcolorado as distributed by MLS GRID
