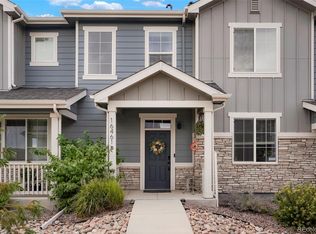
Welcome to this well maintained 3-bedroom, 3-bathroom townhome built in 2020, offering modern style, low-maintenance living, and an unbeatable location. CARPET CONCESSIONS OR REPLACEMENT AVAILABLE! The open-concept main level features luxury-style flooring, abundant natural light, a spacious living area, and a contemporary kitchen complete with granite countertops, stainless steel appliances, rich upgraded cabinetry, and a large center island perfect for entertaining.
Upstairs, the spacious primary suite offers a private en-suite bathroom with dual vanities and generous closet space, while two additional bedrooms and bathrooms provide flexibility for family, guests, or a home office. The attached 2-car garage and newer construction provide peace of mind and everyday convenience.
Located in a rapidly growing community surrounded by new development, this home is just minutes from shopping, restaurants, parks, and entertainment. Move-in ready and ideally located, this is modern townhome living at its best! Bring your offers!
For sale
Price cut: $4K (7/30)
$395,000
18119 E 96th Avenue, Commerce City, CO 80022
3beds
1,553sqft
:
Get pre-qualified$2,526/mo
Townhouse
Built in 2020
-- sqft lot
$394,800 Zestimate®
$254/sqft
$113/mo HOA
What's special
- 73 days |
- 332 |
- 22 |
Zillow last checked:
Listing updated:
Listed by:
Jeremy Jerez 303-506-2083 jeremy.jerezre@gmail.com,
HomeSmart Realty
Source: REcolorado as distributed by MLS GRID,MLS#: 7318781
Facts & features
Interior
Bedrooms & bathrooms
- Bedrooms: 3
- Bathrooms: 3
- Full bathrooms: 1
- 3/4 bathrooms: 1
- 1/2 bathrooms: 1
- Main level bathrooms: 1
Bedroom
- Features: Primary Suite
- Level: Upper
Bedroom
- Level: Upper
Bedroom
- Level: Upper
Bathroom
- Features: En Suite Bathroom
- Level: Upper
Bathroom
- Level: Upper
Bathroom
- Level: Main
Kitchen
- Level: Main
Living room
- Level: Main
Heating
- Forced Air
Cooling
- Central Air
Appliances
- Included: Dishwasher, Microwave, Oven, Range, Refrigerator
- Laundry: In Unit
Features
- Granite Counters, Kitchen Island, Open Floorplan, Primary Suite, Smoke Free, Walk-In Closet(s)
- Flooring: Carpet, Vinyl
- Windows: Double Pane Windows
- Has basement: No
- Common walls with other units/homes: End Unit,1 Common Wall
Interior area
- Total structure area: 1,553
- Total interior livable area: 1,553 sqft
- Finished area above ground: 1,553
Property
Parking
- Total spaces: 2
- Parking features: Concrete
- Attached garage spaces: 2
Features
- Levels: Two
- Stories: 2
- Entry location: Ground
- Patio & porch: Patio
- Fencing: None
Details
- Parcel number: R0199832
- Special conditions: Standard
Construction
Type & style
- Home type: Townhouse
- Architectural style: Contemporary
- Property subtype: Townhouse
- Attached to another structure: Yes
Materials
- Frame
- Foundation: Slab
- Roof: Composition
Condition
- Year built: 2020
Utilities & green energy
- Sewer: Public Sewer
Community & HOA
Community
- Security: Smoke Detector(s)
- Subdivision: Prairie Farm Sub Filing 1
HOA
- Has HOA: Yes
- HOA fee: $113 monthly
- HOA name: Keystone
- HOA phone: 303-369-0800
Location
- Region: Commerce City
Financial & listing details
- Price per square foot: $254/sqft
- Tax assessed value: $424,000
- Annual tax amount: $5,123
- Date on market: 5/28/2026
- Listing terms: 1031 Exchange,Cash,Conventional,FHA
- Exclusions: Personal Property, Washer & Dryer
- Ownership: Individual
Estimated market value
$394,800
$375,000 - $415,000
$2,698/mo
Price history
| Date | Event | Price |
|---|---|---|
| 7/30/2026 | Price change | $395,000-1%$254/sqft |
Source:  REcolorado as distributed by MLS GRID #7318781 Report a problem REcolorado as distributed by MLS GRID #7318781 Report a problem | ||
| 7/10/2026 | Price change | $399,000-1.5%$257/sqft |
Source: REcolorado as distributed by MLS GRID #7318781 Report a problem | ||
| 5/28/2026 | Listed for sale | $405,000+16.2%$261/sqft |
Source: REcolorado as distributed by MLS GRID #7318781 Report a problem | ||
| 6/12/2024 | Listing removed | -- |
Source: Zillow Rentals Report a problem | ||
| 5/22/2024 | Listed for rent | $2,800$2/sqft |
Source: Zillow Rentals Report a problem | ||
| 1/13/2021 | Sold | $348,500$224/sqft |
Source: Public Record Report a problem | ||
Public tax history
| Year | Property taxes | Tax assessment |
|---|---|---|
| 2025 | $5,187 -2.1% | $26,500 -15.9% |
| 2024 | $5,297 +24.6% | $31,520 |
| 2023 | $4,252 -1.9% | $31,520 +40.8% |
| 2022 | $4,335 | $22,380 -2.8% |
| 2021 | -- | $23,030 |
| 2020 | $17 | -- |
Find assessor info on the county website
Monthly payment
Est. payment
Payment breakdown
Explore the cost of this home by adjusting the details. Changes won't be saved.Climate risks
Neighborhood: 80022
Nearby schools
GreatSchools rating
- 4/10Southlawn Elementary SchoolGrades: PK-5Distance: 0.6 mi
- 1/10Otho E Stuart Middle SchoolGrades: 6-8Distance: 1.5 mi
- 5/10Prairie View High SchoolGrades: 9-12Distance: 4.5 mi
Schools provided by the listing agent
- Elementary: Community Leadership Academy
- Middle: Adams City
- High: Lester Arnold
- District: Adams 14
Source: REcolorado as distributed by MLS GRID. This data may not be complete. We recommend contacting the local school district to confirm school assignments for this home.
- $1,0000.37 acres18017 E 96th Ave, Commerce City, CO 80022Off Market
- $359,9002 bd3 ba1.2k sqft18139 E 96th Ave, Commerce City, CO 80022Off Market
- $419,1003 bd3 ba1.5k sqft18109 E 96th Ave, Commerce City, CO 80022Off Market

- $401,7003 bd2 ba1.5k sqft18149 E 96th Ave, Commerce City, CO 80022Off Market
- $396,4003 bd2 ba1.5k sqft18069 E 96th Ave, Commerce City, CO 80022Off Market
- $397,0003 bd3 ba1.2k sqft18169 E 96th Ave, Commerce City, CO 80022Off Market
- $370,4003 bd3 ba1.7k sqft18109 96th, Commerce City, CO 80022Off Market
- $400,0002 bd3 ba1.3k sqft18049 E 96th Ave, Commerce City, CO 80022Sold
A local agent can set up tours, give advice and negotiate with sellers.
Similar homes
- $387,9003 bd3 ba1.6k sqft18060 E 104th Place #C, Commerce City, CO 80022For Sale

 MLS ID #9118575, Julie Palumbo Greco, Realty One Group Premier. REcolorado as distributed by MLS GRID
 - $375,0003 bd3 ba1.5k sqft17938 E 105th Avenue #48F, Commerce City, CO 80022For Sale
 MLS ID #7820427, Monika Wilner, HomeSmart. REcolorado as distributed by MLS GRID
 - $415,0003 bd3 ba1.7k sqft10471 Truckee Street #1B, Commerce City, CO 80022For Sale
 MLS ID #4202470, David Armayor, Coldwell Banker Realty 24. REcolorado as distributed by MLS GRID
 - $415,0003 bd3 ba1.6k sqft16461 E 119th Way #B, Commerce City, CO 80022For Sale
 MLS ID #7005152, Melissa Wills, Coldwell Banker Realty 56. REcolorado as distributed by MLS GRID
 - $395,0003 bd3 ba1.6k sqft18053 E 103rd Avenue, Commerce City, CO 80022For SaleMLS ID #1594357, Kevin Root, Keller Williams Integrity Real Estate LLC. REcolorado as distributed by MLS GRID
- $375,0003 bd3 ba1.6k sqft18023 E 103rd Avenue, Commerce City, CO 80022New ConstructionMLS ID #1688199, Chelsea Steen, Your Castle Real Estate Inc. REcolorado as distributed by MLS GRID
- $305,0003 bd3 ba1.3k sqft17920 E 104th Place #C, Commerce City, CO 80022For SaleMLS ID #5363935, Aureliano Yepez, Keller Williams Realty Downtown LLC. REcolorado as distributed by MLS GRID
- $450,0002 bd3 ba1.5k sqft10035 Yampa Court, Commerce City, CO 80022For SaleMLS ID #8487533, David Light, Cross Street Colorado LLC. REcolorado as distributed by MLS GRID
- $430,0002 bd3 ba1.4k sqft10224 Zeno Street, Commerce City, CO 80022For SaleMLS ID #9696340, Jon Paul Matzke, Blue Yeti Homes. REcolorado as distributed by MLS GRID
- $310,0002 bd3 ba1.2k sqftFronterra Village, Commerce City, CO 80022For SaleMLS ID #4680303, James Atzenbeck II, Resident Realty South Metro. REcolorado as distributed by MLS GRID
- $375,0003 bd3 ba1.5k sqft4763 Memphis Street, Denver, CO 80239For SaleMLS ID #9772018, EMPOWERHOME Team, Keller Williams DTC. REcolorado as distributed by MLS GRID
- $439,9003 bd3 ba1.5k sqft16291 E 111th Drive, Commerce City, CO 80022For SaleMLS ID #2068675, Idaly Lopez, Colorado Realty 4 Less, LLC. REcolorado as distributed by MLS GRID
- $509,9004 bd4 ba2k sqft10178 Walden Court, Commerce City, CO 80022For SaleMLS ID #7073661, Angelica Rodriguez, Keller Williams Realty Downtown LLC. REcolorado as distributed by MLS GRID
- $395,0003 bd3 ba1.5k sqft16025 E Elk Place, Denver, CO 80239For SaleMLS ID #6275023, Tamara Scott, Redfin Corporation. REcolorado as distributed by MLS GRID
- $470,0003 bd3 ba1.5k sqft14431 E 102 nd Avenue, Commerce City, CO 80022For SaleMLS ID #4212184, Melissa Breese, Keller Williams Preferred Realty. REcolorado as distributed by MLS GRID
- $483,5005 bd4 ba2.2k sqftBuckley Ranch, Commerce City, CO 80022For SaleMLS ID #7679432, Aimee Quaratino, 8z Real Estate. REcolorado as distributed by MLS GRID
- $475,0003 bd3 ba2.2k sqft13419 E 102nd Place, Commerce City, CO 80022For SaleMLS ID #3884183, Tori Whittaker, Compass - Denver. REcolorado as distributed by MLS GRID
- $465,0004 bd3 ba1.8k sqft13558 E 111th Avenue, Commerce City, CO 80022For SaleMLS ID #4732846, Heath Davis, Weichert Realtors Professionals. REcolorado as distributed by MLS GRID
- $449,9993 bd3 ba1.7k sqft10127 Scranton Court, Commerce City, CO 80022New ConstructionREcolorado as distributed by MLS GRID
- $449,0003 bd3 ba1.9k sqft13487 E 110th Drive, Commerce City, CO 80022New ConstructionMLS ID #5640924, Holly Couture, eXp Realty, LLC. REcolorado as distributed by MLS GRID
