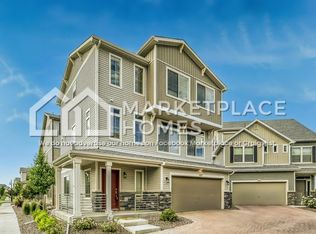
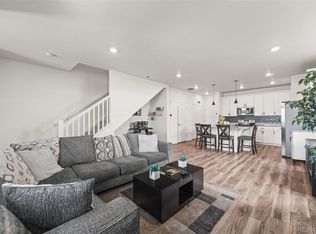
Experience the perfect blend of modern luxury and effortless living at 10224 Zeno Street, a stunning, newer-construction home in the heart of Reunion. Designed for those who value their time, this single-family residence offers a low-maintenance lifestyle where your weekends are truly your own. The HOA covers all front-yard landscaping and snow removal, while the private zero-scaped backyard provides a stylish, peaceful retreat without the chores. Walk inside and experience the open-concept layout with two spacious bedrooms and three bathrooms. A modern kitchen with granite countertops and barstool seating complement the real hardwood floors and large windows. A loft area gives you extra space to work or relax, and the two car attached garage offers great off-street parking and a warm car every morning. The true value of this property lies in its unparalleled access to the world-class Reunion amenities: Residents enjoy two sparkling swimming pools and state-of-the-art recreation centers, expansive outdoor playgrounds featuring 150 acres of manicured parks, ten miles of scenic trails, and 170 acres of serene open space. Strategically located for the frequent traveler or the city professional, you are just minutes from DIA and enjoy quick, convenient access to Downtown Denver. This home isn't just a place to live; it’s an all-access pass to a resort lifestyle in one of Colorado’s most sought-after master-planned communities. Washer and dryer included!
For sale
$430,000
10224 Zeno Street, Commerce City, CO 80022
2beds
1,491sqft
Single Family Residence
Built in 2019
3,049 Square Feet Lot
$429,100 Zestimate®
$288/sqft
$110/mo HOA
What's special
Washer and dryer includedThree bathroomsTwo spacious bedroomsLarge windowsOpen-concept layoutReal hardwood floors
- 208 days |
- 87 |
- 5 |
Zillow last checked:
Listing updated:
Listed by:
Jon Paul Matzke 970-412-1956 jonpaulmatzke@gmail.com,
Blue Yeti Homes
Source: REcolorado as distributed by MLS GRID,MLS#: 9696340
Facts & features
Interior
Bedrooms & bathrooms
- Bedrooms: 2
- Bathrooms: 3
- Full bathrooms: 2
- 1/2 bathrooms: 1
- Main level bathrooms: 1
Bedroom
- Features: Primary Suite
- Level: Upper
Bedroom
- Level: Upper
Bathroom
- Level: Upper
Bathroom
- Level: Upper
Bathroom
- Level: Main
Heating
- Forced Air
Cooling
- Central Air
Appliances
- Included: Dishwasher, Disposal, Dryer, Oven, Range, Refrigerator, Washer
Features
- Has basement: No
Interior area
- Total structure area: 1,491
- Total interior livable area: 1,491 sqft
- Finished area above ground: 1,491
Video & virtual tour
Property
Parking
- Total spaces: 2
- Parking features: Garage - Attached
- Attached garage spaces: 2
Features
- Levels: Two
- Stories: 2
- Patio & porch: Front Porch, Patio
- Fencing: Full
Lot
- Size: 3,049 Square Feet
Details
- Parcel number: R0200019
- Special conditions: Standard
Construction
Type & style
- Home type: SingleFamily
- Architectural style: Contemporary
- Property subtype: Single Family Residence
Materials
- Frame
- Roof: Tar/Gravel
Condition
- Year built: 2019
Utilities & green energy
- Sewer: Public Sewer
- Water: Public
Community & HOA
Community
- Subdivision: Reunion
HOA
- Has HOA: Yes
- Amenities included: Fitness Center, Garden Area, Park, Playground, Pond Seasonal, Pool, Trail(s)
- Services included: Maintenance Grounds, Snow Removal, Trash
- HOA fee: $136 quarterly
- HOA name: Reunion
- HOA phone: 720-974-4135
- Second HOA fee: $65 monthly
- Second HOA name: Reunion
- Second HOA phone: 720-974-4135
Location
- Region: Commerce City
Financial & listing details
- Price per square foot: $288/sqft
- Tax assessed value: $432,000
- Annual tax amount: $5,893
- Date on market: 1/21/2026
- Listing terms: Cash,Conventional,FHA,Other,VA Loan
- Exclusions: Seller's Personal Property.
- Ownership: Individual
- Road surface type: Paved
Estimated market value
$429,100
$408,000 - $451,000
$2,549/mo
Price history
| Date | Event | Price |
|---|---|---|
| 4/15/2026 | Price change | $430,000-2.9%$288/sqft |
Source:  REcolorado as distributed by MLS GRID #9696340 Report a problem REcolorado as distributed by MLS GRID #9696340 Report a problem | ||
| 1/21/2026 | Listed for sale | $443,000-7.7%$297/sqft |
Source: REcolorado as distributed by MLS GRID #9696340 Report a problem | ||
| 6/14/2022 | Sold | $480,000+27%$322/sqft |
Source: Public Record Report a problem | ||
| 1/28/2021 | Sold | $378,000+15.6%$254/sqft |
Source: Public Record Report a problem | ||
| 1/28/2020 | Sold | $326,888$219/sqft |
Source: Public Record Report a problem | ||
Public tax history
| Year | Property taxes | Tax assessment |
|---|---|---|
| 2025 | $5,893 +0.3% | $27,000 -14.4% |
| 2024 | $5,874 -1.1% | $31,530 |
| 2023 | $5,941 +15.9% | $31,530 +32.8% |
| 2022 | $5,127 | $23,750 -2.8% |
| 2021 | -- | $24,430 |
| 2020 | $520 | -- |
Find assessor info on the county website
Monthly payment
Est. payment
Payment breakdown
Explore the cost of this home by adjusting the details. Changes won't be saved.Climate risks
Neighborhood: 80022
Nearby schools
GreatSchools rating
- 4/10Southlawn Elementary SchoolGrades: PK-5Distance: 0.3 mi
- 1/10Otho E Stuart Middle SchoolGrades: 6-8Distance: 1.5 mi
- 5/10Prairie View High SchoolGrades: 9-12Distance: 4.3 mi
Schools provided by the listing agent
- Elementary: Second Creek
- Middle: Otho Stuart
- High: Prairie View
- District: School District 27-J
Source: REcolorado as distributed by MLS GRID. This data may not be complete. We recommend contacting the local school district to confirm school assignments for this home.
- $437,9003 bd3 ba1.9k sqft10140 Zeno St, Commerce City, CO 80022Off Market
- $481,5004 bd3 ba2.2k sqft10134 Zeno St, Commerce City, CO 80022Off Market
- $416,0002 bd2 ba1.5k sqft10144 Zeno St, Commerce City, CO 80022Off Market
- $454,3003 bd3 ba2k sqft10140 Zeno, Commerce City, CO 80022Off Market
- $333,9002 bd2 ba1.1k sqft10131 Zeno, Commerce City, CO 80022Off Market
- $413,3002 bd3 ba1.1k sqft10148 Zeno St, Commerce City, CO 80022Off Market
- $400,0002 bd3 ba1.5k sqft10146 Zeno St, Commerce City, CO 80022Sold
- $474,2003 bd2 ba1.9k sqft10130 Zeno St, Commerce City, CO 80022Off Market
A local agent can set up tours, give advice and negotiate with sellers.
Similar homes
- $450,0002 bd3 ba1.5k sqft10035 Yampa Court, Commerce City, CO 80022For Sale

 MLS ID #8487533, David Light, Cross Street Colorado LLC. REcolorado as distributed by MLS GRID
 - $395,0003 bd3 ba1.6k sqft18053 E 103rd Avenue, Commerce City, CO 80022For Sale
 MLS ID #1594357, Kevin Root, Keller Williams Integrity Real Estate LLC. REcolorado as distributed by MLS GRID
 - $509,9004 bd4 ba2k sqft10178 Walden Court, Commerce City, CO 80022For Sale
 MLS ID #7073661, Angelica Rodriguez, Keller Williams Realty Downtown LLC. REcolorado as distributed by MLS GRID
 - $470,0003 bd3 ba1.5k sqft14431 E 102 nd Avenue, Commerce City, CO 80022For Sale
 MLS ID #4212184, Melissa Breese, Keller Williams Preferred Realty. REcolorado as distributed by MLS GRID
 - $415,0003 bd3 ba1.7k sqft10471 Truckee Street #1B, Commerce City, CO 80022For SaleMLS ID #4202470, David Armayor, Coldwell Banker Realty 24. REcolorado as distributed by MLS GRID
- $390,9003 bd3 ba1.5k sqft18119 E 96th Avenue, Commerce City, CO 80022For SaleMLS ID #7318781, Jeremy Jerez, HomeSmart Realty. REcolorado as distributed by MLS GRID
- $470,0003 bd3 ba2.2k sqft13419 E 102nd Place, Commerce City, CO 80022For SaleMLS ID #3884183, Tori Whittaker, Compass - Denver. REcolorado as distributed by MLS GRID
- $375,0003 bd3 ba1.5k sqft17938 E 105th Avenue #48F, Commerce City, CO 80022For SaleMLS ID #7820427, Monika Wilner, HomeSmart. REcolorado as distributed by MLS GRID
- $415,0003 bd3 ba1.6k sqft16461 E 119th Way #B, Commerce City, CO 80022For SaleMLS ID #7005152, Melissa Wills, Coldwell Banker Realty 56. REcolorado as distributed by MLS GRID
- $--3 bd3 ba1.6k sqft17230 E Arizona Pl, Aurora, CO 80017AuctionAuction.com 2
- $490,9993 bd3 ba1.9k sqft10084 Salem Court, Commerce City, CO 80022New ConstructionREcolorado as distributed by MLS GRID
- $449,0003 bd3 ba1.9k sqft13487 E 110th Drive, Commerce City, CO 80022New ConstructionMLS ID #5640924, Holly Couture, eXp Realty, LLC. REcolorado as distributed by MLS GRID
- $305,0003 bd3 ba1.3k sqft17920 E 104th Place #C, Commerce City, CO 80022For SaleMLS ID #5363935, Aureliano Yepez, Keller Williams Realty Downtown LLC. REcolorado as distributed by MLS GRID
- $310,0002 bd3 ba1.2k sqftFronterra Village, Commerce City, CO 80022For SaleMLS ID #4680303, James Atzenbeck II, Resident Realty South Metro. REcolorado as distributed by MLS GRID
- $460,0004 bd3 ba1.8k sqft13558 E 111th Avenue, Commerce City, CO 80022For SaleMLS ID #4732846, Heath Davis, Weichert Realtors Professionals. REcolorado as distributed by MLS GRID
- $450,0003 bd3 ba1.4k sqft18619 E 50th Place, Denver, CO 80249For SaleMLS ID #7905949, Brenda Ochoa Leyva, PAK Home Realty. REcolorado as distributed by MLS GRID
- $419,9502 bd3 ba1.4k sqft3934 N Quatar Court, Aurora, CO 80019For SaleMLS ID #6187064, Angela Fladebo, Orchard Brokerage LLC. REcolorado as distributed by MLS GRID
- $415,0003 bd3 ba1.7k sqft4619 Tanner Peak Trail, Brighton, CO 80601For SaleMLS ID #9525642, Emily Miller, Fathom Realty Colorado LLC. REcolorado as distributed by MLS GRID
- $469,9002 bd3 ba1.5k sqft4819 Halifax Way, Denver, CO 80249For SaleMLS ID #5401211, Jennifer Antonio, LIV Sotheby's International Realty. REcolorado as distributed by MLS GRID
- $410,0002 bd3 ba1.3k sqft12729 Ulster Street, Thornton, CO 80602For SaleMLS ID #8696720, Somnith Chinnel, Coldwell Banker Realty 56. REcolorado as distributed by MLS GRID
