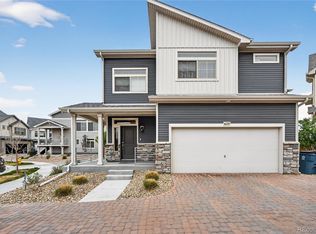
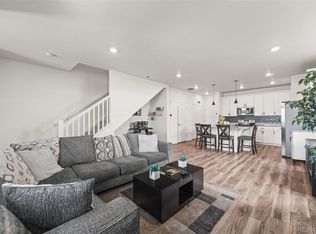
Welcome to this modern, low-maintenance home with thoughtful upgrades and flexible living space throughout! The kitchen is designed for both everyday living and entertaining, with quartz countertops and an oversized island. Speaking of entertaining, you can utilize the built in speaker system throughout the living room. Upstairs offers two spacious bedrooms with two full bathrooms. In addition to the bedrooms you will find a den/flex space that works perfectly as a home office, media room, workout area, or playroom. There are two features of this home that separates itself from the rest of the neighborhood. First is the rooftop balcony where you can sit by the fire pit and enjoy the Colorado sunsets. Second is the oversized backyard with xeriscaping! It is perfect for grilling and relaxing in the summertime. The extremely low HOA offers great amenities such as the pool, fitness center, and club house. Come stop by while this home lasts!
For sale
Price cut: $10K (6/24)
$450,000
10035 Yampa Court, Commerce City, CO 80022
2beds
1,505sqft
Single Family Residence
Built in 2021
5,019 Square Feet Lot
$449,300 Zestimate®
$299/sqft
$65/mo HOA
What's special
- 81 days |
- 163 |
- 13 |
Zillow last checked:
Listing updated:
Listed by:
David Light 847-254-3492 david@yourcrossstreet.com,
Cross Street Colorado LLC
Source: REcolorado as distributed by MLS GRID,MLS#: 8487533
Facts & features
Interior
Bedrooms & bathrooms
- Bedrooms: 2
- Bathrooms: 3
- Full bathrooms: 1
- 3/4 bathrooms: 1
- 1/2 bathrooms: 1
- Main level bathrooms: 1
Bedroom
- Level: Upper
Bedroom
- Level: Upper
Bathroom
- Level: Main
Bathroom
- Level: Upper
Bathroom
- Level: Upper
Den
- Level: Upper
Exercise room
- Level: Upper
Kitchen
- Level: Main
Living room
- Level: Main
Heating
- Forced Air
Cooling
- Central Air
Appliances
- Included: Dishwasher, Disposal, Dryer, Microwave, Oven, Range, Washer
Features
- Has basement: No
Interior area
- Total structure area: 1,505
- Total interior livable area: 1,505 sqft
- Finished area above ground: 1,505
Video & virtual tour
Property
Parking
- Total spaces: 2
- Parking features: Garage - Attached
- Attached garage spaces: 2
Features
- Levels: Two
- Stories: 2
- Patio & porch: Patio
- Exterior features: Balcony, Private Yard
- Fencing: Full
Lot
- Size: 5,019 Square Feet
- Features: Cul-De-Sac
Details
- Parcel number: R0200146
- Special conditions: Standard
Construction
Type & style
- Home type: SingleFamily
- Property subtype: Single Family Residence
Materials
- Frame, Wood Siding
- Roof: Composition
Condition
- Year built: 2021
Utilities & green energy
- Sewer: Public Sewer
- Water: Public
Community & HOA
Community
- Subdivision: Reunion
HOA
- Has HOA: Yes
- Amenities included: Clubhouse, Fitness Center, Playground, Pool, Spa/Hot Tub
- Services included: Maintenance Grounds, Snow Removal, Trash
- HOA fee: $65 monthly
- HOA name: MSI HOA
- HOA phone: 303-420-4433
Location
- Region: Commerce City
Financial & listing details
- Price per square foot: $299/sqft
- Tax assessed value: $456,000
- Annual tax amount: $6,301
- Date on market: 6/2/2026
- Listing terms: Cash,Conventional,FHA,VA Loan
- Exclusions: None
- Ownership: Individual
Estimated market value
$449,300
$427,000 - $472,000
$2,657/mo
Price history
| Date | Event | Price |
|---|---|---|
| 6/24/2026 | Price change | $450,000-2.2%$299/sqft |
Source:  REcolorado as distributed by MLS GRID #8487533 Report a problem REcolorado as distributed by MLS GRID #8487533 Report a problem | ||
| 6/2/2026 | Listed for sale | $460,000-1.1%$306/sqft |
Source: REcolorado as distributed by MLS GRID #8487533 Report a problem | ||
| 6/6/2023 | Sold | $465,000-1.1%$309/sqft |
Source:  IRES as distributed by MLS GRID #986616 Report a problem IRES as distributed by MLS GRID #986616 Report a problem | ||
| 5/14/2023 | Pending sale | $470,000$312/sqft |
Source: IRES as distributed by MLS GRID #986616 Report a problem | ||
| 5/3/2023 | Listed for sale | $470,000-1.9%$312/sqft |
Source: IRES as distributed by MLS GRID #986616 Report a problem | ||
| 10/28/2022 | Listing removed | -- |
Source: Zillow Rental Manager Report a problem | ||
| 10/17/2022 | Listed for rent | $2,500$2/sqft |
Source: Zillow Rental Manager Report a problem | ||
| 10/17/2022 | Listing removed | -- |
Source: IRES as distributed by MLS GRID #973570 Report a problem | ||
| 10/7/2022 | Price change | $479,000-1%$318/sqft |
Source: IRES as distributed by MLS GRID #973570 Report a problem | ||
| 9/26/2022 | Price change | $484,000-1%$322/sqft |
Source: IRES as distributed by MLS GRID #973570 Report a problem | ||
| 9/19/2022 | Price change | $489,000-2%$325/sqft |
Source: IRES as distributed by MLS GRID #973570 Report a problem | ||
| 8/18/2022 | Listed for sale | $499,000+24.5%$332/sqft |
Source: IRES as distributed by MLS GRID #973570 Report a problem | ||
| 5/19/2021 | Sold | $400,851$266/sqft |
Source: Public Record Report a problem | ||
Public tax history
| Year | Property taxes | Tax assessment |
|---|---|---|
| 2025 | $6,192 +0.3% | $28,500 -13.5% |
| 2024 | $6,173 -4.1% | $32,950 |
| 2023 | $6,434 +51% | $32,950 +28.1% |
| 2022 | $4,261 | $25,720 +26.7% |
| 2021 | -- | $20,300 |
| 2020 | $520 | -- |
Find assessor info on the county website
Monthly payment
Est. payment
Payment breakdown
Explore the cost of this home by adjusting the details. Changes won't be saved.Climate risks
Neighborhood: 80022
Nearby schools
GreatSchools rating
- 3/10Southlawn Elementary SchoolGrades: PK-5Distance: 0.2 mi
- 2/10Otho E Stuart Middle SchoolGrades: 6-8Distance: 1.5 mi
- 3/10Prairie View High SchoolGrades: 9-12Distance: 4.3 mi
Schools provided by the listing agent
- Elementary: Southlawn
- Middle: Otho Stuart
- High: Prairie View
- District: School District 27-J
Source: REcolorado as distributed by MLS GRID. This data may not be complete. We recommend contacting the local school district to confirm school assignments for this home.
- $376,7002 bd2 ba1k sqft5119 N Yampa St, Denver, CO 80249Off Market
- $471,8003 bd2 ba2.2k sqft10045 Yampa Ct, Commerce City, CO 80022Off Market
- $397,0002 bd3 ba1.2k sqft10041 Yampa Ct, Commerce City, CO 80022For Sale

- $415,4003 bd2 ba1.5k sqft10025 Yampa Ct, Commerce City, CO 80022Off Market
- $394,5002 bd2 ba1.3k sqft10031 Yampa Ct, Commerce City, CO 80022Off Market
- $---- bd-- ba-- sqft1023 Yampa Ct, Commerce City, CO 80022Off Market
- $455,0002 bd2 ba1.3k sqft10023 Yampa Ct, Commerce City, CO 80022Sold
- $450,0003 bd3 ba1.4k sqft10043 Yampa Ct, Commerce City, CO 80022Sold
A local agent can set up tours, give advice and negotiate with sellers.
Similar homes
- $509,9004 bd4 ba2k sqft10178 Walden Court, Commerce City, CO 80022For Sale

 MLS ID #7073661, Angelica Rodriguez, Keller Williams Realty Downtown LLC. REcolorado as distributed by MLS GRID
 - $439,9003 bd3 ba1.5k sqft16291 E 111th Drive, Commerce City, CO 80022For Sale
 MLS ID #2068675, Idaly Lopez, Colorado Realty 4 Less, LLC. REcolorado as distributed by MLS GRID
 - $395,0003 bd3 ba1.6k sqft18053 E 103rd Avenue, Commerce City, CO 80022For Sale
 MLS ID #1594357, Kevin Root, Keller Williams Integrity Real Estate LLC. REcolorado as distributed by MLS GRID
 - $470,0003 bd3 ba1.5k sqft14431 E 102 nd Avenue, Commerce City, CO 80022For Sale
 MLS ID #4212184, Melissa Breese, Keller Williams Preferred Realty. REcolorado as distributed by MLS GRID
 - $510,0004 bd4 ba2.1k sqft10029 Richfield Street, Commerce City, CO 80022For SaleMLS ID #4775631, Steve Travers, Kentwood Real Estate DTC, LLC. REcolorado as distributed by MLS GRID
- $429,9993 bd3 ba1.6k sqft12553 E 101st Drive, Commerce City, CO 80022New ConstructionREcolorado as distributed by MLS GRID
- $390,9003 bd3 ba1.5k sqft18119 E 96th Avenue, Commerce City, CO 80022For SaleMLS ID #7318781, Jeremy Jerez, HomeSmart Realty. REcolorado as distributed by MLS GRID
- $387,9003 bd3 ba1.6k sqft18060 E 104th Place #C, Commerce City, CO 80022For SaleMLS ID #9118575, Julie Palumbo Greco, Realty One Group Premier. REcolorado as distributed by MLS GRID
- $375,0003 bd3 ba1.5k sqft17938 E 105th Avenue #48F, Commerce City, CO 80022For SaleMLS ID #7820427, Monika Wilner, HomeSmart. REcolorado as distributed by MLS GRID
- $449,0003 bd3 ba1.9k sqft13487 E 110th Drive, Commerce City, CO 80022New ConstructionMLS ID #5640924, Holly Couture, eXp Realty, LLC. REcolorado as distributed by MLS GRID
- $469,9993 bd3 ba1.7k sqft10052 Salem Court, Commerce City, CO 80022New ConstructionREcolorado as distributed by MLS GRID
- $470,0003 bd3 ba1.7k sqft5280 E 64th Avenue, Commerce City, CO 80022For SaleMLS ID #2419954, Tim Kelley, EXIT Realty DTC, Cherry Creek, Pikes Peak.. REcolorado as distributed by MLS GRID
- $490,9993 bd3 ba1.9k sqft10084 Salem Court, Commerce City, CO 80022New ConstructionREcolorado as distributed by MLS GRID
- $415,0003 bd3 ba1.6k sqft16461 E 119th Way #B, Commerce City, CO 80022For SaleMLS ID #7005152, Melissa Wills, Coldwell Banker Realty 56. REcolorado as distributed by MLS GRID
- $460,0004 bd3 ba1.8k sqft13558 E 111th Avenue, Commerce City, CO 80022For SaleMLS ID #4732846, Heath Davis, Weichert Realtors Professionals. REcolorado as distributed by MLS GRID
- $450,0003 bd3 ba1.4k sqft18619 E 50th Place, Denver, CO 80249For SaleMLS ID #7905949, Brenda Ochoa Leyva, PAK Home Realty. REcolorado as distributed by MLS GRID
- $499,9993 bd2 ba2k sqft15952 Village Circle, Brighton, CO 80603For SaleMLS ID #7606985, Scott Myers, Realty One Group Premier. REcolorado as distributed by MLS GRID
- $305,0003 bd3 ba1.3k sqft17920 E 104th Place #C, Commerce City, CO 80022For SaleMLS ID #5363935, Aureliano Yepez, Keller Williams Realty Downtown LLC. REcolorado as distributed by MLS GRID
- $469,9002 bd3 ba1.5k sqft4819 Halifax Way, Denver, CO 80249For SaleMLS ID #5401211, Jennifer Antonio, LIV Sotheby's International Realty. REcolorado as distributed by MLS GRID
- $505,000-- bd-- ba1.5k sqft5570 Nepal Street, Denver, CO 80249For SaleMLS ID #4075800, Kimora White, Equity Colorado Real Estate. REcolorado as distributed by MLS GRID
