Welcome to 5280 E. 64th Avenue—"The Mile-High Home." Perfectly named after the serendipitous address, this beautifully maintained 3-bedroom, 2-bath residence offers an ideal blend of modern comfort, functionality, and convenience in the growing Greyhound Park community.
Conveniently located with easy access to Downtown Denver, Golden, RiNo, and Broomfield, you'll enjoy being just minutes from some of the area's best dining, entertainment, shopping, and outdoor recreation. Whether you're exploring Colorado's scenic trails, enjoying a night out in the city, or shopping at nearby Northfield, everything you need is within reach.
The neighborhood itself offers a true sense of community. A neighborhood park is located just a block away, and residents enjoy regular events and activities hosted by both the HOA and Commerce City. Nearby Eagle Pointe Recreation Center and Veterans Memorial Park provide outstanding amenities, including playgrounds, swimming, fitness facilities, and open green space for recreation and relaxation.
Inside, you'll find a thoughtfully designed open-concept floor plan with soaring vaulted ceilings that create a bright, spacious atmosphere throughout the home. The well-appointed kitchen features quality LG appliances, while smart locks and smart switches add modern convenience and security. A spacious two-car garage provides ample storage and parking.
Energy-conscious buyers will appreciate the solar panel system (PAID OFF AT CLOSING!!), helping to keep utility costs manageable year-round.
Whether you're seeking a home base for Colorado adventures, a place to entertain family and friends, or a welcoming community to put down roots, The Mile-High Home is ready to welcome you home.
For sale
Price cut: $35K (6/23)
$480,000
5280 E 64th Avenue, Commerce City, CO 80022
3beds
1,788sqft
:
Get pre-qualified$3,117/mo
Single Family Residence
Built in 2021
3,484 Square Feet Lot
$479,800 Zestimate®
$268/sqft
$185/mo HOA
What's special
- 80 days |
- 214 |
- 19 |
Zillow last checked:
Listing updated:
Listed by:
Tim Kelley Tim@EXITRealtyCherryCreek.com,
EXIT Realty DTC, Cherry Creek, Pikes Peak.,
Emily Sabella 303-250-6080,
EXIT Realty DTC, Cherry Creek, Pikes Peak.
Source: REcolorado as distributed by MLS GRID,MLS#: 2419954
Facts & features
Interior
Bedrooms & bathrooms
- Bedrooms: 3
- Bathrooms: 3
- Full bathrooms: 2
- 1/2 bathrooms: 1
- Main level bathrooms: 1
Bedroom
- Level: Upper
Bedroom
- Level: Upper
Bedroom
- Level: Upper
Bathroom
- Level: Upper
Bathroom
- Level: Upper
Bathroom
- Level: Main
Kitchen
- Level: Main
Living room
- Level: Main
Heating
- Forced Air
Cooling
- Central Air
Features
- Has basement: No
Interior area
- Total structure area: 1,788
- Total interior livable area: 1,788 sqft
- Finished area above ground: 1,788
Video & virtual tour
Property
Parking
- Total spaces: 2
- Parking features: Concrete
- Attached garage spaces: 2
Features
- Levels: Two
- Stories: 2
Lot
- Size: 3,484 Square Feet
Details
- Parcel number: R0207406
- Special conditions: Standard
Construction
Type & style
- Home type: SingleFamily
- Property subtype: Single Family Residence
Materials
- Brick, Frame
- Roof: Composition
Condition
- Year built: 2021
Utilities & green energy
- Sewer: Public Sewer
- Water: Public
- Utilities for property: Cable Available, Electricity Connected, Natural Gas Available, Natural Gas Connected
Community & HOA
Community
- Subdivision: Mile High Greyhound Park
HOA
- Has HOA: Yes
- Services included: Road Maintenance, Snow Removal, Trash
- HOA fee: $185 monthly
- HOA name: Greyhound C1 Managed by Del West
- HOA phone: 720-500-4510
Location
- Region: Commerce City
Financial & listing details
- Price per square foot: $268/sqft
- Tax assessed value: $561,000
- Annual tax amount: $3,692
- Date on market: 5/8/2026
- Listing terms: Cash,Conventional,FHA,VA Loan
- Exclusions: Seller's Personal Property
- Ownership: Individual
- Electric utility on property: Yes
Estimated market value
$479,800
$456,000 - $504,000
$3,226/mo
Price history
| Date | Event | Price |
|---|---|---|
| 6/23/2026 | Price change | $480,000-6.8%$268/sqft |
Source:  REcolorado as distributed by MLS GRID #2419954 Report a problem REcolorado as distributed by MLS GRID #2419954 Report a problem | ||
| 6/9/2026 | Price change | $515,000-1.9%$288/sqft |
Source: REcolorado as distributed by MLS GRID #2419954 Report a problem | ||
| 5/21/2026 | Price change | $525,000-1.9%$294/sqft |
Source: REcolorado as distributed by MLS GRID #2419954 Report a problem | ||
| 5/8/2026 | Listed for sale | $535,000-8.5%$299/sqft |
Source: REcolorado as distributed by MLS GRID #2419954 Report a problem | ||
| 6/28/2022 | Sold | $585,000$327/sqft |
Source: Public Record Report a problem | ||
Public tax history
| Year | Property taxes | Tax assessment |
|---|---|---|
| 2025 | $3,304 +13.7% | $35,070 -5.6% |
| 2024 | $2,906 +200.5% | $37,140 |
| 2023 | $967 +267.4% | $37,140 +245.2% |
| 2022 | $263 | $10,760 |
Find assessor info on the county website
Monthly payment
Est. payment
Payment breakdown
Explore the cost of this home by adjusting the details. Changes won't be saved.Climate risks
Neighborhood: 80022
Nearby schools
GreatSchools rating
- 3/10Central Elementary SchoolGrades: PK-6Distance: 0.3 mi
- 2/10Kearney Middle SchoolGrades: 7-8Distance: 0.6 mi
- 3/10Adams City High SchoolGrades: 9-12Distance: 1.8 mi
Schools provided by the listing agent
- Elementary: Central
- Middle: Kearney
- High: Adams City
- District: Adams 14
Source: REcolorado as distributed by MLS GRID. This data may not be complete. We recommend contacting the local school district to confirm school assignments for this home.
- $523,4005 bd3 ba1.8k sqft5290 E 64th Ave, Commerce City, CO 80022Off Market

- $--5 bd3 ba1.9k sqft5290 E 64th Ave #A, Commerce City, CO 80022Off Market

- $527,3003 bd2 ba1.9k sqft5260 E 64th Ave, Commerce City, CO 80022Off Market
- $1,0000.35 Acres5300 E 64th Ave, Commerce City, CO 80022Off Market
- $535,3004 bd3 ba1.7k sqft5240 E 64th Ave, Commerce City, CO 80022Off Market
- $549,1003 bd3 ba1.7k sqft5289 E 63rd Pl, Commerce City, CO 80022Off Market
- $539,0004 bd3 ba1.8k sqft5279 E 63rd Pl, Commerce City, CO 80022Sold
- $316,0002 bd1 ba737 sqft6401 Glencoe St, Commerce City, CO 80022Off Market
A local agent can set up tours, give advice and negotiate with sellers.
Similar homes
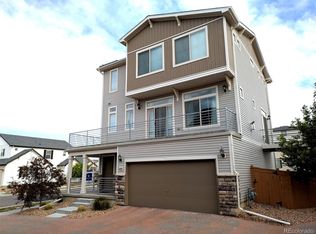
- $490,0003 bd3 ba2.2k sqft10250 Xanadu Street, Commerce City, CO 80022For Sale
 MLS ID #8113796, The 303 Home Team, Coldwell Banker Realty 24. REcolorado as distributed by MLS GRID
 - $480,0003 bd3 ba1.7k sqft6647 N Pecos Street, Denver, CO 80221For Sale
 MLS ID #3472178, Lydia Golesh, Keller Williams DTC. REcolorado as distributed by MLS GRID
 - $470,0003 bd3 ba1.5k sqft14431 E 102 nd Avenue, Commerce City, CO 80022For Sale
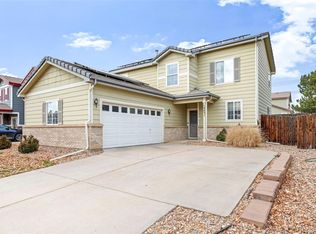 MLS ID #4212184, Melissa Breese, Keller Williams Preferred Realty. REcolorado as distributed by MLS GRID
 - $509,9004 bd4 ba2k sqft10178 Walden Court, Commerce City, CO 80022For Sale
 MLS ID #7073661, Angelica Rodriguez, Keller Williams Realty Downtown LLC. REcolorado as distributed by MLS GRID
 - $469,9993 bd3 ba1.7k sqft10052 Salem Court, Commerce City, CO 80022New ConstructionREcolorado as distributed by MLS GRID
- $450,0002 bd3 ba1.5k sqft10035 Yampa Court, Commerce City, CO 80022For SaleMLS ID #8487533, David Light, Cross Street Colorado LLC. REcolorado as distributed by MLS GRID
- $445,0003 bd3 ba1.8k sqft18181 E 89th Place, Commerce City, CO 80022New ConstructionMLS ID #7100242, Robert Tymoczko, RAAM. REcolorado as distributed by MLS GRID
- $449,9993 bd3 ba1.9k sqft12580 E 100th Avenue, Commerce City, CO 80022New ConstructionREcolorado as distributed by MLS GRID
- $449,9903 bd3 ba1.6k sqft12545 E 101st Drive, Commerce City, CO 80022New ConstructionMLS ID #7537289, Layson Smyer, Oakwood Homes Real Estate LLC. REcolorado as distributed by MLS GRID
- $530,0004 bd4 ba2.1k sqft10029 Richfield Street, Commerce City, CO 80022For SaleMLS ID #4775631, Steve Travers, Kentwood Real Estate DTC, LLC. REcolorado as distributed by MLS GRID
- $449,9993 bd3 ba1.7k sqft10127 Scranton Court, Commerce City, CO 80022New ConstructionREcolorado as distributed by MLS GRID
- $505,0003 bd3 ba2.3k sqft4003 N Quatar Court, Aurora, CO 80019For SaleMLS ID #2869753, Michael Hardey, Integrity Real Estate Group. REcolorado as distributed by MLS GRID
- $479,9993 bd3 ba1.9k sqft5445 Danube Street, Denver, CO 80249For SaleMLS ID #9937887, Evelyn Duffy, HomeSmart Realty. REcolorado as distributed by MLS GRID
- $449,0003 bd3 ba1.9k sqft13487 E 110th Drive, Commerce City, CO 80022New ConstructionMLS ID #5640924, Holly Couture, eXp Realty, LLC. REcolorado as distributed by MLS GRID
- $375,0003 bd3 ba1.6k sqft18023 E 103rd Avenue, Commerce City, CO 80022New ConstructionMLS ID #1688199, Chelsea Steen, Your Castle Real Estate Inc. REcolorado as distributed by MLS GRID
- $473,0003 bd3 ba1.5k sqft2855 W 69th Avenue, Denver, CO 80221For SaleMLS ID #7495036, Allison Gooding, Brokers Guild Homes. REcolorado as distributed by MLS GRID
- from $424,9903 bd2 ba1.6k sqftRand Plan, Reunion, Commerce City, CO 80022New ConstructionOakwood Homes Denver
- $459,9003 bd3 ba1.8k sqftAmerican Dream, Denver, CO 80249For SaleMLS ID #7802500, Jacqueline Jenkins, HomeSmart Realty. REcolorado as distributed by MLS GRID
- $450,0003 bd3 ba1.3k sqft12735 Ulster Street, Thornton, CO 80602For SaleMLS ID #2375106, Jamie Verkler, HomeSmart Realty. REcolorado as distributed by MLS GRID
- $415,0003 bd3 ba1.6k sqft16461 E 119th Way #B, Commerce City, CO 80022For SaleMLS ID #7005152, Melissa Wills, Coldwell Banker Realty 56. REcolorado as distributed by MLS GRID
