**GREAT SHORT SALE OPPERTUNITY. ALL OFFERS ARE SUBJECT TO LENDER APPROVAL. PROPERTY IS SOLD AS IS.**
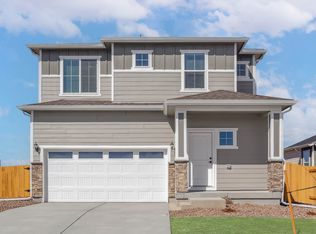
Welcome to this beautiful, move-in-ready home offering 3 spacious bedrooms, 2.5 baths, and modern finishes throughout. Located in a desirable neighborhood, this home is just what you’ve been waiting for!
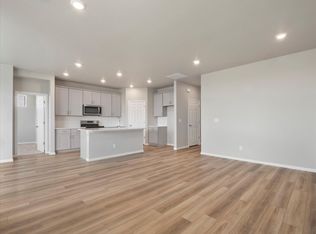
The open-concept living and dining areas are flooded with natural light, creating a warm and inviting atmosphere. The kitchen features granite countertops, stainless steel appliances, and ample storage—perfect for both everyday meals and entertaining.
Upstairs, you’ll find a large master suite with a walk-in closet and a luxurious en-suite bath. Two additional well-sized bedrooms share a beautifully appointed full bath.
Step outside to your private backyard, which backs directly onto expansive open space—providing breathtaking views and a peaceful, serene setting. Whether you’re enjoying a morning coffee on the patio or relaxing in the evening, the views are sure to impress.
Additional highlights include a convenient half-bath on the main level, a two-car garage, and modern touches throughout. Located near parks, schools, and shopping, this home offers both comfort and convenience.
New construction
Price cut: $30K (6/29)
$445,000
18181 E 89th Place, Commerce City, CO 80022
3beds
1,864sqft
:
Get pre-qualified$2,727/mo
Single Family Residence
Built in 2021
5,500 Square Feet Lot
$444,500 Zestimate®
$239/sqft
$40/mo HOA
What's special
- 364 days |
- 270 |
- 33 |
Zillow last checked:
Listing updated:
Listed by:
Robert Tymoczko 720-560-1101 Raamresidential@gmail.com,
RAAM
Source: REcolorado as distributed by MLS GRID,MLS#: 7100242
Facts & features
Interior
Bedrooms & bathrooms
- Bedrooms: 3
- Bathrooms: 3
- Full bathrooms: 2
- 1/2 bathrooms: 1
- Main level bathrooms: 1
Bedroom
- Level: Upper
- Area: 120 Square Feet
- Dimensions: 12 x 10
Bedroom
- Level: Upper
- Area: 110 Square Feet
- Dimensions: 11 x 10
Bathroom
- Level: Main
- Area: 30 Square Feet
- Dimensions: 5 x 6
Bathroom
- Level: Upper
- Area: 55 Square Feet
- Dimensions: 11 x 5
Other
- Level: Upper
- Area: 264 Square Feet
- Dimensions: 22 x 12
Other
- Level: Upper
- Area: 99 Square Feet
- Dimensions: 11 x 9
Dining room
- Level: Main
- Area: 140 Square Feet
- Dimensions: 14 x 10
Kitchen
- Level: Main
- Area: 154 Square Feet
- Dimensions: 14 x 11
Living room
- Level: Main
- Area: 224 Square Feet
- Dimensions: 16 x 14
Utility room
- Level: Upper
- Area: 66 Square Feet
- Dimensions: 11 x 6
Heating
- Forced Air
Cooling
- Central Air
Appliances
- Included: Cooktop, Dishwasher, Disposal, Dryer, Gas Water Heater, Microwave, Oven, Range, Refrigerator, Washer
- Laundry: In Unit
Features
- Ceiling Fan(s), Five Piece Bath, Granite Counters, High Ceilings, High Speed Internet, Pantry, Smart Thermostat, Sound System, Walk-In Closet(s)
- Flooring: Carpet, Vinyl
- Windows: Window Coverings
- Has basement: No
- Has fireplace: Yes
- Fireplace features: Free Standing
Interior area
- Total structure area: 1,864
- Total interior livable area: 1,864 sqft
- Finished area above ground: 1,864
Property
Parking
- Total spaces: 2
- Parking features: Garage - Attached
- Attached garage spaces: 2
Features
- Levels: Two
- Stories: 2
- Patio & porch: Covered, Front Porch
- Exterior features: Private Yard, Rain Gutters
- Fencing: Partial
- Has view: Yes
- View description: Plains
Lot
- Size: 5,500 Square Feet
- Features: Cul-De-Sac, Near Public Transit, Open Space, Sprinklers In Front, Sprinklers In Rear
Details
- Parcel number: R0202120
- Zoning: Residential
- Special conditions: Short Sale
Construction
Type & style
- Home type: SingleFamily
- Architectural style: Traditional
- Property subtype: Single Family Residence
Materials
- Concrete, Frame, Wood Siding
- Foundation: Concrete Perimeter
Condition
- New Construction
- New construction: Yes
- Year built: 2021
Details
- Builder name: LGI Homes
Utilities & green energy
- Electric: 110V, 220 Volts
- Utilities for property: Cable Available, Electricity Connected, Internet Access (Wired), Natural Gas Available, Phone Available
Community & HOA
Community
- Security: Carbon Monoxide Detector(s), Radon Detector
- Subdivision: Second Creek Farm
HOA
- Has HOA: Yes
- Amenities included: Park, Playground, Trail(s)
- HOA fee: $480 annually
- HOA name: Second Creek Farms
- HOA phone: 303-420-4433
Location
- Region: Commerce City
Financial & listing details
- Price per square foot: $239/sqft
- Tax assessed value: $478,000
- Annual tax amount: $5,952
- Date on market: 8/9/2025
- Listing terms: Cash,Conventional,FHA,VA Loan
- Exclusions: None
- Ownership: Individual
- Electric utility on property: Yes
- Road surface type: Paved
Estimated market value
$444,500
$422,000 - $467,000
$2,918/mo
Price history
| Date | Event | Price |
|---|---|---|
| 6/29/2026 | Price change | $445,000-6.3%$239/sqft |
Source:  REcolorado as distributed by MLS GRID #7100242 Report a problem REcolorado as distributed by MLS GRID #7100242 Report a problem | ||
| 6/10/2026 | Price change | $475,000-6.7%$255/sqft |
Source: REcolorado as distributed by MLS GRID #7100242 Report a problem | ||
| 12/29/2025 | Price change | $509,000-0.2%$273/sqft |
Source: REcolorado as distributed by MLS GRID #7100242 Report a problem | ||
| 9/17/2025 | Price change | $509,999-3.4%$274/sqft |
Source: REcolorado as distributed by MLS GRID #7100242 Report a problem | ||
| 8/9/2025 | Listed for sale | $527,997+16.1%$283/sqft |
Source: REcolorado as distributed by MLS GRID #7100242 Report a problem | ||
| 11/16/2021 | Sold | $454,900$244/sqft |
Source: Public Record Report a problem | ||
| 8/25/2021 | Pending sale | $454,900$244/sqft |
Source:  LGI Homes #3453893 Report a problem LGI Homes #3453893 Report a problem | ||
| 7/20/2021 | Listing removed | -- |
Source: LGI Homes Report a problem | ||
| 6/30/2021 | Pending sale | $454,900$244/sqft |
Source: LGI Homes #3453893 Report a problem | ||
| 6/22/2021 | Listing removed | -- |
Source: LGI Homes Report a problem | ||
| 6/8/2021 | Pending sale | $454,900$244/sqft |
Source: LGI Homes #3453893 Report a problem | ||
| 6/1/2021 | Listing removed | -- |
Source: LGI Homes Report a problem | ||
| 5/5/2021 | Pending sale | $454,900$244/sqft |
Source: LGI Homes #3453893 Report a problem | ||
Public tax history
| Year | Property taxes | Tax assessment |
|---|---|---|
| 2025 | $5,952 +1.8% | $29,880 -15.4% |
| 2024 | $5,844 +14.4% | $35,320 |
| 2023 | $5,110 +40.2% | $35,320 +30.7% |
| 2022 | $3,645 | $27,030 +39.7% |
| 2021 | -- | $19,350 +193400% |
| 2020 | $2 | $10 |
| 2019 | $2 +9.1% | $10 |
| 2018 | $2 | $10 |
| 2017 | $2 | $10 |
| 2016 | -- | $10 |
| 2015 | $1 | $10 |
| 2014 | -- | $10 |
| 2013 | -- | $10 |
| 2012 | -- | $10 |
| 2011 | -- | $10 |
| 2010 | -- | $10 |
| 2009 | -- | $10 |
| 2008 | -- | $10 |
| 2007 | -- | $10 |
| 2006 | -- | $10 |
Find assessor info on the county website
Monthly payment
Est. payment
Payment breakdown
Explore the cost of this home by adjusting the details. Changes won't be saved.Climate risks
Neighborhood: 80022
Nearby schools
GreatSchools rating
- 4/10Southlawn Elementary SchoolGrades: PK-5Distance: 1.4 mi
- 1/10Otho E Stuart Middle SchoolGrades: 6-8Distance: 2.1 mi
- 5/10Prairie View High SchoolGrades: 9-12Distance: 5.3 mi
Schools provided by the listing agent
- Elementary: Second Creek
- Middle: Otho Stuart
- High: Prairie View
- District: School District 27-J
Source: REcolorado as distributed by MLS GRID. This data may not be complete. We recommend contacting the local school district to confirm school assignments for this home.
- $18-- bd-- ba-- sqft8951 Yampa St, Commerce City, CO 80022Off Market
- $516,6004 bd2 ba2.4k sqft8948 Walden St, Commerce City, CO 80022Off Market
- $19-- bd-- ba-- sqft8950 Walden St, Commerce City, CO 80022Off Market
- $16-- bd-- ba-- sqft8941 Yampa St, Commerce City, CO 80022Off Market
- $540,1005 bd3 ba2.8k sqft18171 E 89th Pl, Commerce City, CO 80022Off Market
- $501,8004 bd2 ba2.4k sqft18191 E 89th Pl, Commerce City, CO 80022Off Market
- $17-- bd-- ba-- sqft18261 E 89th Pl, Commerce City, CO 80022Off Market
- $17-- bd-- ba-- sqft18241 E 89th Pl, Commerce City, CO 80022Off Market
A local agent can set up tours, give advice and negotiate with sellers.
Similar homes
- $460,0002 bd2 ba1.4k sqft9913 Truckee Street, Commerce City, CO 80022For Sale

 MLS ID #9198208, Angelica Rodriguez, Keller Williams Realty Downtown LLC. REcolorado as distributed by MLS GRID
 - $450,0002 bd3 ba1.5k sqft10035 Yampa Court, Commerce City, CO 80022For Sale
 MLS ID #8487533, David Light, Cross Street Colorado LLC. REcolorado as distributed by MLS GRID
 - from $521,9003 bd3 ba1.6k sqftHorizon Plan, Second Creek Farm, Commerce City, CO 80022New Construction
 LGI Homes
 - from $510,9903 bd2 ba1.6k sqftPrimrose Plan, Buffalo Highlands: The Flora Collection, Commerce City, CO 80022New Construction
 Meritage Homes
 - $470,0003 bd3 ba1.5k sqft14431 E 102 nd Avenue, Commerce City, CO 80022For SaleMLS ID #4212184, Melissa Breese, Keller Williams Preferred Realty. REcolorado as distributed by MLS GRID
- $375,0003 bd3 ba1.6k sqft18023 E 103rd Avenue, Commerce City, CO 80022New ConstructionMLS ID #1688199, Chelsea Steen, Your Castle Real Estate Inc. REcolorado as distributed by MLS GRID
- $480,0003 bd3 ba1.7k sqft5280 E 64th Avenue, Commerce City, CO 80022For SaleMLS ID #2419954, Tim Kelley, EXIT Realty DTC, Cherry Creek, Pikes Peak.. REcolorado as distributed by MLS GRID
- $449,0003 bd3 ba1.9k sqft13487 E 110th Drive, Commerce City, CO 80022New ConstructionMLS ID #5640924, Holly Couture, eXp Realty, LLC. REcolorado as distributed by MLS GRID
- $588,0005 bd4 ba2.7k sqft9394 Sedalia Street, Commerce City, CO 80022For SaleMLS ID #6985804, Tykia Vines, Resident Realty North Metro LLC. REcolorado as distributed by MLS GRID
- $499,0003 bd3 ba1.6k sqft19355 E 58th Drive, Aurora, CO 80019For SaleMLS ID #9235884, Yanshuang Tan, HomeSmart. REcolorado as distributed by MLS GRID
- $479,9993 bd3 ba1.9k sqft5445 Danube Street, Denver, CO 80249For SaleMLS ID #9937887, Evelyn Duffy, HomeSmart Realty. REcolorado as distributed by MLS GRID
- $420,0002 bd2 ba1.2k sqft6612 N Ceylon Street, Denver, CO 80249For SaleMLS ID #4939069, Justin Savoie, Equity Colorado Real Estate. REcolorado as distributed by MLS GRID
- $449,0503 bd3 ba1.8k sqft6078 N Lisbon Street, Aurora, CO 80019For SaleMLS ID #3473091, Stacy Weinstein, 8z Real Estate. REcolorado as distributed by MLS GRID
- $450,0003 bd3 ba1.3k sqft12735 Ulster Street, Thornton, CO 80602For SaleMLS ID #2375106, Jamie Verkler, HomeSmart Realty. REcolorado as distributed by MLS GRID
- $400,0002 bd2 ba1.4k sqft5571 Killarney Street, Denver, CO 80249For SaleMLS ID #8041633, Janel Fisher, LPT Realty. REcolorado as distributed by MLS GRID
- $299,0003 bd3 ba1.3k sqft14700 E 104th Avenue #1802, Commerce City, CO 80022For SaleMLS ID #9427280, Allison Johnson, West and Main Homes Inc. REcolorado as distributed by MLS GRID
- $441,9993 bd3 ba1.7k sqft1733 Bloom Street, Brighton, CO 80601New ConstructionREcolorado as distributed by MLS GRID
- $419,9502 bd3 ba1.4k sqft3934 N Quatar Court, Aurora, CO 80019For SaleMLS ID #6187064, Angela Fladebo, Orchard Brokerage LLC. REcolorado as distributed by MLS GRID
- $299,9992 bd3 ba1.3k sqft21, Commerce City, CO 80022For SaleMLS ID #9267600, Lucille O'Neill, HomeSmart. REcolorado as distributed by MLS GRID
- $409,0003 bd2 ba1.1k sqft5527 E 100th Way, Thornton, CO 80229For SaleMLS ID #6076121, Dana Ottman, White Pick-It Fence Realty. REcolorado as distributed by MLS GRID
