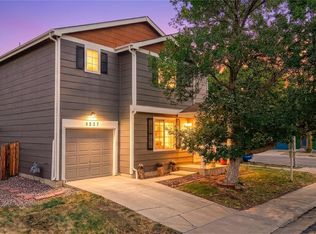
Charming 3-bedroom, 2 bath home offering comfort and efficiency throughout. This inviting property features a spacious layout, a functional kitchen with newer appliances and comfortable living area with tile flooring, perfect for everyday living or entertaining. Upstairs you will find the 3 bedrooms all with luxury vinyl plank flooring and 2 full bathrooms and a conveniently located laundry area. Enjoy piece of mind with major system upgrades, including a newer furnace and hot water heater. Owned, Energy-efficient solar panels help reduce utility costs while adding long-term value. The home also includes a one-car garage and ample storage. Whether you're relaxing indoors or enjoying the outdoor space, this home blends practicality with modern updates-making it a fantastic opportunity you won't want to miss. An additional $5000 in concessions is being offered to interested buyers!!
For sale
Price cut: $10K (6/19)
$409,000
5527 E 100th Way, Thornton, CO 80229
3beds
1,160sqft
Single Family Residence
Built in 1999
4,000 Square Feet Lot
$408,800 Zestimate®
$353/sqft
$95/mo HOA
What's special
Ample storageOne-car garageOwned energy-efficient solar panelsSpacious layout
- 78 days |
- 610 |
- 36 |
Zillow last checked:
Listing updated:
Listed by:
Dana Ottman 720-273-3192 DANAOTTMANHOMES@GMAIL.COM,
White Pick-It Fence Realty
Source: REcolorado as distributed by MLS GRID,MLS#: 6076121
Loading...
Facts & features
Interior
Bedrooms & bathrooms
- Bedrooms: 3
- Bathrooms: 2
- Full bathrooms: 2
Bedroom
- Level: Upper
Bedroom
- Level: Upper
Bedroom
- Level: Upper
Bathroom
- Level: Upper
Bathroom
- Level: Upper
Heating
- Active Solar, Forced Air
Cooling
- Central Air
Appliances
- Included: Dishwasher, Disposal, Gas Water Heater, Microwave, Oven, Range, Refrigerator, Washer
Features
- Ceiling Fan(s), Laminate Counters, Smoke Free
- Flooring: Tile, Vinyl
- Windows: Window Coverings
- Has basement: No
Interior area
- Total structure area: 1,160
- Total interior livable area: 1,160 sqft
- Finished area above ground: 1,160
Property
Parking
- Total spaces: 1
- Parking features: Garage - Attached
- Attached garage spaces: 1
Features
- Levels: Two
- Stories: 2
- Patio & porch: Deck
- Exterior features: Private Yard
- Fencing: Full
Lot
- Size: 4,000 Square Feet
Details
- Parcel number: R0112468
- Special conditions: Standard
Construction
Type & style
- Home type: SingleFamily
- Architectural style: Traditional
- Property subtype: Single Family Residence
Materials
- Frame
- Foundation: Slab
Condition
- Year built: 1999
Utilities & green energy
- Electric: 110V
- Sewer: Public Sewer
- Water: Public
- Utilities for property: Cable Available, Electricity Connected, Natural Gas Connected
Community & HOA
Community
- Security: Carbon Monoxide Detector(s), Radon Detector, Smoke Detector(s)
- Subdivision: Farmington
HOA
- Has HOA: Yes
- Services included: Maintenance Grounds, Trash
- HOA fee: $95 monthly
- HOA name: Farmington
- HOA phone: 720-974-4135
Location
- Region: Thornton
Financial & listing details
- Price per square foot: $353/sqft
- Tax assessed value: $403,000
- Annual tax amount: $2,415
- Date on market: 4/20/2026
- Listing terms: Cash,Conventional,FHA,VA Loan
- Exclusions: None
- Ownership: Individual
- Electric utility on property: Yes
- Road surface type: Paved
Estimated market value
$408,800
$388,000 - $429,000
$2,556/mo
Price history
| Date | Event | Price |
|---|---|---|
| 6/19/2026 | Price change | $409,000-2.4%$353/sqft |
Source: | ||
| 5/14/2026 | Price change | $419,000-2.3%$361/sqft |
Source: | ||
| 4/20/2026 | Listed for sale | $429,000+128.8%$370/sqft |
Source: | ||
| 11/19/2014 | Sold | $187,500$162/sqft |
Source: Public Record Report a problem | ||
| 10/16/2014 | Pending sale | $187,500$162/sqft |
Source: RE/MAX ALLIANCE #9762108 Report a problem | ||
| 10/14/2014 | Listed for sale | $187,500$162/sqft |
Source: RE/MAX ALLIANCE #9762108 Report a problem | ||
| 10/12/2014 | Pending sale | $187,500$162/sqft |
Source: RE/MAX ALLIANCE #9762108 Report a problem | ||
| 10/3/2014 | Price change | $187,500+3.3%$162/sqft |
Source: RE/MAX ALLIANCE #9762108 Report a problem | ||
| 9/20/2014 | Pending sale | $181,500$156/sqft |
Source: RE/MAX ALLIANCE #9762108 Report a problem | ||
| 9/19/2014 | Listed for sale | $181,500+25.2%$156/sqft |
Source: RE/MAX ALLIANCE #9762108 Report a problem | ||
| 8/9/2004 | Sold | $145,000-12.1%$125/sqft |
Source: Public Record Report a problem | ||
| 8/27/2001 | Sold | $165,000+39.1%$142/sqft |
Source: Public Record Report a problem | ||
| 11/29/1999 | Sold | $118,589$102/sqft |
Source: Public Record Report a problem | ||
Public tax history
| Year | Property taxes | Tax assessment |
|---|---|---|
| 2025 | $2,154 +15% | $25,190 -9.2% |
| 2024 | $1,873 +15.6% | $27,730 |
| 2023 | $1,621 -1.7% | $27,730 +36.5% |
| 2022 | $1,649 | $20,310 -2.8% |
| 2021 | -- | $20,900 +2.6% |
| 2020 | $1,618 | $20,380 -0.2% |
| 2019 | $1,618 +22% | $20,420 +25.9% |
| 2018 | $1,326 | $16,220 |
| 2017 | $1,326 | $16,220 +31.2% |
| 2016 | -- | $12,360 |
| 2015 | $1,047 | $12,360 +50% |
| 2014 | -- | $8,240 |
| 2013 | -- | $8,240 -5.8% |
| 2012 | -- | $8,750 |
| 2011 | -- | $8,750 -19.1% |
| 2010 | -- | $10,820 |
| 2009 | -- | $10,820 -14.9% |
| 2008 | -- | $12,710 |
| 2007 | -- | $12,710 -5.6% |
| 2006 | -- | $13,470 |
| 2005 | -- | $13,470 +7.2% |
| 2004 | -- | $12,560 |
| 2003 | $1,068 +3.9% | $12,560 +6% |
| 2002 | $1,027 +9.7% | $11,850 +20.7% |
| 2001 | $936 | $9,820 +176.6% |
| 2000 | -- | $3,550 |
Find assessor info on the county website
Monthly payment
Est. payment$--/mo
Payment breakdown
Explore the cost of this home by adjusting the details. Changes won't be saved.All calculations are estimates and provided by Zillow, Inc. for informational purposes only. Actual amounts may vary.
HOA fees may include property taxes on listings classified as Co-Ops. Contact the listing agent and/or owner for fee details.
Mortgage interest rates are dependent on a number of factors, including credit score, down payment, and repayment length. Interest rate data provided by Zillow Group Marketplace, Inc. as of 1/1/1970 from various mortgage lenders with which we have lead or other similar arrangements; the Estimated Payment is an average of those rates.
See how much you could borrow to make a competitive offer.
Climate risks
Neighborhood: Farmington
Nearby schools
GreatSchools rating
- 2/10Dupont Elementary SchoolGrades: PK-6Distance: 2.7 mi
- 2/10Adams City Middle SchoolGrades: 7-8Distance: 3.6 mi
- 3/10Adams City High SchoolGrades: 9-12Distance: 3.7 mi
Schools provided by the listing agent
- Elementary: Riverdale
- Middle: Thornton
- High: Thornton
- District: Adams 12 5 Star Schl
Source: REcolorado as distributed by MLS GRID. This data may not be complete. We recommend contacting the local school district to confirm school assignments for this home.
A local agent can set up tours, give advice and negotiate with sellers.
- Colorado
- Adams County
- Thornton
- 80229
- Farmington
- 5527 E 100th Way


