Located in the established Farmington neighborhood, this beautifully updated three-bedroom, two-bathroom home is an absolute standout. The main floor welcomes you with new laminate hardwood flooring, refreshed kitchen cabinetry, and a sleek, modern staircase banister. Designed for seamless indoor-outdoor living, the generous kitchen and dining area flow effortlessly onto a large deck—perfect for entertaining. Upstairs, the primary suite serves as a private retreat with its own dedicated ensuite. Two additional bedrooms share a full bath featuring a brand-new vanity, all steps from the conveniently located laundry room. Enjoy peace of mind with recent major mechanical updates, including a newer furnace, A/C, and water heater. Situated on a south-facing corner lot with a one-car garage, this turnkey property is ready to welcome you home. Call today to schedule your private showing!
Accepting backups
Price cut: $5K (9/5)
$434,900
5537 E 100th Way, Thornton, CO 80229
3beds
1,485sqft
Single Family Residence
Built in 1999
4,000 Square Feet Lot
$434,500 Zestimate®
$293/sqft
$95/mo HOA
What's special
- 93 days
- 135
- 5
Zillow last checked:
Listing updated:
Listed by:
Heath Waller 720-292-9223 HWALLER@THEGROUPINC.COM,
The Group Inc - Centerra,
The Waller Team 720-231-7183,
The Group Inc - Centerra
Source: REcolorado as distributed by MLS GRID,MLS#: 1783879
Facts & features
Interior
Bedrooms & bathrooms
- Bedrooms: 3
- Bathrooms: 2
- Full bathrooms: 2
Bedroom
- Features: Primary Suite
- Level: Upper
- Area: 247 Square Feet
- Dimensions: 13 x 19
Bedroom
- Level: Upper
- Area: 121 Square Feet
- Dimensions: 11 x 11
Bedroom
- Level: Upper
- Area: 120 Square Feet
- Dimensions: 12 x 10
Bathroom
- Features: Primary Suite
- Level: Upper
Bathroom
- Level: Upper
Kitchen
- Level: Main
- Area: 228 Square Feet
- Dimensions: 12 x 19
Laundry
- Level: Upper
- Area: 72 Square Feet
- Dimensions: 9 x 8
Living room
- Level: Main
- Area: 247 Square Feet
- Dimensions: 13 x 19
Heating
- Forced Air
Cooling
- Central Air
Appliances
- Included: Dishwasher, Disposal, Microwave, Oven, Range, Refrigerator
Features
- Eat-in Kitchen, Pantry
- Windows: Double Pane Windows, Window Coverings
- Basement: Crawl Space
Interior area
- Total structure area: 1,485
- Total interior livable area: 1,485 sqft
- Finished area above ground: 1,485
Video & virtual tour
Property
Parking
- Total spaces: 1
- Parking features: Garage - Attached
- Attached garage spaces: 1
Features
- Levels: Two
- Stories: 2
- Fencing: Full
Lot
- Size: 4,000 Square Feet
- Features: Corner Lot, Level
Details
- Parcel number: R0112469
- Special conditions: Standard
Construction
Type & style
- Home type: SingleFamily
- Property subtype: Single Family Residence
Materials
- Frame, Wood Siding
- Roof: Composition
Condition
- Year built: 1999
Utilities & green energy
- Sewer: Public Sewer
- Water: Public
- Utilities for property: Cable Available, Internet Access (Wired), Natural Gas Available
Community & HOA
Community
- Subdivision: Farmington
HOA
- Has HOA: Yes
- Amenities included: Playground
- Services included: Trash
- HOA fee: $95 monthly
- HOA name: Farmington
- HOA phone: 720-974-4135
Location
- Region: Thornton
Financial & listing details
- Price per square foot: $293/sqft
- Tax assessed value: $427,000
- Annual tax amount: $2,559
- Date on market: 7/9/2026
- Listing terms: Cash,Conventional,FHA,VA Loan
- Exclusions: Seller Personal Property: Clothes Washer, Clothes Dryer, Fireplace And Kitchen Island Are Negotiable.
- Ownership: Individual
- Electric utility on property: Yes
- Road surface type: Paved
Estimated market value
$434,500
$413,000 - $456,000
$2,541/mo
Price history
| Date | Event | Price |
|---|---|---|
| 9/16/2026 | Pending sale | $434,900$293/sqft |
Source:  REcolorado as distributed by MLS GRID #1783879 Report a problem REcolorado as distributed by MLS GRID #1783879 Report a problem | ||
| 9/5/2026 | Price change | $434,900-1.1%$293/sqft |
Source: REcolorado as distributed by MLS GRID #1783879 Report a problem | ||
| 7/30/2026 | Price change | $439,900-1.1%$296/sqft |
Source: REcolorado as distributed by MLS GRID #1783879 Report a problem | ||
| 7/9/2026 | Listed for sale | $445,000+67.9%$300/sqft |
Source: REcolorado as distributed by MLS GRID #1783879 Report a problem | ||
| 8/29/2016 | Sold | $265,000+1.9%$178/sqft |
Source: Public Record Report a problem | ||
| 7/22/2016 | Listed for sale | $260,000+59.5%$175/sqft |
Source: Keller Williams Advantage Realty #4866356 Report a problem | ||
| 6/18/2013 | Sold | $163,000-1.2%$110/sqft |
Source: Public Record Report a problem | ||
| 5/9/2013 | Listed for sale | $165,000+14.6%$111/sqft |
Source: RE/MAX Alliance #1184600 Report a problem | ||
| 8/24/2007 | Sold | $144,000-18.9%$97/sqft |
Source: Public Record Report a problem | ||
| 1/18/2002 | Sold | $177,500+35.4%$120/sqft |
Source: Public Record Report a problem | ||
| 11/23/1999 | Sold | $131,062$88/sqft |
Source: Public Record Report a problem | ||
Public tax history
| Year | Property taxes | Tax assessment |
|---|---|---|
| 2025 | $2,312 +15% | $26,690 -9.5% |
| 2024 | $2,010 +14.2% | $29,490 |
| 2023 | $1,760 -1.7% | $29,490 +33.7% |
| 2022 | $1,790 | $22,050 -2.8% |
| 2021 | -- | $22,690 +4.5% |
| 2020 | $1,724 | $21,710 -0.2% |
| 2019 | $1,724 +20.4% | $21,750 +24.2% |
| 2018 | $1,432 | $17,510 |
| 2017 | $1,432 | $17,510 +21.2% |
| 2016 | -- | $14,450 |
| 2015 | $1,224 | $14,450 +50.7% |
| 2014 | -- | $9,590 |
| 2013 | -- | $9,590 -4.4% |
| 2012 | -- | $10,030 |
| 2011 | -- | $10,030 -19.8% |
| 2010 | -- | $12,510 |
| 2009 | -- | $12,510 -14.3% |
| 2008 | -- | $14,600 |
| 2007 | -- | $14,600 -5.7% |
| 2006 | -- | $15,490 |
| 2005 | -- | $15,490 +7.5% |
| 2004 | -- | $14,410 |
| 2003 | $1,228 +3.9% | $14,410 +5.7% |
| 2002 | $1,182 +10.2% | $13,630 +21.2% |
| 2001 | $1,073 | $11,250 +216.9% |
| 2000 | -- | $3,550 |
Find assessor info on the county website
Monthly payment
Est. payment
Payment breakdown
Explore the cost of this home by adjusting the details. Changes won't be saved.Climate risks
Neighborhood: Farmington
Nearby schools
Schools provided by the listing agent
- Elementary: Dupont
- Middle: Adams City
- High: Adams City
- District: Adams 14
Source: REcolorado as distributed by MLS GRID. This data may not be complete. We recommend contacting the local school district to confirm school assignments for this home.

Similar homes
- $500,0003 bd2 ba1.2k sqft9953 travis Street, Thornton, CO 80229For Sale
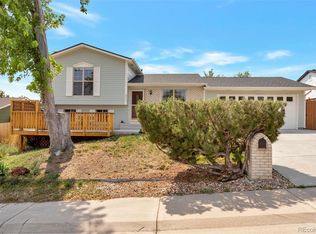
 MLS ID #2347298, Alexis Diaz, Allure Realty. REcolorado as distributed by MLS GRID
 - $470,0005 bd2 ba1.7k sqft8471 Mcdougal Street, Denver, CO 80229For Sale
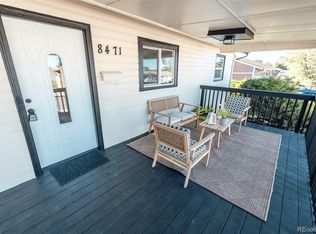 MLS ID #7872594, Martin Castillo, Megastar Realty. REcolorado as distributed by MLS GRID
 - $450,0003 bd3 ba1.9k sqft5028 E 127th Way, Thornton, CO 80241For Sale
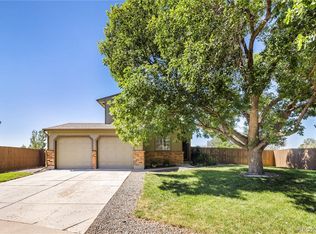 MLS ID #9611600, Bobby Ross, MODUS Real Estate. REcolorado as distributed by MLS GRID
 - $485,0003 bd3 ba1.6k sqft2460 E 127th Avenue, Thornton, CO 80241For Sale
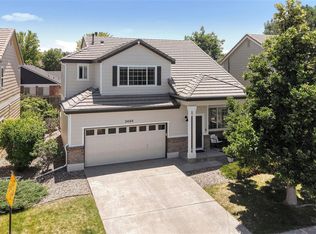 MLS ID #7973532, Taylor Kyner, eXp Realty, LLC. REcolorado as distributed by MLS GRID
 - $425,0003 bd2 ba1.3k sqft14822 E 119th Avenue, Commerce City, CO 80603For SaleMLS ID #4072621, Lauren Whitstine, Key Team Real Estate Corp.. REcolorado as distributed by MLS GRID
- $494,0003 bd2 ba1.6k sqft2095 E 113th Avenue, Northglenn, CO 80233For SaleMLS ID #3342827, Deborah Swick, 1 Percent Lists Mile High. REcolorado as distributed by MLS GRID
- $539,5004 bd3 ba1.7k sqft12067 Hudson Court, Thornton, CO 80241For SaleMLS ID #5285858, Jason DeWitt, Real Broker, LLC DBA Real. REcolorado as distributed by MLS GRID
- $355,0002 bd3 ba1.3k sqft867 E 98th Avenue #1201, Thornton, CO 80229For SaleMLS ID #6396554, Jessica Whitehall, Compass Colorado, LLC - Boulder. REcolorado as distributed by MLS GRID
- $379,0004 bd3 ba1.8k sqft11229 Holly Street, Denver, CO 80233For SaleMLS ID #9503340, Claudia Romero, Megastar Realty. REcolorado as distributed by MLS GRID
- $415,0003 bd3 ba1.6k sqft17945 E 103rd Avenue, Commerce City, CO 80022For SaleMLS ID #9128637, Brandy Mason, Strategic Real Estate and Development Services. REcolorado as distributed by MLS GRID
- $430,0003 bd3 ba1.9k sqft14824 E 52nd Avenue, Denver, CO 80239For SaleMLS ID #7819901, Hugo Castillo, H&CO Real Estate LLC. REcolorado as distributed by MLS GRID
- $409,9003 bd2 ba1.1k sqft4736 Vine Street, Denver, CO 80216For SaleMLS ID #7265912, Kenneth Crounse, Brokers Guild Homes. REcolorado as distributed by MLS GRID
- $449,9003 bd3 ba1.6k sqft6128 Shamrock Circle, Frederick, CO 80530For SaleMLS ID #8426263, Austin Lucero, AUSTIN LUCERO. REcolorado as distributed by MLS GRID
- $470,0003 bd1 ba1.1k sqft2300 W 57th Avenue, Denver, CO 80221For SaleMLS ID #9995159, Alex Reber, Madison & Company Properties. REcolorado as distributed by MLS GRID
- $460,0003 bd2 ba1.7k sqft693 S 5th Avenue, Brighton, CO 80601For SaleMLS ID #2572844, Gina Bradshaw, Berkshire Hathaway HomeServices Colorado Real Estate, LLC. REcolorado as distributed by MLS GRID
- $375,0002 bd3 ba1.4k sqft4110 E 119th Place #B, Thornton, CO 80233For SaleMLS ID #6335361, Miryam O'Lear, Smart City Realty, LLC. REcolorado as distributed by MLS GRID
- $454,9003 bd2 ba1.6k sqft513 Sundance Circle, Dacono, CO 80514For SaleMLS ID #5663042, Eric Morris, Fathom Realty Colorado LLC. REcolorado as distributed by MLS GRID
- $520,0003 bd2 ba1.7k sqft10921 Tennyson Court, Westminster, CO 80031For SaleMLS ID #3587982, Thomas Falloon, RE/MAX Northwest Inc. REcolorado as distributed by MLS GRID
- $435,0003 bd3 ba1.3k sqft3783 N Franklin Street, Denver, CO 80205For SaleMLS ID #7384088, Carrie Hill, Rocky Mountain Real Estate Inc. REcolorado as distributed by MLS GRID
- $419,9003 bd3 ba1.2k sqft6119 Ralston Street, Frederick, CO 80530For SaleMLS ID #3034670, Dawn Rowell, Real Broker, LLC DBA Real. REcolorado as distributed by MLS GRID
