Welcome to this stunning 2-bedroom, 3-bathroom townhouse in Thornton, offering turn-key living and year-round comfort. The thoughtfully designed interior features a cozy fireplace, vaulted ceilings, and large windows that fill the home with abundant natural light. Each spacious bedroom offers its own en-suite bathroom and ample closet space, providing comfort and privacy for residents and guests alike. Step outside to enjoy the generous front patio, perfect for relaxing or entertaining. Conveniently located near a variety of shopping, dining, and everyday amenities, this home combines comfort, style, and convenience in one exceptional package. Don't miss the opportunity to make this beautiful Thornton townhouse your own!
For sale
$375,000
4110 E 119th Place #B, Thornton, CO 80233
2beds
1,470sqft
Townhouse
Built in 1998
-- sqft lot
$-- Zestimate®
$255/sqft
$295/mo HOA
What's special
- 47 days
- 111
- 4
Zillow last checked:
Listing updated:
Listed by:
Miryam O'Lear 720-666-2075,
Smart City Realty, LLC
Source: REcolorado as distributed by MLS GRID,MLS#: 6335361
Facts & features
Interior
Bedrooms & bathrooms
- Bedrooms: 2
- Bathrooms: 3
- Full bathrooms: 2
- 1/2 bathrooms: 1
- Main level bathrooms: 1
Bedroom
- Level: Upper
Bedroom
- Level: Upper
Bathroom
- Level: Upper
Bathroom
- Features: Primary Suite
- Level: Upper
Bathroom
- Level: Main
Dining room
- Level: Main
Kitchen
- Level: Main
Laundry
- Level: Basement
Living room
- Level: Main
Heating
- Forced Air
Cooling
- Central Air
Appliances
- Included: Dishwasher, Dryer, Microwave, Oven, Refrigerator, Washer
Features
- Ceiling Fan(s), Five Piece Bath, Pantry, Primary Suite, Quartz Counters, Vaulted Ceiling(s), Walk-In Closet(s)
- Windows: Double Pane Windows
- Basement: Finished,Partial,Walk-Out Access
- Number of fireplaces: 1
- Fireplace features: Living Room
- Common walls with other units/homes: 2+ Common Walls
Interior area
- Total structure area: 1,470
- Total interior livable area: 1,470 sqft
- Finished area above ground: 1,290
- Finished area below ground: 180
Video & virtual tour
Property
Parking
- Total spaces: 2
- Parking features: Garage - Attached
- Attached garage spaces: 2
Features
- Levels: Three Or More
- Patio & porch: Deck, Front Porch, Patio
- Exterior features: Balcony
Details
- Parcel number: R0072555
- Special conditions: Standard
Construction
Type & style
- Home type: Townhouse
- Architectural style: Contemporary
- Property subtype: Townhouse
- Attached to another structure: Yes
Materials
- Frame
- Roof: Composition
Condition
- Year built: 1998
Utilities & green energy
- Sewer: Public Sewer
- Water: Public
- Utilities for property: Cable Available, Natural Gas Available, Phone Available
Community & HOA
Community
- Subdivision: Oakshire Townhome
HOA
- Has HOA: Yes
- Amenities included: Playground
- Services included: Maintenance Grounds
- HOA fee: $295 monthly
- HOA name: Homestead Management
- HOA phone: 303-457-1444
Location
- Region: Thornton
Financial & listing details
- Price per square foot: $255/sqft
- Tax assessed value: $378,000
- Annual tax amount: $2,893
- Date on market: 9/11/2026
- Listing terms: Cash,Conventional,FHA,VA Loan
- Exclusions: Staging Items And Seller's Personal Property
- Ownership: Corporation/Trust
- Electric utility on property: Yes
- Road surface type: Paved
Estimated market value
Not available
Estimated sales range
Not available
Not available
Price history
| Date | Event | Price |
|---|---|---|
| 9/11/2026 | Listed for sale | $375,000$255/sqft |
Source:  REcolorado as distributed by MLS GRID #6335361 Report a problem REcolorado as distributed by MLS GRID #6335361 Report a problem | ||
| 11/17/2023 | Sold | $375,000-3.8%$255/sqft |
Source: REcolorado as distributed by MLS GRID #8991653 Report a problem | ||
| 10/27/2023 | Pending sale | $390,000$265/sqft |
Source: REcolorado as distributed by MLS GRID #8991653 Report a problem | ||
| 10/20/2023 | Listed for sale | $390,000$265/sqft |
Source: REcolorado as distributed by MLS GRID #8991653 Report a problem | ||
| 10/16/2023 | Pending sale | $390,000$265/sqft |
Source: REcolorado as distributed by MLS GRID #8991653 Report a problem | ||
| 10/3/2023 | Price change | $390,000-3.7%$265/sqft |
Source: REcolorado as distributed by MLS GRID #8991653 Report a problem | ||
| 9/21/2023 | Listed for sale | $405,000+235.8%$276/sqft |
Source: REcolorado as distributed by MLS GRID #8991653 Report a problem | ||
| 11/30/1998 | Sold | $120,610$82/sqft |
Source: Public Record Report a problem | ||
Public tax history
| Year | Property taxes | Tax assessment |
|---|---|---|
| 2025 | $2,255 +1% | $23,620 -7.4% |
| 2024 | $2,232 +2.6% | $25,510 |
| 2023 | $2,176 -3.2% | $25,510 +29.2% |
| 2022 | $2,248 | $19,750 -2.8% |
| 2021 | -- | $20,320 -1% |
| 2020 | $2,282 | $20,520 -0.1% |
| 2019 | $2,282 +18.7% | $20,540 +22.9% |
| 2018 | $1,923 | $16,710 |
| 2017 | $1,923 | $16,710 +21.3% |
| 2016 | -- | $13,780 |
| 2015 | $1,481 | $13,780 +48.5% |
| 2014 | -- | $9,280 |
| 2013 | -- | $9,280 -1.6% |
| 2012 | -- | $9,430 |
| 2011 | -- | $9,430 -10.1% |
| 2010 | -- | $10,490 |
| 2009 | -- | $10,490 -24.6% |
| 2008 | -- | $13,910 |
| 2007 | -- | $13,910 +3.2% |
| 2006 | -- | $13,480 |
| 2005 | -- | $13,480 +0.5% |
| 2004 | -- | $13,410 |
| 2003 | $1,363 +2.2% | $13,410 +0.7% |
| 2002 | $1,334 +12% | $13,320 +18% |
| 2001 | $1,192 | $11,290 |
Find assessor info on the county website
Monthly payment
Est. payment
Payment breakdown
Explore the cost of this home by adjusting the details. Changes won't be saved.Climate risks
Neighborhood: 80233
Nearby schools
Schools provided by the listing agent
- Elementary: Cherry Drive
- Middle: Shadow Ridge
- High: Mountain Range
- District: Adams 12 5 Star Schl
Source: REcolorado as distributed by MLS GRID. This data may not be complete. We recommend contacting the local school district to confirm school assignments for this home.
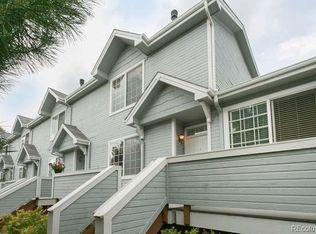
- $334,6002 bd3 ba1.4k sqft4110 E 119th Pl APT D, Thornton, CO 80233Off Market
- $351,9002 bd2 ba1.3k sqft4110 E 119th Pl APT A, Thornton, CO 80233Off Market
- $335,6002 bd2 ba1.2k sqft4110 E 119th Pl APT C, Thornton, CO 80233Off Market
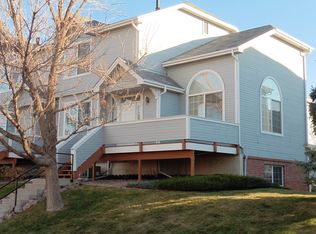
- $398,7003 bd2 ba1.8k sqft4100 E 119th Pl APT A, Thornton, CO 80233Off Market
Similar homes
- $379,0004 bd3 ba1.8k sqft11229 Holly Street, Denver, CO 80233For Sale

 MLS ID #9503340, Claudia Romero, Megastar Realty. REcolorado as distributed by MLS GRID
 - $349,9002 bd2 ba1.7k sqft11584 Community Center Drive #70, Northglenn, CO 80233For Sale
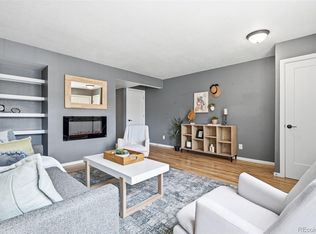 MLS ID #8332949, Michele Schiavone, Compass Colorado, LLC - Boulder. REcolorado as distributed by MLS GRID
 - $349,0003 bd2 ba1.3k sqft12905 Lafayette Street #H, Thornton, CO 80241For Sale
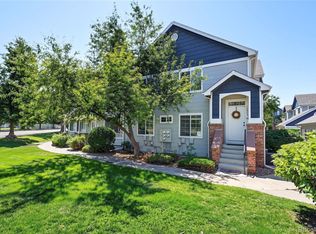 MLS ID #7794636, Karina Podlesny, Equity Colorado Real Estate. REcolorado as distributed by MLS GRID
 - $404,4003 bd3 ba1.5k sqft9726 Ash Lane, Thornton, CO 80229For Sale
 MLS ID #8746016, Scott West, Compass - Denver. REcolorado as distributed by MLS GRID
 - $380,0002 bd2 ba1.2k sqftCotton Creek, Westminster, CO 80031For SaleMLS ID #4087986, Erin Carlson, Your Castle Realty LLC. REcolorado as distributed by MLS GRID
- $329,9992 bd2 ba1.2k sqft12941 Lafayette Street #A, Thornton, CO 80241For SaleMLS ID #7796192, Sam Biller, RE/MAX Professionals. REcolorado as distributed by MLS GRID
- $368,0003 bd4 ba1.7k sqft2416 W 82nd Place #D, Westminster, CO 80031For SaleMLS ID #5425538, Michelle Lopez, Coldwell Banker Realty 54. REcolorado as distributed by MLS GRID
- $475,0004 bd2 ba1.9k sqft10951 Fairfax Court, Thornton, CO 80233For SaleMLS ID #5251421, Ronda Chapleski, Compass - Denver. REcolorado as distributed by MLS GRID
- $359,9902 bd2 ba1.5k sqft1050 W 112th Avenue #106, Denver, CO 80234For SaleMLS ID #4558825, Anastacia Kotov, HomeSmart Realty. REcolorado as distributed by MLS GRID
- $445,0002 bd2 ba1.1k sqft2205 Beeler St #104, Denver, CO 80238For Sale
 MLS ID #1071047, Ashley Howlett, Compass-Denver. IRES as distributed by MLS GRID
 - $265,0002 bd3 ba1.1k sqftDevonshire Square, Denver, CO 80229For SaleMLS ID #6294902, Doug Evans, HomeSmart Realty. REcolorado as distributed by MLS GRID
- $530,0004 bd3 ba1.7k sqft12067 Hudson Court, Thornton, CO 80241For SaleMLS ID #5285858, Jason DeWitt, Real Broker, LLC DBA Real. REcolorado as distributed by MLS GRID
- $365,0002 bd2 ba1.5k sqft187 Pheasant Run, Louisville, CO 80027For SaleMLS ID #1064937, E and L Team, RE/MAX Elevate. IRES as distributed by MLS GRID
- $280,0002 bd2 ba924 sqft8199 Welby Road #1403, Thornton, CO 80229For SaleMLS ID #3050673, Debbie Carroll, Debbie Carroll. REcolorado as distributed by MLS GRID
- $485,0003 bd3 ba1.6k sqft2460 E 127th Avenue, Thornton, CO 80241For SaleMLS ID #7973532, Taylor Kyner, eXp Realty, LLC. REcolorado as distributed by MLS GRID
- $415,0002 bd2 ba1k sqft7709 E 28th Place, Denver, CO 80238For SaleMLS ID #3914088, Sarah Lucas, Milehimodern. REcolorado as distributed by MLS GRID
- $349,9002 bd2 ba1.2k sqft15612 E 96th Way #12D, Commerce City, CO 80022For SaleMLS ID #1069098, Kevin Shaw, Keller Williams-Preferred Rlty. IRES as distributed by MLS GRID
- $319,0002 bd3 ba1.2k sqft9060 Gale Boulevard #2, Thornton, CO 80260For SaleMLS ID #5738241, Andy Bedard, 1 Percent Lists Front Range Realty. REcolorado as distributed by MLS GRID
- $399,0002 bd3 ba1k sqft1422 Valentia Street, Denver, CO 80220For SaleMLS ID #3375532, Selma Murtic, West and Main Homes Inc. REcolorado as distributed by MLS GRID
- $280,0002 bd1 ba928 sqft8199 Welby Road #703, Denver, CO 80229For SaleMLS ID #3633906, Ashleigh Rangel, Orchard Brokerage LLC. REcolorado as distributed by MLS GRID
