Condo in a well-run, well-funded HOA that stays warrantable it's a real asset! And this one truly is! Don't miss this exceptionally maintained and managed Hunter's Glen community and come see this penthouse property that truly shines! Greeted by vaulted ceilings and an open concept, the warm, neutral color palette and timeless finishes will pair perfectly with any design taste. As your eyes sweep across the room, you'll be enamored by the gas fireplace, high ceilings, and the glow of a spacious kitchen complete with refinished cabinets, black hardware and stainless steel appliances. Updated lighting fixtures and door hardware throughout. This spacious home offers 3 bedrooms and 2 full bathrooms, including a primary suite with en-suite bath and walk-in closet. West facing covered balcony off the living area offers a large private storage unit, that's a bonus to the ample storage throughout the rest of the home. Furnace/AC 2013, Hot Water Heater (2023), Electrical Panel (2013). Washer and dryer included. HOA replaced all roofs, gutters and exterior paint in 2024. Low HOA fees! Amenities include pool, hot tub, and ample additional parking. Spend time at the Hunters Glen community lake, pool, or enjoy the great walking paths nearby. Less than a mile to the Eastlake Light Rail Station - take the N line all the way downtown! Walk to Hunters Glen Elementary and Century Middle Schools. Easy access to I-25, minutes to shopping at the Premium Outlets, Thorncreek Golf Course, Top Golf, dining, and much more! Don't miss this fantastic floor plan in Hunter's Glen community! VIRTUAL TOUR: https://www.youtube.com/watch?v=aj41vQBjO3s
For sale
Price cut: $5.1K (9/10)
$359,900
12905 Lafayette Street #H, Thornton, CO 80241
3beds
1,311sqft
Townhouse
Built in 1996
2,420 Square Feet Lot
$359,200 Zestimate®
$275/sqft
$300/mo HOA
What's special
- 76 days
- 526
- 55
Zillow last checked:
Listing updated:
Listed by:
Karina Podlesny 303-847-8555 karina@equity-usa.com,
Equity Colorado Real Estate
Source: REcolorado as distributed by MLS GRID,MLS#: 7794636
Facts & features
Interior
Bedrooms & bathrooms
- Bedrooms: 3
- Bathrooms: 2
- Full bathrooms: 2
- Main level bathrooms: 2
- Main level bedrooms: 3
Bedroom
- Level: Main
Bedroom
- Level: Main
Bedroom
- Level: Main
Bathroom
- Level: Main
Bathroom
- Level: Main
Laundry
- Level: Main
Utility room
- Level: Main
Heating
- Forced Air
Cooling
- Central Air
Appliances
- Included: Convection Oven, Dishwasher, Disposal, Dryer, Range Hood, Refrigerator, Washer
- Laundry: In Unit
Features
- Flooring: Carpet, Laminate
- Windows: Double Pane Windows
- Has basement: No
- Number of fireplaces: 1
- Fireplace features: Gas Log, Living Room
- Common walls with other units/homes: End Unit,1 Common Wall
Interior area
- Total structure area: 1,311
- Total interior livable area: 1,311 sqft
- Finished area above ground: 1,311
Video & virtual tour
Property
Parking
- Total spaces: 1
- Parking features: Garage
- Garage spaces: 1
Features
- Levels: One
- Stories: 1
- Entry location: Ground
- Patio & porch: Covered
- Exterior features: Balcony
Lot
- Size: 2,420 Square Feet
- Features: Greenbelt
Details
- Parcel number: R0108247
- Special conditions: Standard
Construction
Type & style
- Home type: Townhouse
- Architectural style: Contemporary
- Property subtype: Townhouse
- Attached to another structure: Yes
Materials
- Frame
- Roof: Composition
Condition
- Updated/Remodeled
- Year built: 1996
Utilities & green energy
- Water: Public
- Utilities for property: Electricity Connected, Natural Gas Available, Natural Gas Connected
Community & HOA
Community
- Subdivision: Legends At Hunters Glen
HOA
- Has HOA: Yes
- Amenities included: Pool, Spa/Hot Tub
- Services included: Reserve Fund, Insurance, Maintenance Grounds, Maintenance Structure, Recycling, Sewer, Snow Removal, Trash, Water
- HOA fee: $300 monthly
- HOA name: The Legends at Hunters Glen
- HOA phone: 720-974-4115
Location
- Region: Thornton
Financial & listing details
- Price per square foot: $275/sqft
- Tax assessed value: $369,000
- Annual tax amount: $2,824
- Date on market: 8/6/2026
- Listing terms: Cash,Conventional,FHA,VA Loan
- Exclusions: None
- Ownership: Individual
- Electric utility on property: Yes
Estimated market value
$359,200
$341,000 - $377,000
$2,246/mo
Price history
| Date | Event | Price |
|---|---|---|
| 9/10/2026 | Price change | $359,900-1.4%$275/sqft |
Source:  REcolorado as distributed by MLS GRID #7794636 Report a problem REcolorado as distributed by MLS GRID #7794636 Report a problem | ||
| 8/6/2026 | Listed for sale | $365,000-3.9%$278/sqft |
Source: REcolorado as distributed by MLS GRID #7794636 Report a problem | ||
| 5/3/2024 | Sold | $379,900-2.6%$290/sqft |
Source:  IRES as distributed by MLS GRID #1007232 Report a problem IRES as distributed by MLS GRID #1007232 Report a problem | ||
| 4/18/2024 | Pending sale | $390,000$297/sqft |
Source: REcolorado as distributed by MLS GRID #8889894 Report a problem | ||
| 4/12/2024 | Listed for sale | $390,000+264.4%$297/sqft |
Source: REcolorado as distributed by MLS GRID #8889894 Report a problem | ||
| 2/7/1997 | Sold | $107,025$82/sqft |
Source: Public Record Report a problem | ||
Public tax history
| Year | Property taxes | Tax assessment |
|---|---|---|
| 2025 | $2,213 +1% | $23,070 -8.1% |
| 2024 | $2,190 -3.3% | $25,100 |
| 2023 | $2,265 -3.2% | $25,100 +22.1% |
| 2022 | $2,340 | $20,560 -2.8% |
| 2021 | -- | $21,150 +1.8% |
| 2020 | $2,309 | $20,780 -0.1% |
| 2019 | $2,309 +13.1% | $20,810 +17.2% |
| 2018 | $2,043 | $17,750 |
| 2017 | $2,043 | $17,750 +35.8% |
| 2016 | -- | $13,070 |
| 2015 | $1,405 | $13,070 +27.9% |
| 2014 | -- | $10,220 |
| 2013 | -- | $10,220 -4.8% |
| 2012 | -- | $10,740 |
| 2011 | -- | $10,740 -0.7% |
| 2010 | -- | $10,820 |
| 2009 | -- | $10,820 -15.1% |
| 2008 | -- | $12,740 |
| 2007 | -- | $12,740 -2.9% |
| 2006 | -- | $13,120 |
| 2005 | -- | $13,120 -2% |
| 2004 | -- | $13,390 |
| 2003 | $1,541 -0.7% | $13,390 +3.7% |
| 2002 | $1,551 +9.4% | $12,910 +18.9% |
| 2001 | $1,418 | $10,860 |
Find assessor info on the county website
Monthly payment
Est. payment
Payment breakdown
Explore the cost of this home by adjusting the details. Changes won't be saved.Climate risks
Neighborhood: Hunters Glen
Nearby schools
Schools provided by the listing agent
- Elementary: Hunters Glen
- Middle: Century
- High: Mountain Range
- District: Adams 12 5 Star Schl
Source: REcolorado as distributed by MLS GRID. This data may not be complete. We recommend contacting the local school district to confirm school assignments for this home.
- $307,2002 bd2 ba1.2k sqft12905 Lafayette St UNIT A, Thornton, CO 80241Off Market
- $328,1002 bd2 ba1.2k sqft12905 Lafayette St UNIT B, Thornton, CO 80241Off Market
- $322,4002 bd2 ba1.1k sqft12905 Lafayette St UNIT C, Thornton, CO 80241Off Market
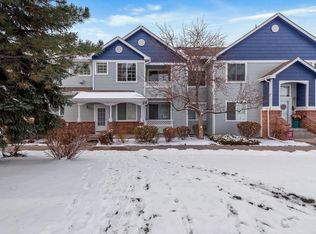
- $318,9002 bd2 ba1.2k sqft12905 Lafayette St UNIT D, Thornton, CO 80241Off Market
Similar homes
- $329,9992 bd2 ba1.2k sqft12941 Lafayette Street #A, Thornton, CO 80241For Sale

 MLS ID #7796192, Sam Biller, RE/MAX Professionals. REcolorado as distributed by MLS GRID
 - $350,0002 bd2 ba1.1k sqft13002 Grant Cir E #C, Thornton, CO 80241For Sale

 MLS ID #1066321, John Subry, RE/MAX Northwest. IRES as distributed by MLS GRID
 - $330,0003 bd2 ba1.3k sqft837 E 98th Ave #407, Thornton, CO 80229For Sale
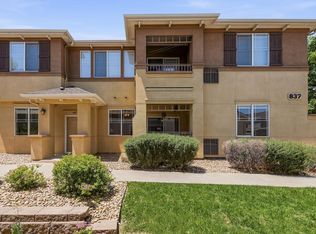 MLS ID #1070549, Hannah Hester, Live West Realty. IRES as distributed by MLS GRID
 - $375,0002 bd3 ba1.4k sqft4110 E 119th Place #B, Thornton, CO 80233For Sale
 MLS ID #6335361, Miryam O'Lear, Smart City Realty, LLC. REcolorado as distributed by MLS GRID
 - $350,0002 bd3 ba1.8k sqftRiverdale Park, Thornton, CO 80602For SaleMLS ID #9003174, Leslie Hanson, Integrity Real Estate Group. REcolorado as distributed by MLS GRID
- $355,0002 bd3 ba1.3k sqft867 E 98th Avenue #1201, Thornton, CO 80229For SaleMLS ID #6396554, Jessica Whitehall, Compass Colorado, LLC - Boulder. REcolorado as distributed by MLS GRID
- $389,0002 bd3 ba1.2k sqftThe Vistas at Cherrywood Park, Thornton, CO 80602For SaleMLS ID #3653360, Cameryn Porter Choate, LPT Realty. REcolorado as distributed by MLS GRID
- $349,9002 bd2 ba1.7k sqft11584 Community Center Drive #70, Northglenn, CO 80233For SaleMLS ID #8332949, Michele Schiavone, Compass Colorado, LLC - Boulder. REcolorado as distributed by MLS GRID
- $485,0003 bd3 ba1.6k sqft2460 E 127th Avenue, Thornton, CO 80241For SaleMLS ID #7973532, Taylor Kyner, eXp Realty, LLC. REcolorado as distributed by MLS GRID
- $414,0003 bd3 ba1.5k sqft13634 Garfield Street #B, Thornton, CO 80602For SaleMLS ID #6838087, Rich Dolph, Compass - Denver. REcolorado as distributed by MLS GRID
- $368,0003 bd4 ba1.7k sqft2416 W 82nd Place #D, Westminster, CO 80031For SaleMLS ID #5425538, Michelle Lopez, Coldwell Banker Realty 54. REcolorado as distributed by MLS GRID
- $416,0003 bd3 ba1.6k sqft867 E 98th Ave #1203, Thornton, CO 80229For SaleMLS ID #1069894, Kathleen Harken, Keller Williams-DTC. IRES as distributed by MLS GRID
- $404,4003 bd3 ba1.5k sqft9726 Ash Lane, Thornton, CO 80229For SaleMLS ID #8746016, Scott West, Compass - Denver. REcolorado as distributed by MLS GRID
- $300,0002 bd2 ba976 sqft9433 Lou Dr, Thornton, CO 80260For SaleMLS ID #1070335, Jason Ellis, Madison & Company Properties. IRES as distributed by MLS GRID
- $450,0003 bd3 ba1.4k sqft12374 Irma Drive, Northglenn, CO 80241For SaleMLS ID #1990500, Chase Arnold, LIV Sotheby's International Realty. REcolorado as distributed by MLS GRID
- $379,9002 bd3 ba1.1k sqft12874 King St, Broomfield, CO 80020For SaleMLS ID #1063239, Bogdan Kaleta, RE/MAX Alliance-FTC South. IRES as distributed by MLS GRID
- $380,0003 bd3 ba1.4k sqft503 S Rollie Avenue #11C, Fort Lupton, CO 80621For SaleMLS ID #9987033, Theresa Riddell, Distinct Real Estate LLC. REcolorado as distributed by MLS GRID
- $349,9002 bd2 ba1.1k sqft882 Mockingbird Lane, Brighton, CO 80601For SaleMLS ID #4474558, Chad Nash, Coldwell Banker Global Luxury Denver. REcolorado as distributed by MLS GRID
- $404,9002 bd3 ba1.5k sqft11207 Osage Cir #B, Northglenn, CO 80234For SaleMLS ID #1052449, Sharon Fusiek, RE/MAX Northwest. IRES as distributed by MLS GRID
- $335,0002 bd4 ba1.8k sqft11250 Florence Street Bldg 22 #22C, Commerce City, CO 80640For SaleMLS ID #2426689, Jessica Zeleniak, J to Z Realty, LLC. REcolorado as distributed by MLS GRID
