If you've been looking for a well appointed, freshly updated, move-in ready townhouse, then this is the perfect match for you! Brand new carpet throughout, fresh (neutral) paint, new windows, newer furnace/AC/ hot water heater, newer insulated garage door, new fridge, cellular shades, washer and dryer upstairs, pull out pantry shelves, rounded drywall corners and the list goes on. This 2 story townhouse with 2 primary bedrooms, 3 baths townhouse is beautifully maintained with an open floor plan, high ceilings and no noisy neighbor above or below. It's the best of low maintenance living! Enter past the covered front porch into the spacious living room with large windows and a gas log fireplace. It adjoins the kitchen and dining room, with the powder room tucked around the corner. The kitchen has a new fridge, flat top stove, beautiful 42" wood Merillat cabinets, a pantry with pull out shelves, wine rack, raised bar and lovely wood floors. The 2 car attached garage entrance is between the kitchen and dining room - which makes a very convenient and safe access into the home. Upstairs are 2 primary bedrooms with full baths, walk in closets and plenty of sunlight through multiple windows. Walk through double French doors and an archway into the expansive ensuite with vaulted ceilings, a large 5 piece bath and you can finish your day relaxing in the cozy nook with a TV niche and your personal fireplace. (2 in unit) The full size washer and dryer are included and conveniently located in the hall between the bedrooms. Terrific amenities and a prime, quiet location round out this desirable abode. On site: outdoor pool & hot tub/spa, clubhouse, basketball and tennis courts, gazebo for picnics, and playground. It's located just minutes from I-25, Orchard Mall, Outlets, RTD park and ride, light rail and is a short commute to Denver and Boulder. Schedule a showing today to see, in person, everything else this beauty has to offer!
For sale
Price cut: $10K (7/14)
$404,900
11207 Osage Cir #B, Northglenn, CO 80234
2beds
1,531sqft
:
Get pre-qualified$2,944/mo
Townhouse
Built in 2006
1,120 Square Feet Lot
$-- Zestimate®
$264/sqft
$445/mo HOA
What's special
Gas log fireplaceGazebo for picnicsRounded drywall cornersCovered front porchVaulted ceilingsNew fridgeDouble french doors
- 165 days |
- 162 |
- 6 |
Zillow last checked:
Listing updated:
Listed by:
Sharon Fusiek 303-457-4800,
RE/MAX Northwest
Source: IRES as distributed by MLS GRID,MLS#: 1052449
Facts & features
Interior
Bedrooms & bathrooms
- Bedrooms: 2
- Bathrooms: 3
- Full bathrooms: 2
- 1/2 bathrooms: 1
- Main level bathrooms: 1
Primary bedroom
- Description: Carpet
- Features: Full Primary Bath, 5 Piece Primary Bath
- Level: Upper
- Area: 285 Square Feet
- Dimensions: 15 x 19
Bedroom 2
- Description: Carpet
- Level: Upper
- Area: 180 Square Feet
- Dimensions: 12 x 15
Dining room
- Description: Wood
- Level: Main
- Area: 90 Square Feet
- Dimensions: 9 x 10
Kitchen
- Description: Wood
- Level: Main
- Area: 72 Square Feet
- Dimensions: 8 x 9
Laundry
- Description: Vinyl
- Level: Upper
Living room
- Description: Carpet
- Level: Main
- Area: 300 Square Feet
- Dimensions: 15 x 20
Heating
- Forced Air
Cooling
- Central Air
Appliances
- Included: Electric Range, Self Cleaning Oven, Dishwasher, Refrigerator, Washer, Dryer, Microwave, Disposal
- Laundry: Washer/Dryer Hookup
Features
- Eat-in Kitchen, Separate Dining Room, Cathedral Ceiling(s), Open Floorplan, Walk-In Closet(s), Two Primary Suites, High Ceilings
- Flooring: Wood
- Doors: French Doors, 6-Panel Doors
- Windows: Window Coverings
- Basement: None
- Has fireplace: Yes
- Fireplace features: Two or More, Gas, Gas Log, Living Room, Bedroom
Interior area
- Total structure area: 1,531
- Total interior livable area: 1,531 sqft
- Finished area above ground: 1,531
Video & virtual tour
Property
Parking
- Total spaces: 2
- Parking features: Garage Door Opener, Attached
- Attached garage spaces: 2
- Details: Attached
Accessibility
- Accessibility features: Level Drive
Features
- Levels: Two
- Stories: 2
- Patio & porch: Enclosed
- Spa features: Community
Lot
- Size: 1,120 Square Feet
- Features: City Limits, Paved, Curbs, Gutters, Sidewalks, Alley
Details
- Parcel number: R0154946
- Zoning: RES
- Special conditions: Private Owner
Construction
Type & style
- Home type: Townhouse
- Property subtype: Townhouse
- Attached to another structure: Yes
Materials
- Frame, Stone, Wood Siding, Painted/Stained
- Roof: Composition
Condition
- New construction: No
- Year built: 2006
Utilities & green energy
- Electric: Xcel Energy
- Gas: Xcel Energy
- Sewer: Public Sewer
- Water: City
- Utilities for property: Natural Gas Available, Electricity Available, Cable Available, High Speed Avail
Green energy
- Energy efficient items: Southern Exposure, Windows
Community & HOA
Community
- Features: Clubhouse, Tennis Court(s), Pool, Playground, Park
- Security: Fire Alarm
- Subdivision: Highlands at Westbury
HOA
- Has HOA: Yes
- Services included: Common Amenities, Trash, Snow Removal, Management, Water, Sewer
- HOA fee: $445 monthly
- HOA name: Highlands at Westbury
- HOA phone: 303-457-1444
Location
- Region: Westminster
Financial & listing details
- Price per square foot: $264/sqft
- Tax assessed value: $457,000
- Annual tax amount: $2,503
- Date on market: 2/26/2026
- Listing terms: Cash,Conventional,1031 Exchange
- Exclusions: Seller's Personal Property.
- Electric utility on property: Yes
Estimated market value
Not available
Estimated sales range
Not available
Not available
Price history
| Date | Event | Price |
|---|---|---|
| 7/14/2026 | Price change | $404,900-2.4%$264/sqft |
Source:  REcolorado as distributed by MLS GRID #3889817 Report a problem REcolorado as distributed by MLS GRID #3889817 Report a problem | ||
| 3/23/2026 | Price change | $414,900-3.5%$271/sqft |
Source: REcolorado as distributed by MLS GRID #3889817 Report a problem | ||
| 1/30/2026 | Listed for sale | $429,900+48.2%$281/sqft |
Source: REcolorado as distributed by MLS GRID #3889817 Report a problem | ||
| 7/25/2016 | Sold | $290,000+27.6%$189/sqft |
Source: Public Record Report a problem | ||
| 5/9/2007 | Sold | $227,273$148/sqft |
Source: Public Record Report a problem | ||
Public tax history
| Year | Property taxes | Tax assessment |
|---|---|---|
| 2025 | $1,977 +1.1% | $28,560 -9.8% |
| 2024 | $1,955 +11.5% | $31,660 |
| 2023 | $1,754 -3.2% | $31,660 +29.3% |
| 2022 | $1,812 | $24,490 -2.8% |
| 2021 | -- | $25,200 +2.1% |
| 2020 | $1,765 | $24,670 -0.1% |
| 2019 | $1,765 -21.6% | $24,700 +15.1% |
| 2018 | $2,250 | $21,460 |
| 2017 | $2,250 | $21,460 +25.5% |
| 2016 | -- | $17,100 |
| 2015 | $1,663 | $17,100 +13.5% |
| 2014 | -- | $15,060 |
| 2013 | -- | $15,060 -7.3% |
| 2012 | -- | $16,250 |
| 2011 | -- | $16,250 -2.5% |
| 2010 | -- | $16,660 |
| 2009 | -- | $16,660 -1.2% |
| 2008 | -- | $16,870 |
| 2007 | -- | $16,870 +141% |
| 2006 | -- | $7,000 +4.6% |
| 2005 | -- | $6,690 +41.7% |
| 2004 | -- | $4,720 |
Find assessor info on the county website
Monthly payment
Est. payment
Payment breakdown
Explore the cost of this home by adjusting the details. Changes won't be saved.Climate risks
Neighborhood: 80234
Nearby schools
GreatSchools rating
- 6/10Cotton Creek Elementary SchoolGrades: K-5Distance: 5.3 mi
- 5/10Silver Hills Middle SchoolGrades: 6-8Distance: 1.6 mi
- 4/10Northglenn High SchoolGrades: 9-12Distance: 1.6 mi
Schools provided by the listing agent
- Elementary: Cotton Creek
- Middle: Silver Hills
- High: Northglenn
Source: IRES as distributed by MLS GRID. This data may not be complete. We recommend contacting the local school district to confirm school assignments for this home.
- $428,7003 bd3 ba1.5k sqft11207 Osage Cir UNIT C, Westminster, CO 80234Off Market

- $488,8003 bd3 ba1.8k sqft11207 Osage Cir UNIT F, Westminster, CO 80234Off Market

- $430,1003 bd3 ba1.8k sqft11207 Osage Cir UNIT E, Westminster, CO 80234Off Market

- $464,7003 bd3 ba1.8k sqft11207 Osage Cir UNIT A, Westminster, CO 80234Off Market
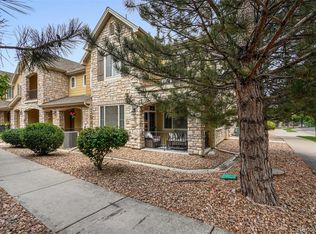
- $417,6002 bd3 ba1.5k sqft11207 Osage Cir UNIT D, Westminster, CO 80234Off Market
- $---- bd-- ba-- sqft11207 Osage Cir UNIT A, Denver, CO 80234Off Market
- $399,8003 bd2 ba1.8k sqft11207 Osage Cir #L, Denver, CO 80234Off Market
- $447,1003 bd3 ba1.8k sqft11282 Osage Cir UNIT A, Westminster, CO 80234Off Market
A local agent can set up tours, give advice and negotiate with sellers.
Similar homes
- $445,0003 bd3 ba1.5k sqft11251 Osage #E, Northglenn, CO 80234For Sale

 MLS ID #3798788, Michael Kenney, Better Homes & Gardens Real Estate - Kenney & Co.. REcolorado as distributed by MLS GRID
 - $395,0002 bd2 ba1.3k sqft10760 Eliot Circle #203, Westminster, CO 80234For Sale
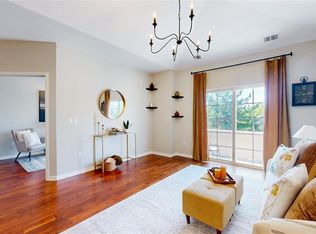 MLS ID #7364892, David Hakimi, Berkshire Hathaway HomeServices Colorado Real Estate, LLC – Erie. REcolorado as distributed by MLS GRID
 - $410,0002 bd2 ba1.3k sqft2863 W 119th Avenue #13-202, Westminster, CO 80234For Sale
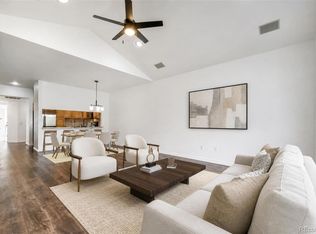 MLS ID #4388180, Mary McCullough, HomeSmart. REcolorado as distributed by MLS GRID
 - $380,0002 bd3 ba1.6k sqft14300 Waterside Lane #T1, Broomfield, CO 80023For Sale
 MLS ID #8777376, Thaddeus Howells, Compass - Denver. REcolorado as distributed by MLS GRID
 - $370,0003 bd3 ba1.7k sqft11654 Community Center Drive #109, Northglenn, CO 80233For SaleMLS ID #1689570, Kelley Trujillo, HomeSmart Realty. REcolorado as distributed by MLS GRID
- $370,0003 bd3 ba1.7k sqft11554 Community Center Dr #28, Northglenn, CO 80233For Sale
 MLS ID #1063662, Kelley Trujillo, HomeSmart. IRES as distributed by MLS GRID
 - $365,0003 bd2 ba1.3k sqft12905 Lafayette Street #H, Thornton, CO 80241For SaleMLS ID #7794636, Karina Podlesny, Equity Colorado Real Estate. REcolorado as distributed by MLS GRID
- $365,0002 bd3 ba1.3k sqft867 E 98th Avenue #1201, Thornton, CO 80229For SaleMLS ID #6396554, Jessica Whitehall, Compass Colorado, LLC - Boulder. REcolorado as distributed by MLS GRID
- $389,9002 bd3 ba1.2k sqftThe Vistas at Cherrywood Park, Thornton, CO 80602For SaleMLS ID #3653360, Cameryn Porter Choate, LPT Realty. REcolorado as distributed by MLS GRID
- $410,0003 bd3 ba1.5k sqft9729 Albion Lane, Denver, CO 80229For SaleMLS ID #5022522, Yvette Ortiz, Jade Real Estate. REcolorado as distributed by MLS GRID
- $379,9002 bd3 ba1.3k sqft12704 Jasmine Street #C, Brighton, CO 80602For SaleMLS ID #5153259, Chelsea Harold, Golba Group Real Estate. REcolorado as distributed by MLS GRID
- $364,9002 bd3 ba1.4k sqft9767 Cherry Lane, Thornton, CO 80229For SaleMLS ID #3698945, Vanessa Guzman, Telos Real Estate Advisors, LLC. REcolorado as distributed by MLS GRID
- $380,0003 bd2 ba1.3k sqft803 E 98th Avenue #105, Denver, CO 80229For SaleMLS ID #6819026, Tamara Scott, Redfin Corporation. REcolorado as distributed by MLS GRID
- $455,0004 bd3 ba1.8k sqft2366 E 109th Dr, Northglenn, CO 80233For SaleMLS ID #1060169, Terri Gray, milehimodern - Boulder. IRES as distributed by MLS GRID
- $359,9002 bd3 ba1.2k sqft9778 Cherry Lane, Denver, CO 80229For SaleMLS ID #3962749, Larry Elwood, City West Real Estate. REcolorado as distributed by MLS GRID
- $350,0002 bd3 ba1.1k sqft12829 King Street, Broomfield, CO 80020For SaleMLS ID #2568632, Lydia Creasey, RE/MAX Alliance - Olde Town. REcolorado as distributed by MLS GRID
- $369,9003 bd4 ba1.8k sqftRiverdale Park, Thornton, CO 80602For SaleMLS ID #9055954, Josiah Gallegos, JPAR Modern Real Estate. REcolorado as distributed by MLS GRID
- $369,9003 bd3 ba1.4k sqft6615 W 84th Way #98, Arvada, CO 80003For SaleMLS ID #9068437, Nicki Thompson, RE/MAX Alliance - Olde Town. REcolorado as distributed by MLS GRID
- $410,0002 bd3 ba1.1k sqft12759 Tamarac Street, Thornton, CO 80602For SaleMLS ID #1638695, Lora Martinez, West and Main Homes Inc. REcolorado as distributed by MLS GRID
- $360,0003 bd2 ba1.3k sqft837 E 98th Ave #407, Thornton, CO 80229For SaleMLS ID #1061320, Hannah Hester, Live West Realty. IRES as distributed by MLS GRID
