New amazing price for this home in pristine condition. Move-in ready and beautifully upgraded, this like-new cottage home in Riverdale Ranch offers low-maintenance living with modern style and community charm. Built in 2021, this 2-bedroom, 3-bath home features an open floor plan filled with natural light, granite countertops, energy-efficient appliances, custom faux-wood shutters, and contemporary finishes throughout. You'll be pleasantly surprised by the abundance of storage, including two closets in each upstairs bedroom. The detached 2-car garage provides additional storage, while the private backyard showcases low-maintenance turf, attractive landscaping, and a shaded retreat for relaxing or pets to enjoy.
Backing to a privately owned farm, you'll appreciate peaceful views and the unique sounds of country living while remaining minutes from shopping, dining, Riverdale Regional Park, Trail Winds Recreation Center, major highways, and miles of walking and biking trails. HOA covers exterior painting, snow removal, trash and recycling, and common area maintenance. Enjoy neighborhood gardens, social events, and friendly neighbors - plus all the benefits of newer construction without the added start-up costs.
Accepting backups
Price cut: $10K (7/23)
$410,000
12759 Tamarac Street, Thornton, CO 80602
2beds
1,152sqft
Single Family Residence
Built in 2021
2,758 Square Feet Lot
$-- Zestimate®
$356/sqft
$233/mo HOA
What's special
- 92 days
- 292
- 14
Zillow last checked:
Listing updated:
Listed by:
Lora Martinez 303-941-6110 lora@westandmainhomes.com,
West and Main Homes Inc
Source: REcolorado as distributed by MLS GRID,MLS#: 1638695
Facts & features
Interior
Bedrooms & bathrooms
- Bedrooms: 2
- Bathrooms: 3
- Full bathrooms: 1
- 3/4 bathrooms: 1
- 1/2 bathrooms: 1
- Main level bathrooms: 1
Bedroom
- Description: Large West-Facing Bedroom With Two Oversized Closets
- Features: Primary Suite
- Level: Upper
Bedroom
- Description: East-Facing Bedroom With Two Closets
- Level: Upper
Bathroom
- Description: Convenient For Guests
- Level: Main
Bathroom
- Description: Primary En Suite Bathroom
- Features: En Suite Bathroom
- Level: Upper
Bathroom
- Description: Secondary Hallway Bathroom
- Level: Upper
Dining room
- Level: Main
Kitchen
- Description: Tons Of Cabinet Space
- Level: Main
Laundry
- Description: Conveniently Located On The Upper Level
- Level: Upper
Living room
- Level: Main
Heating
- Forced Air
Cooling
- Central Air
Appliances
- Included: Dishwasher, Disposal, Dryer, Microwave, Oven, Refrigerator, Washer
Features
- Ceiling Fan(s), Eat-in Kitchen, Kitchen Island, Open Floorplan, Pantry, Primary Suite
- Flooring: Carpet, Laminate
- Basement: Crawl Space
Interior area
- Total structure area: 1,152
- Total interior livable area: 1,152 sqft
- Finished area above ground: 1,152
Video & virtual tour
Property
Parking
- Total spaces: 2
- Parking features: Garage
- Garage spaces: 2
Features
- Levels: Two
- Stories: 2
- Patio & porch: Covered
- Exterior features: Garden, Private Yard
- Fencing: Full
Lot
- Size: 2,758 Square Feet
Details
- Parcel number: R0199467
- Zoning: RES
- Special conditions: Standard
Construction
Type & style
- Home type: SingleFamily
- Architectural style: Cottage,Traditional
- Property subtype: Single Family Residence
Materials
- Frame
- Foundation: Concrete Perimeter
- Roof: Composition
Condition
- Year built: 2021
Details
- Builder name: Boulder Creek Neighborhoods
Utilities & green energy
- Sewer: Public Sewer
- Water: Public
Green energy
- Energy efficient items: Construction, Doors, HVAC, Insulation
Community & HOA
Community
- Subdivision: Riverdale Ranch
HOA
- Has HOA: Yes
- Amenities included: Garden Area, Park, Parking, Playground, Trail(s)
- Services included: Maintenance Grounds, Recycling, Trash
- HOA fee: $233 monthly
- HOA name: Riverdale Ranch Lifestyle Community
- HOA phone: 303-482-2213
Location
- Region: Thornton
Financial & listing details
- Price per square foot: $356/sqft
- Tax assessed value: $457,000
- Annual tax amount: $4,746
- Date on market: 6/10/2026
- Listing terms: Cash,Conventional,FHA,Other,VA Loan
- Exclusions: Seller's Personal Property And Staging Items.
- Ownership: Individual
Estimated market value
Not available
Estimated sales range
Not available
Not available
Price history
| Date | Event | Price |
|---|---|---|
| 8/24/2026 | Pending sale | $410,000$356/sqft |
Source:  REcolorado as distributed by MLS GRID #1638695 Report a problem REcolorado as distributed by MLS GRID #1638695 Report a problem | ||
| 7/23/2026 | Price change | $410,000-2.4%$356/sqft |
Source: REcolorado as distributed by MLS GRID #1638695 Report a problem | ||
| 6/10/2026 | Listed for sale | $420,000+10.1%$365/sqft |
Source: REcolorado as distributed by MLS GRID #1638695 Report a problem | ||
| 6/2/2021 | Sold | $381,621$331/sqft |
Source: Public Record Report a problem | ||
Public tax history
| Year | Property taxes | Tax assessment |
|---|---|---|
| 2025 | $4,785 +0.2% | $28,570 -11.3% |
| 2024 | $4,773 +32.8% | $32,200 |
| 2023 | $3,595 +38.4% | $32,200 +45.6% |
| 2022 | $2,597 | $22,110 +34.1% |
| 2021 | -- | $16,490 |
| 2020 | $33 | -- |
Find assessor info on the county website
Monthly payment
Est. payment
Payment breakdown
Explore the cost of this home by adjusting the details. Changes won't be saved.Climate risks
Neighborhood: 80602
Nearby schools
Schools provided by the listing agent
- Elementary: Brantner
- Middle: Roger Quist
- High: Riverdale Ridge
- District: School District 27-J
Source: REcolorado as distributed by MLS GRID. This data may not be complete. We recommend contacting the local school district to confirm school assignments for this home.
Similar homes
- $409,9002 bd3 ba1.1k sqft12757 Ulster Street, Thornton, CO 80602For Sale
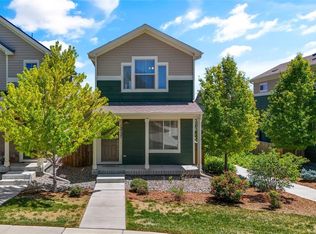
 MLS ID #3964094, Denver Hall, Madison & Company Properties. REcolorado as distributed by MLS GRID
 - $379,0002 bd2 ba896 sqft12755 Ulster Street, Thornton, CO 80602For Sale
 MLS ID #3364313, Jessica Kinney, Orchard Brokerage LLC. REcolorado as distributed by MLS GRID
 - $364,9002 bd3 ba1.3k sqft12704 Jasmine Street #C, Brighton, CO 80602For Sale
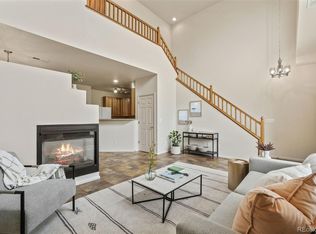 MLS ID #5153259, Chelsea Harold, Golba Group Real Estate. REcolorado as distributed by MLS GRID
 - $389,9002 bd3 ba1.2k sqftThe Vistas at Cherrywood Park, Thornton, CO 80602For Sale
 MLS ID #3653360, Cameryn Porter Choate, LPT Realty. REcolorado as distributed by MLS GRID
 - $415,0003 bd3 ba1.5k sqft13634 Garfield Street #B, Thornton, CO 80602For SaleMLS ID #6838087, Rich Dolph, Compass - Denver. REcolorado as distributed by MLS GRID
- $439,0003 bd3 ba1.5k sqft18163 E 104th Way, Commerce City, CO 80022For SaleMLS ID #9632314, Ali Sterne, eXp Realty, LLC. REcolorado as distributed by MLS GRID
- $399,9003 bd2 ba1.2k sqft11656 Oakland Drive, Commerce City, CO 80640For SaleMLS ID #2974206, Charles Zaragoza, RE/MAX Alliance. REcolorado as distributed by MLS GRID
- $430,0002 bd3 ba1.4k sqft14972 E 116th Place, Commerce City, CO 80603For SaleMLS ID #9664777, Lindsey Parker, Keller Williams Preferred Realty. REcolorado as distributed by MLS GRID
- $485,0003 bd2 ba1.5k sqft10421 Yosemite Street, Henderson, CO 80640For SaleMLS ID #5140091, The Awaka Group, Real Broker, LLC DBA Real. REcolorado as distributed by MLS GRID
- $449,9002 bd3 ba1.5k sqft10208 Xanadu Street, Commerce City, CO 80022For SaleMLS ID #7478617, Marty Mamigonian, JPAR Modern Real Estate. REcolorado as distributed by MLS GRID
- $365,0002 bd3 ba1.3k sqft13000 Grant Circle W #B, Thornton, CO 80241For SaleMLS ID #1742354, Noemie Piard, Keller Williams DTC. REcolorado as distributed by MLS GRID
- $415,0003 bd3 ba1.6k sqft857 E 98th Avenue #1703, Denver, CO 80229For SaleMLS ID #9314633, Stacey Bushaw, Real Broker, LLC DBA Real. REcolorado as distributed by MLS GRID
- $469,9003 bd2 ba1.5k sqft8870 E 106th Place, Henderson, CO 80640For SaleMLS ID #8914898, Arlene Castro, iGo Realty. REcolorado as distributed by MLS GRID
- $400,0003 bd3 ba1.6k sqft16871 E 119th Avenue #D, Commerce City, CO 80022For SaleMLS ID #2949599, Shawn Salvato, Madison & Company Properties. REcolorado as distributed by MLS GRID
- $359,9002 bd3 ba1.2k sqft9778 Cherry Lane, Denver, CO 80229For SaleMLS ID #3962749, Larry Elwood, City West Real Estate. REcolorado as distributed by MLS GRID
- $435,0002 bd3 ba1.4k sqft20016 E 48th Place, Denver, CO 80249For SaleMLS ID #3406709, Jorge Armstrong, Megastar Realty. REcolorado as distributed by MLS GRID
- $474,0003 bd2 ba1.5k sqft10446 Akron Street, Henderson, CO 80640For SaleMLS ID #1883014, Tracie Konigsbauer, eXp Realty, LLC. REcolorado as distributed by MLS GRID
- $420,0003 bd3 ba1.5k sqft7002 Kali Court, Frederick, CO 80530For SaleMLS ID #2807652, Elizabeth Roberts, Compass - Denver. REcolorado as distributed by MLS GRID
- $369,9632 bd2 ba1.1k sqft13151 Grant Circle N #C, Thornton, CO 80241For SaleMLS ID #5094394, Bryan L. Dais, Your Castle Realty LLC. REcolorado as distributed by MLS GRID
- $365,0002 bd3 ba1.3k sqft867 E 98th Avenue #1201, Thornton, CO 80229For SaleMLS ID #6396554, Jessica Whitehall, Compass Colorado, LLC - Boulder. REcolorado as distributed by MLS GRID
