Skip main navigation
Sold for $425,000
  • $425,000

    12779 Tamarac Street, Thornton, CO 80602

    2beds
    896sqft
    Single Family Residence
    Built in 2021
    2,338 Square Feet Lot
    $404,600 Zestimate®
    $474/sqft
    $2,102 Estimated rent

    Home value

    $404,600

    $384,000 - $425,000

    $2,102/mo

    Zestimate® history
    Loading
    Loading...

    Owner options

    List your home for rent

    $2,102/mo

    Rent Zestimate®

    Find your next renter with Zillow Rental Manager. Plus, with online applications, you can quickly screen prospective tenants – for free.

    Learn more

    $2,102/mo

    Rent Zestimate®

    Refinance and save

    $2,717/mo

    Est. payment

    Refinancing to a lower rate could help reduce your monthly payments and save thousands over the life of the loan.

    See today's rates

    $2,717/mo

    Est. payment

    Explore your selling options

    Work with a Zillow partner agent

    Leverage their expertise and Zillow's premium Showcase listings to get your home seen by more buyers.

    Get started

    List with your own agent

    Get your home in front of millions of buyers by listing it on Zillow.

    Learn how to do it

    Sell it yourself

    Take full control of how buyers see your home on Zillow by listing For Sale by Owner (FSBO).

    List your home

    What's special

    Private backyardClose to shoppingLow maintenance livingLarge secondary bedroomStainless steel appliancesLaundry areaPrimary bedroom
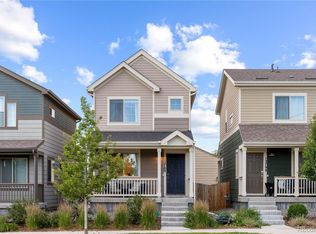
    Move-in ready home in the wonderful neighborhood of Riverdale Ranch. Upon entry you will love the great room with laminate flooring, and an upgraded kitchen with granite countertops, stainless steel appliances, pantry and access to the private backyard. Upstairs you will find the primary bedroom, large secondary bedroom, spacious full bathroom and the laundry area. This home has everything you need for low maintenance living, including a professionally landscaped backyard with Astroturf, and an HOA that includes exterior maintenance! This home also includes a 1-car garage. The Riverdale Ranch community is close to shopping, restaurants, parks, trails and within minutes to major routes for easy commutes! Don’t miss out on this one, it won’t last long!

    Zillow last checked:

    Listing updated:

    Listed by:

    Team Lassen 303-668-7007 info@teamlassen.com,

    MB Team Lassen,

    Anoma Perera 720-272-0574,

    MB Team Lassen

    Bought with:

    Michelle Griego, 100089241

    Madison Allied LLC

    Source: REcolorado as distributed by MLS GRID,MLS#: 7300551MLS Logo

    Facts & features

    Interior

    Bedrooms & bathrooms
    • Bedrooms: 2
    • Bathrooms: 2
    • Full bathrooms: 1
    • 1/2 bathrooms: 1
    • Main level bathrooms: 1
    Primary bedroom
    • Description: Primary Bedroom On Upper With Dual Closets
    • Level: Upper
    Bedroom
    • Description: Secondary Bedroom On Upper
    • Level: Upper
    Bathroom
    • Description: Powder Bath On Main
    • Level: Main
    Bathroom
    • Description: Full Bathroom With Shower/Tub Combo
    • Level: Upper
    Family room
    • Description: Bright And Open Family Room Opening To Kitchen
    • Level: Main
    Kitchen
    • Description: Eat-In Kitchen With Granite Counters And Stainless Steel Appliances
    • Level: Main
    Laundry
    • Description: Convenient Upper Laundry With Washer/Dryer Included
    • Level: Upper
    Heating
    • Forced Air
    Cooling
    • Central Air
    Appliances
    • Included: Dishwasher, Disposal, Microwave, Oven, Range, Refrigerator
    • Laundry: In Unit
    Features
    • Ceiling Fan(s), Eat-in Kitchen, Granite Counters, Open Floorplan
    • Flooring: Carpet, Laminate
    • Windows: Double Pane Windows
    • Has basement: No
    Interior area
    • Total structure area: 896
    • Total interior livable area: 896 sqft
    • Finished area above ground: 896

    Property

    Parking
    • Total spaces: 2
    • Parking features: Concrete
    • Garage spaces: 1
    • Details: Off Street Spaces: 1
    Features
    • Levels: Two
    • Stories: 2
    • Patio & porch: Covered, Front Porch, Patio
    • Exterior features: Private Yard, Rain Gutters
    • Fencing: Full
    Lot
    • Size: 2,338 Square Feet
    • Features: Landscaped
    Details
    • Parcel number: R0199465
    • Special conditions: Standard

    Construction

    Type & style
    • Home type: SingleFamily
    • Property subtype: Single Family Residence
    Materials
    • Frame
    • Roof: Composition
    Condition
    • Updated/Remodeled
    • Year built: 2021

    Utilities & green energy

    • Sewer: Public Sewer
    • Water: Public
    • Utilities for property: Cable Available, Internet Access (Wired)

    Community & HOA

    Community
    • Security: Carbon Monoxide Detector(s), Smoke Detector(s)
    • Subdivision: Riverdale Ranch
    HOA
    • Has HOA: Yes
    • Amenities included: Park, Parking, Playground
    • Services included: Exterior Maintenance w/out Roof, Irrigation, Maintenance Grounds, Snow Removal, Trash
    • HOA fee: $222 monthly
    • HOA name: Riverdale Ranch Community
    • HOA phone: 303-482-2213
    • Second HOA name: Riverdale Ranch Metro District
    • Second HOA phone: 303-858-1800
    Location
    • Region: Thornton

    Financial & listing details

    • Price per square foot: $474/sqft
    • Tax assessed value: $404,000
    • Annual tax amount: $4,196
    • Date on market: 3/15/2024
    • Listing terms: Cash,Conventional,FHA,VA Loan
    • Exclusions: Tv Wall Mounts
    • Ownership: Individual
    • Road surface type: Alley Paved, Paved

    Price history

    DateEventPrice
    5/24/2024Sold$425,000$474/sqft
    Source: REcolorado as distributed by MLS GRID #7300551 Report a problem
    4/18/2024Pending sale$425,000$474/sqft
    Source: REcolorado as distributed by MLS GRID #7300551 Report a problem
    4/4/2024Price change$425,000-5.6%$474/sqft
    Source: REcolorado as distributed by MLS GRID #7300551 Report a problem
    3/15/2024Listed for sale$450,000+38.5%$502/sqft
    Source: REcolorado as distributed by MLS GRID #7300551 Report a problem
    12/17/2021Listing removed--
    Source: Boulder Creek Neighborhoods Report a problem
    11/30/2021Pending sale$324,850$363/sqft
    Source: Boulder Creek Neighborhoods Report a problem
    11/5/2021Listing removed--
    Source: Boulder Creek Neighborhoods Report a problem
    10/26/2021Pending sale$324,850-1.2%$363/sqft
    Source: Boulder Creek Neighborhoods Report a problem
    5/13/2021Sold$328,769+1.2%$367/sqft
    Source: IRES as distributed by MLS GRID #924353 Report a problem
    1/6/2021Pending sale$324,850$363/sqft
    Source: IRES as distributed by MLS GRID #924353 Report a problem

    Public tax history

    YearProperty taxesTax assessment
    2025$4,207 +0.2%$25,260 -12.1%
    2024$4,196 +22.7%$28,750
    2023$3,420 +31.7%$28,750 +36.7%
    2022$2,597 $21,030 +27.5%
    2021-- $16,490
    2020$33 --
    Find assessor info on the county website

    Neighborhood: 80602

    Nearby schools

    GreatSchools rating
    Schools provided by the listing agent
    • Elementary: Brantner
    • Middle: Roger Quist
    • High: Prairie View
    • District: School District 27-J

    Source: REcolorado as distributed by MLS GRID. This data may not be complete. We recommend contacting the local school district to confirm school assignments for this home.

    Get a cash offer in 3 minutes
    Find out how much your home could sell for in as little as 3 minutes with a no-obligation cash offer.
    Estimated market value
    $404,600
    Get a cash offer in 3 minutes
    Find out how much your home could sell for in as little as 3 minutes with a no-obligation cash offer.
    Estimated market value
    $404,600