Welcome to this stunning 3-bedroom, 3-bath townhome nestled in one of Westminster’s most coveted communities that has been meticulously maintained. From the moment you arrive, you’ll appreciate the convenience of an attached two-car garage and a welcoming entry that leads into a bright, open living space designed for modern comfort. The main level features a spacious living room with abundant natural light, an inviting dining area, and a well-appointed kitchen with plenty of counter and cabinet space — perfect for entertaining or quiet nights at home.
Upstairs, the primary suite is a relaxing retreat with Hunter Douglas blinds, a luxurious 5-piece ensuite bath, and generous closet space. Two additional bedrooms and a full bathroom provide flexibility for family, guests, or a home office.
Step outside and enjoy the beautifully maintained community grounds, featuring top-notch amenities including a clubhouse, sparkling pool, rejuvenating hot tub, tennis and basketball courts. Whether you’re looking to unwind after a long day or stay active on the weekends, this neighborhood has it all.
Located near shopping, dining, parks, and easy highway access, this home offers the perfect blend of convenience and tranquility. With its spacious layout, thoughtful upgrades, and resort-style community amenities, this Westminster gem is move-in ready and waiting for you to call it home.
For sale
$445,000
11251 Osage #E, Northglenn, CO 80234
3beds
1,575sqft
:
Get pre-qualified$3,133/mo
Townhouse
Built in 2005
1,120 Square Feet Lot
$-- Zestimate®
$283/sqft
$415/mo HOA
What's special
- 30 days |
- 225 |
- 18 |
Zillow last checked:
Listing updated:
Listed by:
Michael Kenney 719-550-1515 mike@kenneyandcompany.com,
Better Homes & Gardens Real Estate - Kenney & Co.,
Michelle Bies 719-330-2316,
Better Homes & Gardens Real Estate - Kenney & Co.
Source: REcolorado as distributed by MLS GRID,MLS#: 3798788
Facts & features
Interior
Bedrooms & bathrooms
- Bedrooms: 3
- Bathrooms: 3
- Full bathrooms: 2
- 1/2 bathrooms: 1
- Main level bathrooms: 1
Bedroom
- Level: Upper
Bedroom
- Level: Upper
Bedroom
- Level: Upper
Bathroom
- Level: Main
Bathroom
- Level: Upper
Bathroom
- Level: Upper
Kitchen
- Level: Main
Laundry
- Level: Upper
Living room
- Level: Main
Heating
- Forced Air
Cooling
- Central Air
Appliances
- Laundry: In Unit
Features
- Flooring: Carpet, Vinyl
- Has basement: No
- Has fireplace: Yes
- Fireplace features: Living Room
- Common walls with other units/homes: 2+ Common Walls
Interior area
- Total structure area: 1,575
- Total interior livable area: 1,575 sqft
- Finished area above ground: 1,575
Video & virtual tour
Property
Parking
- Total spaces: 2
- Parking features: Garage - Attached
- Attached garage spaces: 2
Features
- Levels: Two
- Stories: 2
Lot
- Size: 1,120 Square Feet
Details
- Parcel number: R0154880
- Special conditions: Standard
Construction
Type & style
- Home type: Townhouse
- Property subtype: Townhouse
- Attached to another structure: Yes
Materials
- Frame
- Roof: Composition
Condition
- Year built: 2005
Utilities & green energy
- Sewer: Public Sewer
Community & HOA
Community
- Subdivision: Highlands At Westbury
HOA
- Has HOA: Yes
- Amenities included: Clubhouse, Playground, Pool, Spa/Hot Tub, Tennis Court(s)
- HOA fee: $415 monthly
- HOA name: Highlands at Westbury
- HOA phone: 303-457-1444
Location
- Region: Denver
Financial & listing details
- Price per square foot: $283/sqft
- Annual tax amount: $2,616
- Date on market: 7/2/2026
- Listing terms: Cash,Conventional,FHA,VA Loan
- Exclusions: Seller's Personal Property, Staging Items
- Ownership: Individual
Estimated market value
Not available
Estimated sales range
Not available
Not available
Price history
| Date | Event | Price |
|---|---|---|
| 7/2/2026 | Listed for sale | $445,000$283/sqft |
Source:  REcolorado as distributed by MLS GRID #3798788 Report a problem REcolorado as distributed by MLS GRID #3798788 Report a problem | ||
Public tax history
Tax history is unavailable.
Monthly payment
Est. payment
Payment breakdown
Explore the cost of this home by adjusting the details. Changes won't be saved.Climate risks
Neighborhood: 80234
Nearby schools
GreatSchools rating
- 6/10Cotton Creek Elementary SchoolGrades: K-5Distance: 5.3 mi
- 5/10Silver Hills Middle SchoolGrades: 6-8Distance: 1.6 mi
- 4/10Northglenn High SchoolGrades: 9-12Distance: 1.6 mi
Schools provided by the listing agent
- Elementary: Cotton Creek
- Middle: Silver Hills
- High: Northglenn
- District: Adams 12 5 Star Schl
Source: REcolorado as distributed by MLS GRID. This data may not be complete. We recommend contacting the local school district to confirm school assignments for this home.
- $445,3003 bd3 ba1.8k sqft11251 Osage Cir UNIT F, Westminster, CO 80234Off Market
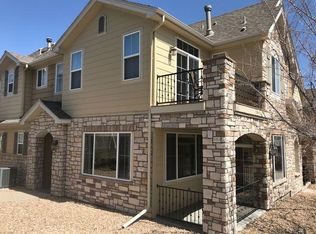
- $443,4003 bd3 ba1.5k sqft11251 Osage Cir UNIT E, Westminster, CO 80234Off Market
- $403,1002 bd3 ba1.5k sqft11251 Osage Cir UNIT D, Westminster, CO 80234Off Market
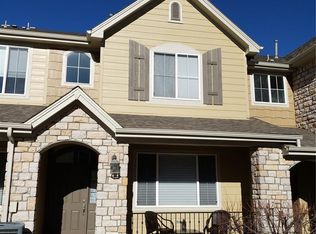
- $435,9003 bd3 ba1.5k sqft11251 Osage Cir UNIT C, Westminster, CO 80234Off Market

- $415,7002 bd3 ba1.5k sqft11251 Osage Cir UNIT B, Westminster, CO 80234Off Market
- $471,0003 bd3 ba1.8k sqft11251 Osage Cir UNIT A, Westminster, CO 80234Off Market
- $424,9003 bd3 ba1.5k sqft11259 Osage Cir UNIT B, Westminster, CO 80234Off Market
- $405,1002 bd3 ba1.5k sqft11259 Osage Cir UNIT A, Westminster, CO 80234Off Market
A local agent can set up tours, give advice and negotiate with sellers.
Similar homes
- $404,9002 bd3 ba1.5k sqft11207 Osage Cir #B, Northglenn, CO 80234For Sale
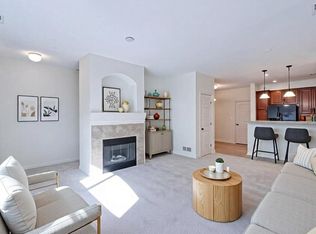
 MLS ID #1052449, Sharon Fusiek, RE/MAX Northwest. IRES as distributed by MLS GRID
 - $424,9002 bd2 ba1.3k sqft2863 W 119th Avenue #13-202, Westminster, CO 80234For Sale

 MLS ID #4388180, Mary McCullough, HomeSmart. REcolorado as distributed by MLS GRID
 - $395,0002 bd2 ba1.3k sqft10760 Eliot Circle #203, Westminster, CO 80234For Sale
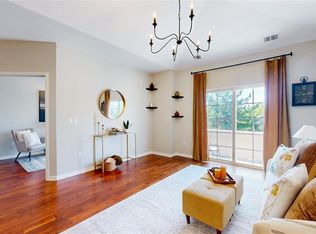 MLS ID #7364892, David Hakimi, Berkshire Hathaway HomeServices Colorado Real Estate, LLC – Erie. REcolorado as distributed by MLS GRID
 - $310,0003 bd3 ba1.2k sqft9138 Gale Boulevard #2, Denver, CO 80260For Sale
 MLS ID #6230561, Skyler Hackett, Hackett Homes. REcolorado as distributed by MLS GRID
 - $475,0003 bd3 ba2.3k sqft9663 Brentwood Way #B, Broomfield, CO 80021For SaleMLS ID #2051955, Nicki Thompson, RE/MAX Alliance - Olde Town. REcolorado as distributed by MLS GRID
- $415,0003 bd3 ba1.5k sqft13634 Garfield Street #B, Thornton, CO 80602For SaleMLS ID #6838087, Rich Dolph, Compass - Denver. REcolorado as distributed by MLS GRID
- $375,0002 bd3 ba1.3k sqft867 E 98th Avenue #1201, Thornton, CO 80229For SaleMLS ID #6396554, Jessica Whitehall, Compass Colorado, LLC - Boulder. REcolorado as distributed by MLS GRID
- $445,0002 bd2 ba1.1k sqft5211 E 119th Court, Denver, CO 80233For SaleMLS ID #9067539, Steven Sumey, Guide Real Estate. REcolorado as distributed by MLS GRID
- $468,0002 bd3 ba1.8k sqft1315 Hoyt Street #4, Denver, CO 80215New ConstructionMLS ID #4924915, Brandi Wolff, Guide Real Estate. REcolorado as distributed by MLS GRID
- $399,9002 bd2 ba2.3k sqft208 Remuda Lane Lane, Lafayette, CO 80026For SaleMLS ID #9862685, James Button, Keller Williams Integrity Real Estate LLC. REcolorado as distributed by MLS GRID
- $359,9002 bd3 ba1.2k sqft9778 Cherry Lane, Denver, CO 80229For SaleMLS ID #3962749, Larry Elwood, City West Real Estate. REcolorado as distributed by MLS GRID
- $379,9002 bd3 ba1.3k sqft12704 Jasmine Street #C, Brighton, CO 80602For SaleMLS ID #5153259, Chelsea Harold, Golba Group Real Estate. REcolorado as distributed by MLS GRID
- $515,0002 bd2 ba1.3k sqft13749 Legend Trail #101, Broomfield, CO 80023For SaleMLS ID #2133078, Kelli Frenchmore, Distinct Real Estate LLC. REcolorado as distributed by MLS GRID
- $399,9502 bd2 ba1.1k sqft8271 W 90th Place #1603, Broomfield, CO 80021For SaleMLS ID #9598116, April Sieck, Keller Williams Preferred Realty. REcolorado as distributed by MLS GRID
- $364,9002 bd3 ba1.4k sqft9767 Cherry Lane, Thornton, CO 80229For SaleMLS ID #3698945, Vanessa Guzman, Telos Real Estate Advisors, LLC. REcolorado as distributed by MLS GRID
- $610,0002 bd2 ba1.4k sqft3380 W 114th Circle #E, Westminster, CO 80031For SaleMLS ID #7886597, Lisa Cybyske, Coldwell Banker Realty 56. REcolorado as distributed by MLS GRID
- $445,0002 bd2 ba1.1k sqft5445 Zephyr Street #101, Arvada, CO 80002For SaleMLS ID #3859525, Jamie Schingeck, The Green House. REcolorado as distributed by MLS GRID
- $525,0002 bd3 ba1.9k sqft5465 W 97th Avenue, Westminster, CO 80020For SaleMLS ID #1503567, Daniel Swanson, Madison & Company Properties. REcolorado as distributed by MLS GRID
- $439,9003 bd2 ba1.6k sqft14317 E 101st Avenue, Commerce City, CO 80022For SaleMLS ID #7013064, Erica Hageman, RE/MAX Momentum. REcolorado as distributed by MLS GRID
- $369,9003 bd3 ba1.4k sqft6615 W 84th Way #98, Arvada, CO 80003For SaleMLS ID #9068437, Nicki Thompson, RE/MAX Alliance - Olde Town. REcolorado as distributed by MLS GRID
