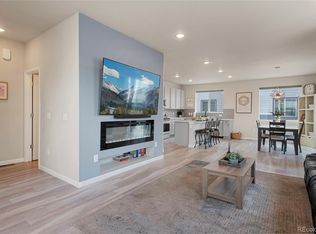
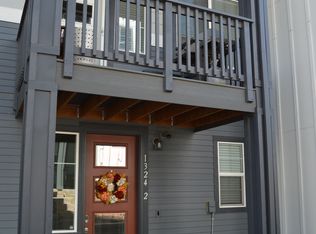
Built in 2021, this three-story townhome in Pearson Grove is made for buyers who want a current, move-in-ready home without the upkeep of a traditional house. The HOA-maintained grounds make it a true lock-and-leave — ideal for busy professionals, frequent travelers, or anyone looking to simplify. The main level is open and functional, with a kitchen featuring white shaker cabinets, granite countertops, a full stainless steel appliance package with gas range, subway tile backsplash, a center island with seating, and an extra large pantry! The living area includes luxury vinyl plank flooring, a contemporary fireplace, and a covered balcony off the main floor. A powder room on this level adds everyday convenience. Upstairs are two bedrooms, each with a ceiling fan and its own access to a full bath. And a full laundry room is located on the entry level. The attached two-car garage provides secure parking and extra storage, while the parking outside the building adds extra spaces for guests and personal use. TV and reverse osmosis filtration system are included! Location is a major draw: roughly 15 minutes to downtown Denver and 20 minutes to the foothills, with quick access to 6th Ave, Denver West, Colorado Mills, Whole Foods, dining, and shopping. Contemporary yet comfortable, this townhome has beautiful light from large windows and its very own deck. A a very low HOA at just $80/mo. is the cherry on top for this incredible property in an excellent location with great proximity to just about anywhere in Denver Metro. Welcome home!
New construction
$468,000
1315 Hoyt Street #4, Denver, CO 80215
2beds
1,805sqft
:
Get pre-qualified$2,975/mo
Townhouse
Built in 2021
871 Square Feet Lot
$-- Zestimate®
$259/sqft
$80/mo HOA
What's special
- 3 days |
- 167 |
- 15 |
Zillow last checked:
Listing updated:
Listed by:
Brandi Wolff 303-587-0911 Brandi.Wolff@guideRE.com,
Guide Real Estate,
The Aster Lane Group 303-587-0911,
Guide Real Estate
Source: REcolorado as distributed by MLS GRID,MLS#: 4924915
Facts & features
Interior
Bedrooms & bathrooms
- Bedrooms: 2
- Bathrooms: 3
- Full bathrooms: 1
- 3/4 bathrooms: 1
- 1/2 bathrooms: 1
- Main level bathrooms: 1
Bedroom
- Level: Upper
Bedroom
- Level: Upper
Bathroom
- Level: Main
Bathroom
- Features: Primary Suite
- Level: Upper
Bathroom
- Features: En Suite Bathroom
- Level: Upper
Dining room
- Level: Main
Kitchen
- Level: Main
Laundry
- Description: Laundry Is On Lower Entry Level Floor
- Level: Main
Living room
- Level: Main
Heating
- Forced Air
Cooling
- Central Air
Appliances
- Included: Dishwasher, Dryer, Microwave, Oven, Range, Refrigerator, Washer, Water Purifier
- Laundry: In Unit
Features
- Eat-in Kitchen, Granite Counters, High Speed Internet, Kitchen Island, Open Floorplan, Pantry, Primary Suite, Smoke Free
- Flooring: Carpet, Tile, Vinyl
- Windows: Double Pane Windows
- Has basement: No
- Has fireplace: Yes
- Fireplace features: Living Room
- Common walls with other units/homes: 2+ Common Walls
Interior area
- Total structure area: 1,805
- Total interior livable area: 1,805 sqft
- Finished area above ground: 1,805
Property
Parking
- Total spaces: 2
- Parking features: Garage - Attached
- Attached garage spaces: 2
Features
- Levels: Three Or More
- Patio & porch: Covered, Deck
- Exterior features: Lighting
Lot
- Size: 871 Square Feet
- Features: Cul-De-Sac, Master Planned
Details
- Parcel number: 509786
- Special conditions: Standard
Construction
Type & style
- Home type: Townhouse
- Architectural style: Contemporary
- Property subtype: Townhouse
- Attached to another structure: Yes
Materials
- Brick, Frame, Wood Siding
- Roof: Composition,Metal
Condition
- New Construction
- New construction: Yes
- Year built: 2021
Details
- Builder name: Century Communities
Utilities & green energy
- Sewer: Public Sewer
- Water: Public
Community & HOA
Community
- Security: Carbon Monoxide Detector(s), Smoke Detector(s)
- Subdivision: Pearson Grove
HOA
- Has HOA: Yes
- Services included: Maintenance Grounds, Recycling, Road Maintenance, Snow Removal, Water
- HOA fee: $80 monthly
- HOA name: Indy Oaks Tod
- HOA phone: 303-987-0835
Location
- Region: Denver
Financial & listing details
- Price per square foot: $259/sqft
- Annual tax amount: $6,903
- Date on market: 7/31/2026
- Listing terms: 1031 Exchange,Cash,Conventional,FHA,VA Loan
- Exclusions: Staging Items, Seller's Personal Property
- Ownership: Corporation/Trust
Estimated market value
Not available
Estimated sales range
Not available
Not available
Price history
| Date | Event | Price |
|---|---|---|
| 7/31/2026 | Listed for sale | $468,000$259/sqft |
Source:  REcolorado as distributed by MLS GRID #4924915 Report a problem REcolorado as distributed by MLS GRID #4924915 Report a problem | ||
Public tax history
Tax history is unavailable.
Monthly payment
Est. payment
Payment breakdown
Explore the cost of this home by adjusting the details. Changes won't be saved.Climate risks
Neighborhood: Eiber
Nearby schools
GreatSchools rating
- 4/10Eiber Elementary SchoolGrades: PK-5Distance: 0.1 mi
- 4/10Creighton Middle SchoolGrades: 6-8Distance: 1.2 mi
- 8/10Lakewood High SchoolGrades: 9-12Distance: 0.5 mi
Schools provided by the listing agent
- Elementary: Eiber
- Middle: Creighton
- High: Lakewood
- District: Jefferson County R-1
Source: REcolorado as distributed by MLS GRID. This data may not be complete. We recommend contacting the local school district to confirm school assignments for this home.
- $464,0002 bd3 ba1.8k sqft1330 Independence St #2, Lakewood, CO 80215Sold

- $520,0003 bd3 ba1.9k sqft1315 Hoyt St #5, Denver, CO 80215Sold
- $470,0003 bd3 ba1.9k sqft1315 Hoyt St #1, Lakewood, CO 80215Sold

- $454,2002 bd3 ba1.8k sqft1324 Independence St #2, Lakewood, CO 80215Off Market
- $545,0003 bd3 ba1.9k sqft1345 Hoyt St #1, Lakewood, CO 80215Sold
- $572,0003 bd3 ba1.9k sqft1320 Hoyt St #1, Lakewood, CO 80215Sold
- $447,7002 bd3 ba1.4k sqft1320 Hoyt St #3, Lakewood, CO 80215Off Market
- $471,0002 bd3 ba1.7k sqft1320 Hoyt St #2, Lakewood, CO 80215Off Market
A local agent can set up tours, give advice and negotiate with sellers.
Similar homes
- $465,0002 bd3 ba1.3k sqft8434 Rizza Street #C, Littleton, CO 80129For Sale

 MLS ID #5452221, Mohamed Khalifa, HomeSmart. REcolorado as distributed by MLS GRID
 - $525,0002 bd3 ba2.2k sqft8813 Osceola Street, Westminster, CO 80031For Sale
 MLS ID #6104424, Terri Gray, Milehimodern. REcolorado as distributed by MLS GRID
 - $480,0003 bd3 ba1.7k sqft6647 N Pecos Street, Denver, CO 80221For Sale
 MLS ID #3472178, Lydia Golesh, Keller Williams DTC. REcolorado as distributed by MLS GRID
 - $506,0003 bd3 ba1.7k sqft7362 W Evans Place, Denver, CO 80227For Sale
 MLS ID #6342183, Skyler Hackett, Hackett Homes. REcolorado as distributed by MLS GRID
 - $469,0003 bd4 ba1.5k sqft12901 King Street, Broomfield, CO 80020For SaleMLS ID #4404655, Jesse Kraham, Sevendale Real Estate. REcolorado as distributed by MLS GRID
- $425,0002 bd2 ba1.1k sqft2092 S Upham Way, Denver, CO 80227For SaleMLS ID #4905904, MaryBeth Taunton, Compass - Denver. REcolorado as distributed by MLS GRID
- $550,0002 bd3 ba1.9k sqft5692 E Nichols Place, Englewood, CO 80112For SaleMLS ID #8012788, Amy Bergan, Amy Bergan Real Estate. REcolorado as distributed by MLS GRID
- $550,0003 bd3 ba2.3k sqft16424 Alcott Pl, Broomfield, CO 80023For Sale
 MLS ID #1065584, Kelly Moye, Compass-Denver. IRES as distributed by MLS GRID
 - $565,0004 bd3 ba2k sqft5154 Vivian Street, Wheat Ridge, CO 80033For SaleMLS ID #9575109, Kendra Lanterman, West and Main Homes Inc. REcolorado as distributed by MLS GRID
- $535,0002 bd3 ba2.3k sqft5943 S Xenophon Court, Littleton, CO 80127For SaleMLS ID #3190514, Jane Fish, Berkshire Hathaway HomeServices Colorado, LLC - Highlands Ranch Real Estate. REcolorado as distributed by MLS GRID
- $512,0003 bd3 ba1.5k sqft7922 Sterling Ranch Avenue, Littleton, CO 80125For SaleMLS ID #9747806, Marie Montoya, Lifestyle International Realty. REcolorado as distributed by MLS GRID
- $485,0002 bd3 ba1.3k sqft704 E Hinsdale Avenue, Littleton, CO 80122For SaleMLS ID #8104055, Kim Kronenberger, RE/MAX Professionals. REcolorado as distributed by MLS GRID
- $485,0002 bd3 ba1.5k sqft624 E Hinsdale Avenue, Littleton, CO 80122For SaleMLS ID #4492083, Jennifer Parson, LIV Sotheby's International Realty. REcolorado as distributed by MLS GRID
- $445,0003 bd3 ba1.5k sqft11251 Osage #E, Northglenn, CO 80234For SaleMLS ID #3798788, Michael Kenney, Better Homes & Gardens Real Estate - Kenney & Co.. REcolorado as distributed by MLS GRID
- $415,0002 bd3 ba1.2k sqft15476 W 64th Loop #B, Arvada, CO 80007For SaleMLS ID #1554572, Jan Meere, Sellstate ACE Properties. REcolorado as distributed by MLS GRID
- $499,9003 bd3 ba1.5k sqft11424 W Belleview Drive, Littleton, CO 80127For SaleMLS ID #8878794, Monica Cespedes, Keller Williams Realty Downtown LLC. REcolorado as distributed by MLS GRID
- $415,0003 bd3 ba1.6k sqft857 E 98th Avenue #1703, Denver, CO 80229For SaleMLS ID #9314633, Stacey Bushaw, Real Broker, LLC DBA Real. REcolorado as distributed by MLS GRID
- $549,5003 bd3 ba1.5k sqft6305 King Court, Denver, CO 80221For SaleMLS ID #5835589, The Highland Team, Compass - Denver. REcolorado as distributed by MLS GRID
- $525,0002 bd3 ba1.9k sqft5465 W 97th Avenue, Westminster, CO 80020For SaleMLS ID #1503567, Daniel Swanson, Madison & Company Properties. REcolorado as distributed by MLS GRID
- $585,0004 bd4 ba2k sqft1580 W 68th Lane, Denver, CO 80221For SaleMLS ID #4328072, Joe Chang, Corcoran Perry & Co.. REcolorado as distributed by MLS GRID
