Welcome home to this move-in ready townhome tucked quietly toward the back of the desirable Foxhill community, offering a peaceful setting just minutes from everything you need. Enjoy the convenience of walking to neighborhood coffee shops, grocery stores, restaurants, and everyday shopping while also being just a short drive from Park Meadows, C-470, I-25, and the Denver Tech Center.
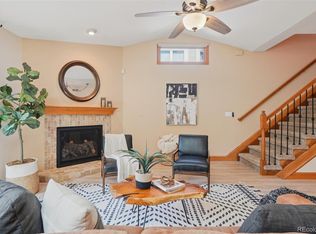
Inside, vaulted ceilings and an open floor plan create a bright, inviting living space centered around a cozy fireplace, making it easy to relax or entertain. The kitchen flows seamlessly into the dining and living areas, while the private patio provides a comfortable outdoor space for morning coffee, dining, or unwinding after a busy day.
The spacious primary suite offers a five-piece bath and walk-in closet, creating a comfortable retreat at the end of the day. A second bedroom and additional bathrooms provide flexibility for guests, a home office, or everyday living. The main-floor laundry room adds convenience, while the partially finished basement offers additional living space with room to customize for your needs, whether it's a media room, fitness area, hobby space, or additional storage.
With more than 1,900 finished square feet, an attached two-car garage, and a low-maintenance lifestyle, this home offers the perfect balance of comfort, convenience, and location. Whether you're commuting, meeting friends for dinner, exploring nearby parks and trails, or simply enjoying a quiet evening at home, you'll appreciate everything this Foxhill location has to offer.
Coming soon 08/06
$550,000
5692 E Nichols Place, Englewood, CO 80112
2beds
1,951sqft
:
Get pre-qualified$3,779/mo
Townhouse
Built in 1995
1,437 Square Feet Lot
$479,900 Zestimate®
$282/sqft
$380/mo HOA
What's special
- 5 hours |
- 73 |
- 4 |
Zillow last checked:
Listing updated:
Listed by:
Amy Bergan amy@berganhomes.com,
Amy Bergan Real Estate
Source: REcolorado as distributed by MLS GRID,MLS#: 8012788
Facts & features
Interior
Bedrooms & bathrooms
- Bedrooms: 2
- Bathrooms: 3
- Full bathrooms: 1
- 3/4 bathrooms: 2
- Main level bathrooms: 2
- Main level bedrooms: 2
Bedroom
- Features: Primary Suite
- Level: Main
Bedroom
- Level: Main
Bathroom
- Features: Primary Suite
- Level: Main
Bathroom
- Level: Main
Bathroom
- Level: Basement
Dining room
- Level: Main
Family room
- Level: Basement
Kitchen
- Level: Main
Laundry
- Level: Main
Living room
- Level: Main
Heating
- Forced Air
Cooling
- Air Conditioning-Room
Appliances
- Included: Dishwasher, Dryer, Microwave, Oven, Range, Refrigerator, Washer
- Laundry: In Unit
Features
- Built-in Features, Ceiling Fan(s), Eat-in Kitchen, Open Floorplan, Primary Suite, Vaulted Ceiling(s), Walk-In Closet(s)
- Flooring: Carpet, Tile, Wood
- Windows: Skylight(s), Window Treatments
- Basement: Partial
- Number of fireplaces: 1
- Fireplace features: Gas, Living Room
- Common walls with other units/homes: End Unit
Interior area
- Total structure area: 1,951
- Total interior livable area: 1,951 sqft
- Finished area above ground: 1,177
- Finished area below ground: 774
Video & virtual tour
Property
Parking
- Total spaces: 2
- Parking features: Garage - Attached
- Attached garage spaces: 2
Features
- Levels: One
- Stories: 1
- Patio & porch: Patio
Lot
- Size: 1,437 Square Feet
Details
- Parcel number: 033627202
- Special conditions: Standard
Construction
Type & style
- Home type: Townhouse
- Property subtype: Townhouse
- Attached to another structure: Yes
Materials
- Wood Siding
- Roof: Composition
Condition
- Year built: 1995
Utilities & green energy
- Sewer: Public Sewer
Community & HOA
Community
- Subdivision: Foxridge
HOA
- Has HOA: Yes
- Services included: Insurance, Maintenance Grounds, Maintenance Structure, Snow Removal, Trash
- HOA fee: $380 monthly
- HOA name: Foxridge Improvement Association
- HOA phone: 303-570-3342
Location
- Region: Centennial
Financial & listing details
- Price per square foot: $282/sqft
- Tax assessed value: $510,100
- Annual tax amount: $4,198
- Date on market: 8/6/2026
- Listing terms: Cash,Conventional,FHA,VA Loan
- Exclusions: All Staging Items
- Ownership: Individual
Estimated market value
$479,900
$456,000 - $504,000
$2,285/mo
Price history
| Date | Event | Price |
|---|---|---|
| 4/25/2023 | Sold | $515,000+204.7%$264/sqft |
Source: Public Record Report a problem | ||
| 3/24/2021 | Listing removed | -- |
Source: Owner Report a problem | ||
| 3/11/2018 | Listing removed | $2,555$1/sqft |
Source: Owner Report a problem | ||
| 1/11/2018 | Listed for rent | $2,555$1/sqft |
Source: Owner Report a problem | ||
| 10/25/1999 | Sold | $169,000+4.5%$87/sqft |
Source: Public Record Report a problem | ||
| 10/2/1996 | Sold | $161,664$83/sqft |
Source: Public Record Report a problem | ||
Public tax history
| Year | Property taxes | Tax assessment |
|---|---|---|
| 2025 | $3,491 +6.6% | $31,881 +8.8% |
| 2024 | $3,276 +1.8% | $29,306 -12% |
| 2023 | $3,217 +0.1% | $33,311 +22.9% |
| 2022 | $3,212 | $27,106 -2.8% |
| 2021 | -- | $27,886 +34.9% |
| 2020 | $2,406 -1.7% | $20,678 |
| 2019 | $2,448 | $20,678 -7.9% |
| 2018 | $2,448 +53.7% | $22,457 |
| 2017 | $1,593 | $22,457 +22% |
| 2016 | -- | $18,404 |
| 2015 | -- | $18,404 +28.1% |
| 2014 | $1,152 +35.2% | $14,368 -0.6% |
| 2013 | $852 | $14,460 |
| 2012 | -- | $14,460 |
| 2011 | $1,709 -5.2% | $14,460 -9.6% |
| 2010 | $1,804 +5.9% | $16,000 -13.7% |
| 2009 | $1,703 | $18,540 +7.4% |
| 2008 | -- | $17,265 |
| 2007 | -- | $17,265 +6.2% |
| 2006 | -- | $16,254 |
| 2005 | -- | $16,254 -9.8% |
| 2002 | $1,582 +0.8% | $18,010 +9.1% |
| 2001 | $1,569 | $16,510 |
Find assessor info on the county website
Monthly payment
Est. payment
Payment breakdown
Explore the cost of this home by adjusting the details. Changes won't be saved.Climate risks
Neighborhood: 80112
Nearby schools
GreatSchools rating
- 7/10Ford ElementaryGrades: K-5Distance: 1.2 mi
- 8/10Newton Middle SchoolGrades: 6-8Distance: 2 mi
- 8/10Arapahoe High SchoolGrades: 9-12Distance: 2.4 mi
Schools provided by the listing agent
- Elementary: Lois Lenski
- Middle: Powell
- High: Arapahoe
- District: Littleton 6
Source: REcolorado as distributed by MLS GRID. This data may not be complete. We recommend contacting the local school district to confirm school assignments for this home.
- $514,0002 bd3 ba2.2k sqft5694 E Nichols Pl, Centennial, CO 80112Off Market

- $496,2002 bd3 ba1.7k sqft5642 E Nichols Pl, Centennial, CO 80112Off Market
- $524,2002 bd3 ba2.2k sqft5644 E Nichols Pl, Centennial, CO 80112Off Market

- $442,6002 bd2 ba1.1k sqft5675 E Nichols Ln, Centennial, CO 80112Off Market
- $506,4002 bd2 ba2.1k sqft5693 E Nichols Pl, Centennial, CO 80112Off Market
- $541,2002 bd3 ba2.2k sqft5691 E Nichols Pl, Centennial, CO 80112Off Market
- $463,5002 bd2 ba1.6k sqft5677 E Nichols Ln, Centennial, CO 80112Off Market
- $492,1002 bd3 ba2.3k sqft5624 E Nichols Pl, Centennial, CO 80112Off Market
A local agent can set up tours, give advice and negotiate with sellers.
Similar homes
- $540,0002 bd4 ba2.3k sqft7711 S Monaco Circle E, Centennial, CO 80112For Sale
 MLS ID #4036217, Minsun Baglieri, RE/MAX Professionals. REcolorado as distributed by MLS GRID
 - $625,0003 bd4 ba2.4k sqft6246 E Hinsdale Court, Centennial, CO 80112For Sale
 MLS ID #4838150, Darren Fogel, MB Denver Colorado Realty Source. REcolorado as distributed by MLS GRID
 - $539,0003 bd4 ba2.1k sqft7674 S Cove Circle, Littleton, CO 80122For Sale
 MLS ID #4217537, John Vizzi, Colorado Flat Fee Realty Inc. REcolorado as distributed by MLS GRID
 - $514,9994 bd2 ba2.1k sqft7629 S Monaco Way, Centennial, CO 80112For Sale
 MLS ID #4662197, Kerri Preikschat, HomeSmart Realty. REcolorado as distributed by MLS GRID
 - $589,9004 bd4 ba2.6k sqft7579 S Monaco Way, Englewood, CO 80112For SaleMLS ID #5128182, Joanna Sobczak, Adobe Homes Realty, LLC. REcolorado as distributed by MLS GRID
- $599,0003 bd3 ba2.2k sqft7976 E Phillips Circle, Centennial, CO 80112For SaleMLS ID #9468567, Mary Roth, Keller Williams Real Estate LLC. REcolorado as distributed by MLS GRID
- $475,0002 bd3 ba1.9k sqft7684 S Monaco Circle, Englewood, CO 80112For SaleMLS ID #4381299, Jacob Eberle, LPT Realty. REcolorado as distributed by MLS GRID
- $529,5003 bd4 ba2.3k sqft7605 Cove Circle, Centennial, CO 80122For SaleMLS ID #2069766, Nick Donato, Nick Donato. REcolorado as distributed by MLS GRID
- $515,0002 bd3 ba1.9k sqftSilver Mesa, Littleton, CO 80130For SaleMLS ID #1860352, Ben Prucey, RE/MAX Professionals. REcolorado as distributed by MLS GRID
- $605,0003 bd3 ba2k sqft8552 Gold Peak Lane #F, Littleton, CO 80130For SaleMLS ID #5329767, Chad Barnard, Kentwood Real Estate DTC, LLC. REcolorado as distributed by MLS GRID
- $489,0003 bd3 ba2.6k sqft7020 E Briarwood Circle, Centennial, CO 80112For SaleMLS ID #4002932, Jennifer Girard, RE/MAX Professionals. REcolorado as distributed by MLS GRID
- $610,0003 bd2 ba2k sqft7017 S Quince Circle, Centennial, CO 80112For SaleMLS ID #8817803, Justin Andersen, MB Andersen Realty LLC. REcolorado as distributed by MLS GRID
- $590,0003 bd3 ba2k sqft8516 Gold Peak Drive #B, Littleton, CO 80130For SaleMLS ID #9594602, Steven Sumey, Guide Real Estate. REcolorado as distributed by MLS GRID
- $450,0002 bd3 ba2.3k sqft7609 S Cove Circle, Littleton, CO 80122For SaleMLS ID #2513362, JJ Alexander, Coldwell Banker Realty 24. REcolorado as distributed by MLS GRID
- $465,0002 bd3 ba2k sqft6937 E Briarwood Drive, Centennial, CO 80112For SaleMLS ID #7943537, Cody Phillips, NAV Real Estate. REcolorado as distributed by MLS GRID
- $--4 bd3 ba2.8k sqft6690 S Locust Way, Centennial, CO 80111AuctionAuction.com 2
- $415,0002 bd2 ba1.3k sqft7662 S Monaco Circle, Englewood, CO 80112For SaleMLS ID #9375469, Maggi Pritchard, HomeSmart. REcolorado as distributed by MLS GRID
- $725,0003 bd2 ba2.2k sqft8552 Gold Peak Lane #G, Highlands Ranch, CO 80130For SaleMLS ID #4262852, Steffen Kaufman, RE/MAX Professionals. REcolorado as distributed by MLS GRID
- $539,0002 bd3 ba2.5k sqft6607 S Forest Way #E, Centennial, CO 80121For SaleMLS ID #8438342, Michelle Groth, Compass - Denver. REcolorado as distributed by MLS GRID
- $425,0002 bd3 ba1.4k sqft7096 E Dry Creek Circle, Centennial, CO 80112For SaleMLS ID #2102346, Landon Scheffe, Keller Williams Integrity Real Estate LLC. REcolorado as distributed by MLS GRID
