Stunning Fully Renovated Townhome with Dual Primary Suites in Bristol Cove!
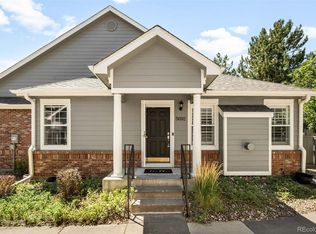
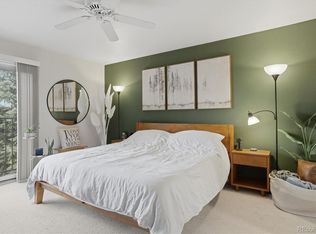
Welcome to this turn-key, upgraded townhouse. Incredible soaring vaulted ceilings, open floor plan in bright, natural light. New wide-plank luxury vinyl plank flooring. A completely transformed, gourmet kitchen equipped with brand-new custom cabinetry, a dedicated pantry, a new refrigerator, and a premium Jenn Air gas cooktop an electric oven. Two independent primary suites, each featuring vaulted ceilings and luxurious five-piece en-suite bathrooms. Professionally finished basement expands your living space with a large family room, a third bedroom, and a modern 3/4 bathroom. New Central Air A/C system and a newly installed, whisper-quiet garage door for the attached two-car garage. Spacious, beautiful front patio looking out over peaceful community green space. Residents enjoy a swimming pool (just a few steps from your front door) and tennis courts, with a massive park just 100 yards away. Minutes away from shopping, dining, and grocery stores, with seamless access to major commuting arteries. Do not miss out on this Centennial gem!
Bullet version for MLS
? Kitchen: Completely Remodeled, New Cabinets, Built-in Pantry, New Refrigerator, JennAir Gas Cooktop, Electric Oven
? Flooring: Wide-Plank Luxury Vinyl Plank (LVP) throughout
? Floor Plan: Soaring Vaulted/Cathedral Ceilings, Open Layout, Main Floor Living + Finished Basement, Wood Burning Fireplace
? Primary Suites: 2 Upper-Level Suites, Vaulted Ceilings, 5-Piece En-Suite Baths, Large Closets
? Basement: 90% Finished, Recreation/Family Room, 3rd Bedroom, 3/4 Bath, Storage
? HVAC/Systems: New (2024) Central Air Conditioning System
? Parking: Attached 2-Car Garage with New Whisper-Quiet Garage Door
? Exterior: Expansive Front Patio, Abuts Open/Green Space, Near Local Trails/Parks
? HOA Amenities: Community Swimming Pool, Tennis Courts, Snow Removal, Landscape Care, Exterior Paint, Trash, Water, Sewe
For sale
$539,000
7674 S Cove Circle, Littleton, CO 80122
3beds
2,100sqft
:
Get pre-qualified$3,662/mo
Townhouse
Built in 1983
-- sqft lot
$-- Zestimate®
$257/sqft
$331/mo HOA
What's special
- 3 days |
- 281 |
- 27 |
Zillow last checked:
Listing updated:
Listed by:
John Vizzi 303-300-9660 johnvizzi@coloradoflatfeerealty.com,
Colorado Flat Fee Realty Inc
Source: REcolorado as distributed by MLS GRID,MLS#: 4217537
Facts & features
Interior
Bedrooms & bathrooms
- Bedrooms: 3
- Bathrooms: 4
- Full bathrooms: 2
- 3/4 bathrooms: 1
- 1/2 bathrooms: 1
- Main level bathrooms: 1
Bedroom
- Features: Primary Suite
- Level: Upper
Bedroom
- Features: Primary Suite
- Level: Upper
Bedroom
- Level: Basement
Bathroom
- Level: Main
Bathroom
- Description: En Suite
- Features: Primary Suite
- Level: Upper
Bathroom
- Features: En Suite Bathroom
- Level: Upper
Bathroom
- Level: Basement
Dining room
- Level: Main
Family room
- Level: Basement
Kitchen
- Level: Main
Laundry
- Level: Basement
Living room
- Level: Main
Heating
- Forced Air, Natural Gas
Cooling
- Central Air
Appliances
- Included: Cooktop, Dishwasher, Disposal, Gas Water Heater, Microwave, Refrigerator
Features
- Five Piece Bath, Primary Suite
- Basement: Finished,Full
- Number of fireplaces: 1
- Fireplace features: Living Room, Wood Burning
- Common walls with other units/homes: 2+ Common Walls
Interior area
- Total structure area: 2,100
- Total interior livable area: 2,100 sqft
- Finished area above ground: 1,443
- Finished area below ground: 603
Video & virtual tour
Property
Parking
- Total spaces: 2
- Parking features: Garage - Attached
- Attached garage spaces: 2
Features
- Levels: Two
- Stories: 2
Details
- Parcel number: 032433914
- Special conditions: Standard
Construction
Type & style
- Home type: Townhouse
- Property subtype: Townhouse
- Attached to another structure: Yes
Materials
- Brick, Frame, Wood Siding
- Roof: Composition
Condition
- Year built: 1983
Utilities & green energy
- Sewer: Public Sewer
Community & HOA
Community
- Subdivision: Bristal Cove
HOA
- Has HOA: Yes
- Amenities included: Pool, Tennis Court(s)
- Services included: Exterior Maintenance w/out Roof, Insurance, Internet, Maintenance Grounds, Maintenance Structure, Recycling, Road Maintenance, Sewer, Snow Removal, Trash
- HOA fee: $331 monthly
- HOA name: Westwind Management Group
- HOA phone: 303-369-1800
Location
- Region: Centennial
Financial & listing details
- Price per square foot: $257/sqft
- Tax assessed value: $506,800
- Annual tax amount: $4,004
- Date on market: 7/31/2026
- Listing terms: Cash,Conventional,FHA,VA Loan
- Exclusions: None
- Ownership: Individual
Estimated market value
Not available
Estimated sales range
Not available
Not available
Price history
| Date | Event | Price |
|---|---|---|
| 7/30/2026 | Listed for sale | $539,000+4.7%$257/sqft |
Source:  REcolorado as distributed by MLS GRID #4217537 Report a problem REcolorado as distributed by MLS GRID #4217537 Report a problem | ||
| 5/9/2024 | Sold | $515,000-1%$245/sqft |
Source: REcolorado as distributed by MLS GRID #3833692 Report a problem | ||
| 4/19/2024 | Pending sale | $520,000$248/sqft |
Source: REcolorado as distributed by MLS GRID #3833692 Report a problem | ||
| 4/3/2024 | Listed for sale | $520,000+236.5%$248/sqft |
Source: REcolorado as distributed by MLS GRID #3833692 Report a problem | ||
| 3/5/1996 | Sold | $154,550$74/sqft |
Source: Public Record Report a problem | ||
Public tax history
| Year | Property taxes | Tax assessment |
|---|---|---|
| 2025 | $3,508 +35.3% | $31,675 +2.9% |
| 2024 | $2,593 +20.5% | $30,773 -11.6% |
| 2023 | $2,152 +0.1% | $34,792 +35.4% |
| 2022 | $2,150 | $25,695 -2.8% |
| 2021 | -- | $26,434 +10% |
| 2020 | $1,891 +15.4% | $24,032 |
| 2019 | $1,638 | $24,032 +5.7% |
| 2018 | $1,638 +8.3% | $22,738 |
| 2017 | $1,513 | $22,738 +30% |
| 2016 | -- | $17,496 |
| 2015 | -- | $17,496 +9.2% |
| 2014 | -- | $16,024 -1.3% |
| 2013 | -- | $16,230 |
| 2012 | -- | $16,230 |
| 2011 | $1,696 +11% | $16,230 -4.2% |
| 2010 | $1,528 -0.1% | $16,950 |
| 2009 | $1,529 | $16,950 +0.6% |
| 2008 | -- | $16,851 |
| 2007 | -- | $16,851 +1.7% |
| 2006 | -- | $16,573 |
| 2005 | -- | $16,573 +3.4% |
| 2002 | $1,261 +8.5% | $16,030 +17.3% |
| 2001 | $1,163 | $13,660 |
Find assessor info on the county website
Monthly payment
Est. payment
Payment breakdown
Explore the cost of this home by adjusting the details. Changes won't be saved.Climate risks
Neighborhood: 80122
Nearby schools
GreatSchools rating
- 6/10Sandburg Elementary SchoolGrades: K-5Distance: 0.9 mi
- 7/10John Wesley Powell Middle SchoolGrades: 6-8Distance: 1.4 mi
- 8/10Arapahoe High SchoolGrades: 9-12Distance: 0.7 mi
Schools provided by the listing agent
- Elementary: Sandburg
- Middle: Powell
- High: Arapahoe
- District: Littleton 6
Source: REcolorado as distributed by MLS GRID. This data may not be complete. We recommend contacting the local school district to confirm school assignments for this home.
- $454,1002 bd3 ba1.4k sqft7672 S Cove Cir, Centennial, CO 80122Off Market
- $444,8002 bd3 ba1.4k sqft7676 S Cove Cir, Centennial, CO 80122Off Market
- $499,9002 bd3 ba2k sqft7670 S Cove Cir, Centennial, CO 80122Sold

- $529,0003 bd4 ba2.1k sqft7678 S Cove Cir, Centennial, CO 80122Sold

- $446,9002 bd2 ba1.4k sqft7668 S Cove Cir, Centennial, CO 80122Off Market
- $512,7003 bd4 ba2.2k sqft7680 S Cove Cir, Centennial, CO 80122Off Market
- $455,4002 bd4 ba2.1k sqft7658 S Cove Cir, Centennial, CO 80122Off Market
- $456,3002 bd4 ba1.4k sqft7662 S Cove Cir, Centennial, CO 80122Off Market
A local agent can set up tours, give advice and negotiate with sellers.
Similar homes
- $550,0002 bd3 ba1.9k sqft5692 E Nichols Place, Englewood, CO 80112For Sale
 MLS ID #8012788, Amy Bergan, Amy Bergan Real Estate. REcolorado as distributed by MLS GRID
 - $525,0003 bd4 ba1.8k sqft2892 W Long Cir #G, Littleton, CO 80120For Sale

 MLS ID #1064746, Nikki Wiederaenders, Compass-Denver. IRES as distributed by MLS GRID
 - $539,0002 bd3 ba2.5k sqft6607 S Forest Way #E, Centennial, CO 80121For Sale
 MLS ID #8438342, Michelle Groth, Compass - Denver. REcolorado as distributed by MLS GRID
 - $575,0005 bd2 ba2.4k sqft7232 S Broadway, Centennial, CO 80122For Sale
 MLS ID #4172200, Melissa Delouth, Brokers Guild Homes. REcolorado as distributed by MLS GRID
 - $489,0003 bd3 ba2.6k sqft7020 E Briarwood Circle, Centennial, CO 80112For SaleMLS ID #4002932, Jennifer Girard, RE/MAX Professionals. REcolorado as distributed by MLS GRID
- $525,0004 bd3 ba1.7k sqft5774 S Jebel Way, Centennial, CO 80015For SaleMLS ID #7035585, Leo Youssef, Brokers Guild Homes. REcolorado as distributed by MLS GRID
- $575,0004 bd4 ba2.5k sqft11465 E Amherst Circle, Aurora, CO 80014For SaleMLS ID #2362256, Lindsay Alfano, eXp Realty, LLC. REcolorado as distributed by MLS GRID
- $560,0003 bd4 ba2k sqft3531 Morning Glory Drive, Castle Rock, CO 80109For SaleMLS ID #6873914, Tashalei Dunbar, Denver Real Estate Moguls. REcolorado as distributed by MLS GRID
- $585,0003 bd3 ba2.2k sqft7000 W Yale Avenue, Denver, CO 80227For SaleMLS ID #2939005, Kat Brill, Kentwood Real Estate Cherry Creek. REcolorado as distributed by MLS GRID
- $675,0004 bd2 ba2.2k sqft6801 S Marion Circle W, Centennial, CO 80122For SaleMLS ID #4818861, Kristi Bringle, RE/MAX Professionals. REcolorado as distributed by MLS GRID
- $534,9002 bd2 ba1.4k sqft9304 Miles Drive, Lone Tree, CO 80124For SaleMLS ID #2738457, Jeannine May, HomeSmart Realty. REcolorado as distributed by MLS GRID
- $575,0003 bd3 ba2k sqft8614 Gold Peak Drive #B, Highlands Ranch, CO 80130For SaleMLS ID #3011818, Tammy Crowden, Keller Williams Advantage Realty LLC. REcolorado as distributed by MLS GRID
- $450,0003 bd4 ba2.5k sqft12471 E Caspian Drive, Aurora, CO 80014For SaleMLS ID #7727341, Amy Martin, Compass - Denver. REcolorado as distributed by MLS GRID
- $599,9993 bd4 ba2.5k sqft8703 Wentworth Court, Lone Tree, CO 80124For SaleMLS ID #1902378, James Doerr, HomeSmart. REcolorado as distributed by MLS GRID
- $549,0004 bd3 ba1.8k sqft4224 Deer Watch Drive, Castle Rock, CO 80104For SaleMLS ID #6307308, Jeni VanOrnum, EXIT Realty DTC, Cherry Creek, Pikes Peak.. REcolorado as distributed by MLS GRID
- $515,0003 bd3 ba1.8k sqftSilver Mesa, Littleton, CO 80130For SaleMLS ID #5041315, John Curran, Coldwell Banker Realty 54. REcolorado as distributed by MLS GRID
- $500,0004 bd3 ba2.1k sqft11891 Elk Head Range Road, Littleton, CO 80127For SaleMLS ID #7602042, Kourtney Swift, LPT Realty. REcolorado as distributed by MLS GRID
- $489,0003 bd4 ba2.2k sqft9400 E Iliff Avenue #281, Denver, CO 80231For SaleMLS ID #2666231, Trisha Cox, Coldwell Banker Realty 28. REcolorado as distributed by MLS GRID
- $560,0003 bd4 ba2.5k sqft1483 S Ulster Street, Denver, CO 80231For SaleMLS ID #3513302, Alonso Garcia, Keller Williams DTC. REcolorado as distributed by MLS GRID
- $589,0003 bd2 ba1.7k sqft722 E 18th Avenue, Denver, CO 80203For SaleMLS ID #9217214, Wendy Heath Santeramo, HomeSmart Realty. REcolorado as distributed by MLS GRID
