Welcome to this bright and spacious end-unit townhome offering the perfect balance of comfort, function, and low-maintenance living. With 3 bedrooms, 4 bathrooms, and multiple flexible living spaces, this home is ideal for families who want room to spread out and downsizers who want everyday convenience without giving up space.
The main level is filled with natural light from Andersen windows and sliding doors, highlighting newly refinished bamboo floors and a welcoming open layout. A two-sided gas fireplace with a modern stone surround creates a stylish focal point between the living and dining rooms, while the kitchen offers abundant Thomasville cabinetry, corian and granite countertops, and plenty of room for cooking and entertaining. The main-floor laundry and primary suite add exceptional ease, with a light, airy 3-piece ensuite, large walk-in closest and unique .
Upstairs, an open loft, additional bedroom, and full bath provide comfortable space for guests, hobbies, or a home office. The finished basement expands the home even further with a large bedroom, walk-in closet, full bath, and generous flex space for a family room, office, or gym, plus a large utility room with excellent storage. The oversized 2-car garage also offers room for two vehicles, an extra refrigerator, and built-in cabinet and counter space for storage or projects.
Step outside to a one-of-a-kind extended paver patio that backs to mature trees and the peaceful High Line Canal, creating a private outdoor retreat. The HOA takes care of exterior maintenance, including the roof and gutters, along with grounds care, snow removal, and water service, making this a truly low-maintenance opportunity in a desirable setting. Community also has a beautiful pool, just a few steps away.
For sale
Price cut: $5K (8/13)
$550,000
1483 S Ulster Street, Denver, CO 80231
3beds
2,531sqft
Townhouse
Built in 1997
1,752 Square Feet Lot
$-- Zestimate®
$217/sqft
$533/mo HOA
What's special
- 104 days
- 262
- 19
Zillow last checked:
Listing updated:
Listed by:
Alonso Garcia 720-688-2143 Alonso-Garcia@KW.com,
Keller Williams DTC
Source: REcolorado as distributed by MLS GRID,MLS#: 3513302
Facts & features
Interior
Bedrooms & bathrooms
- Bedrooms: 3
- Bathrooms: 4
- Full bathrooms: 2
- 3/4 bathrooms: 1
- 1/2 bathrooms: 1
- Main level bathrooms: 2
- Main level bedrooms: 1
Bedroom
- Features: Primary Suite
- Level: Main
Bedroom
- Level: Upper
Bedroom
- Features: Primary Suite
- Level: Basement
Bathroom
- Features: En Suite Bathroom
- Level: Main
Bathroom
- Features: Primary Suite
- Level: Upper
Bathroom
- Level: Basement
Bathroom
- Features: Primary Suite
- Level: Main
Heating
- Forced Air
Cooling
- Central Air
Appliances
- Laundry: In Unit
Features
- Flooring: Carpet, Vinyl
- Basement: Finished
- Has fireplace: Yes
- Fireplace features: Gas
- Common walls with other units/homes: 1 Common Wall
Interior area
- Total structure area: 2,531
- Total interior livable area: 2,531 sqft
- Finished area above ground: 1,531
- Finished area below ground: 1,000
Property
Parking
- Total spaces: 2
- Parking features: Garage - Attached
- Attached garage spaces: 2
Features
- Levels: Two
- Stories: 2
- Entry location: Ground
- Patio & porch: Front Porch, Patio
- Pool features: Outdoor Pool
Lot
- Size: 1,752 Square Feet
- Features: Cul-De-Sac, Many Trees
Details
- Parcel number: 621203033
- Zoning: R-4
- Special conditions: Standard
Construction
Type & style
- Home type: Townhouse
- Architectural style: Traditional
- Property subtype: Townhouse
- Attached to another structure: Yes
Materials
- Concrete, Frame, Wood Siding
- Foundation: Slab
- Roof: Composition
Condition
- Year built: 1997
Utilities & green energy
- Sewer: Public Sewer
- Water: Public
Community & HOA
Community
- Subdivision: Skymark Sub #1
HOA
- Has HOA: Yes
- Amenities included: Pool
- Services included: Exterior Maintenance w/out Roof, Irrigation, Maintenance Grounds, Road Maintenance, Snow Removal, Water
- HOA fee: $533 monthly
- HOA name: The Villas at Skymark
- HOA phone: 720-571-8218
Location
- Region: Denver
Financial & listing details
- Price per square foot: $217/sqft
- Tax assessed value: $564,100
- Annual tax amount: $3,042
- Date on market: 6/26/2026
- Listing terms: Cash,Conventional,FHA
- Exclusions: Seller's Personal Property
- Ownership: Individual
- Road surface type: Paved
Estimated market value
Not available
Estimated sales range
Not available
Not available
Price history
| Date | Event | Price |
|---|---|---|
| 8/13/2026 | Price change | $550,000-0.9%$217/sqft |
Source:  REcolorado as distributed by MLS GRID #3513302 Report a problem REcolorado as distributed by MLS GRID #3513302 Report a problem | ||
| 8/5/2026 | Price change | $555,000-0.9%$219/sqft |
Source: REcolorado as distributed by MLS GRID #3513302 Report a problem | ||
| 7/8/2026 | Price change | $560,000-0.9%$221/sqft |
Source: REcolorado as distributed by MLS GRID #3513302 Report a problem | ||
| 7/1/2026 | Listed for sale | $565,000-5.8%$223/sqft |
Source: REcolorado as distributed by MLS GRID #3513302 Report a problem | ||
| 10/12/2022 | Sold | $599,900$237/sqft |
Source:  IRES as distributed by MLS GRID #969052 Report a problem IRES as distributed by MLS GRID #969052 Report a problem | ||
| 10/10/2022 | Pending sale | $599,900$237/sqft |
Source: IRES as distributed by MLS GRID #969052 Report a problem | ||
| 7/3/2022 | Listed for sale | $599,900$237/sqft |
Source: IRES as distributed by MLS GRID #969052 Report a problem | ||
| 6/28/2022 | Pending sale | $599,900$237/sqft |
Source: IRES as distributed by MLS GRID #969052 Report a problem | ||
| 6/23/2022 | Listed for sale | $599,900+203%$237/sqft |
Source: IRES as distributed by MLS GRID #969052 Report a problem | ||
| 3/6/1998 | Sold | $198,010$78/sqft |
Source: Public Record Report a problem | ||
Public tax history
| Year | Property taxes | Tax assessment |
|---|---|---|
| 2025 | $2,401 +2.2% | $39,770 +31.2% |
| 2024 | $2,349 +7.3% | $30,320 -9% |
| 2023 | $2,189 +3.6% | $33,320 +21.1% |
| 2022 | $2,112 +11.2% | $27,520 -2.8% |
| 2021 | $1,899 +2.9% | $28,310 +10.6% |
| 2020 | $1,846 +9.7% | $25,604 -0.7% |
| 2019 | $1,683 | $25,783 +18.5% |
| 2018 | $1,683 +0.3% | $21,760 |
| 2017 | $1,678 -10.9% | $21,760 -9.7% |
| 2016 | $1,883 +19.6% | $24,100 |
| 2015 | $1,574 0% | $24,100 +27.2% |
| 2014 | $1,575 -4.9% | $18,950 |
| 2013 | $1,656 +17.9% | $18,950 -3.8% |
| 2012 | $1,405 -2.9% | $19,700 +1% |
| 2011 | $1,447 +2.2% | $19,500 -10.3% |
| 2010 | $1,415 -8.9% | $21,730 |
| 2009 | $1,553 -0.2% | $21,730 -6.6% |
| 2008 | $1,556 +14.6% | $23,260 |
| 2007 | $1,358 +1.1% | $23,260 +14.6% |
| 2006 | $1,343 +2.7% | $20,290 |
| 2005 | $1,307 -0.1% | $20,290 -2.7% |
| 2003 | $1,308 +1.9% | $20,850 -4.6% |
| 2002 | $1,284 | $21,860 +9.4% |
| 2001 | -- | $19,990 |
Find assessor info on the county website
Monthly payment
Est. payment
Payment breakdown
Explore the cost of this home by adjusting the details. Changes won't be saved.Climate risks
Neighborhood: Indian Creek
Nearby schools
Schools provided by the listing agent
- Elementary: McMeen
- Middle: Hill
- High: George Washington
- District: Denver 1
Source: REcolorado as distributed by MLS GRID. This data may not be complete. We recommend contacting the local school district to confirm school assignments for this home.
Similar homes
- $570,0003 bd4 ba2.4k sqft9200 E Cherry Creek South Drive #4, Denver, CO 80231For Sale
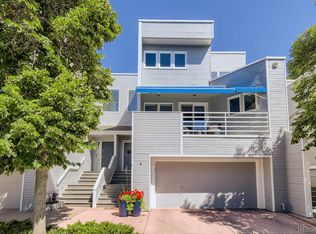
 MLS ID #1689923, Eric Drucker, Littleton Real Estate Company. REcolorado as distributed by MLS GRID
 - $585,0004 bd4 ba3k sqft10000 E Yale Avenue #42, Denver, CO 80231For Sale
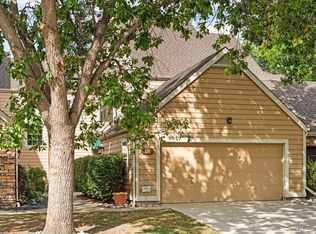 MLS ID #4279635, Gregory Strompolos, Serhant Colorado LLC. REcolorado as distributed by MLS GRID
 - $625,0003 bd4 ba2.6k sqft558 S Elm Street, Denver, CO 80246For Sale
 MLS ID #4028342, Home Story Team, Redfin Corporation. REcolorado as distributed by MLS GRID
 - $599,0003 bd3 ba2.7k sqftThree Fountains, Denver, CO 80224For Sale
 MLS ID #9593186, T.J. Gordon, Compass - Denver. REcolorado as distributed by MLS GRID
 - $550,0004 bd4 ba3.2k sqft15137 E Nassau Avenue, Aurora, CO 80014For SaleMLS ID #2026261, Ryan Schulz, Berkshire Hathaway HomeServices Colorado Real Estate, LLC. REcolorado as distributed by MLS GRID
- $325,0002 bd2 ba1.3k sqft1699 S Trenton Street #17, Denver, CO 80231For SaleMLS ID #9936092, Aimee Twarogowski, Kentwood Real Estate City Properties. REcolorado as distributed by MLS GRID
- $475,0002 bd3 ba1.5k sqft8300 E Fairmount Drive #CC103, Denver, CO 80247For SaleMLS ID #8443541, Susan Lozano, HomeSmart. REcolorado as distributed by MLS GRID
- $538,5003 bd3 ba1.7k sqft6442 Silver Mesa Drive #D, Highlands Ranch, CO 80130For SaleMLS ID #3078431, Karina Stevens, LIV Sotheby's International Realty. REcolorado as distributed by MLS GRID
- $635,0003 bd3 ba2.4k sqft3224 S Ivy Way, Denver, CO 80222For SaleMLS ID #5982847, Justin Grimm, Mycasa Llc. REcolorado as distributed by MLS GRID
- $549,9005 bd3 ba2.4k sqft1869 Fraser Court, Aurora, CO 80011For SaleMLS ID #7989639, Adriana Ireta, Keller Williams DTC. REcolorado as distributed by MLS GRID
- $549,9993 bd4 ba2.7k sqft3035 S Indiana Street, Lakewood, CO 80228For SaleMLS ID #8416044, McKenzie Harr, Compass - Denver. REcolorado as distributed by MLS GRID
- $490,0003 bd4 ba2.5k sqft2212 S Nome Court, Aurora, CO 80014For SaleMLS ID #6422624, Liz Poladsky, Compass - Denver. REcolorado as distributed by MLS GRID
- $579,9003 bd4 ba2.5k sqft8703 Wentworth Court, Lone Tree, CO 80124For SaleMLS ID #1902378, James Doerr, HomeSmart. REcolorado as distributed by MLS GRID
- $449,0003 bd3 ba2.6k sqft7020 E Briarwood Circle, Centennial, CO 80112For SaleMLS ID #4002932, Jennifer Girard, RE/MAX Professionals. REcolorado as distributed by MLS GRID
- $560,0004 bd4 ba2.3k sqft4915 S Flanders Court, Aurora, CO 80015For SaleMLS ID #4115143, Tim Aberle, Thrive Real Estate Group. REcolorado as distributed by MLS GRID
- $540,0003 bd3 ba2.3k sqft3307 W 114 Circle #B, Westminster, CO 80031For SaleMLS ID #4625894, Jason Golliher, Home Navigators Realty. REcolorado as distributed by MLS GRID
- $569,9003 bd3 ba2.1k sqft7479 S Norfolk Street, Aurora, CO 80016For SaleMLS ID #5094492, Michelle Ziesch, 8z Real Estate. REcolorado as distributed by MLS GRID
- $388,0004 bd4 ba2.1k sqftchesapeake, Aurora, CO 80012For SaleMLS ID #8204541, Gary Smith, Mossy Oak Properties Colorado Mountain Realty. REcolorado as distributed by MLS GRID
- $290,0002 bd2 ba1.6k sqft7250 Eastmoor Drive #125, Denver, CO 80237For SaleMLS ID #9851783, Allison Damico, Coldwell Banker Realty 54. REcolorado as distributed by MLS GRID
- $525,0003 bd4 ba1.8k sqft2892 W Long Cir #G, Littleton, CO 80120For Sale
 MLS ID #1064746, Nikki Wiederaenders, Compass-Denver. IRES as distributed by MLS GRID
