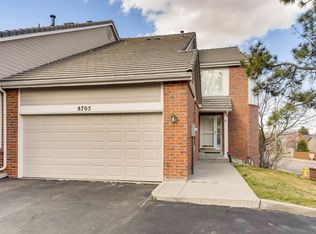
ULTIMATE VALUE IN LONE TREE! - WHERE ELSE IN LONE TREE CAN YOU GET 2,500+ SF, 3 BEDROOMS, 4 BATHS, A FINISHED WALKOUT BASEMENT, MULTIPLE OUTDOOR SPACES, 2-CAR GARAGE AND GOLF COURSE LIVING FOR UNDER $580K?
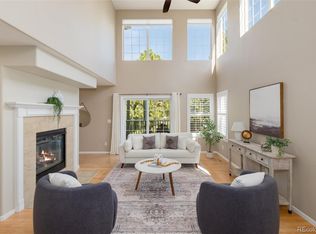
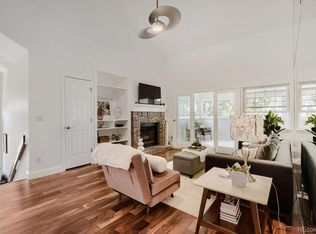
This home has beautiful hardwood flooring, an eat-in kitchen with stainless steel appliances including double-oven, a convenient laundry closet with WASHER & DRYER INCLUDED, and generous dining and living spaces. A double-sided gas fireplace creates ambiance between the living and dining areas. Sliding glass doors off the living room open to the first of two private decks.
Upstairs, the large primary suite offers its own gas fireplace, private access to 2nd deck, a five-piece bath with jetted soaking tub, and a large walk-in closet. A second bedroom with an en-suite bathroom completes the upper level.
The finished walkout basement provides additional living space with a large family room that opens to a covered patio, a third bedroom, a full bathroom, and a dedicated storage room.
The HOA INCLUDES Water, Sewer, Trash, Recycling, Snow Removal, Exterior Insurance and Building Maintenance... truly "LOCK $ LEAVE" living!
Ideally situated in Lone Tree, this home combines comfortable living, generous space, and a desirable golf course lifestyle.
For sale
Price cut: $20.1K (10/8)
$579,900
8703 Wentworth Court, Lone Tree, CO 80124
3beds
2,555sqft
Townhouse
Built in 1993
-- sqft lot
$573,300 Zestimate®
$227/sqft
$557/mo HOA
What's special
- 126 days
- 578
- 36
Zillow last checked:
Listing updated:
Listed by:
James Doerr doerr@teamdoerr.com,
HomeSmart
Source: REcolorado as distributed by MLS GRID,MLS#: 1902378
Facts & features
Interior
Bedrooms & bathrooms
- Bedrooms: 3
- Bathrooms: 4
- Full bathrooms: 3
- 1/2 bathrooms: 1
- Main level bathrooms: 1
Bedroom
- Description: Primary Bedroom W/Balcony
- Features: Primary Suite
- Level: Upper
Bedroom
- Description: 2nd Bedroom Upstairs
- Level: Upper
Bedroom
- Description: 3rd Bedroom W/Full Bath
- Level: Basement
Bathroom
- Description: Primary Bath W/Tub & Shower
- Features: Primary Suite
- Level: Upper
Bathroom
- Description: Full En Suite Bathroom
- Features: En Suite Bathroom
- Level: Upper
Bathroom
- Description: Main Floor Powder Room
- Level: Main
Bathroom
- Description: Full Bathroom
- Level: Basement
Bonus room
- Description: Additional Room For Exercise / Hobby?
- Level: Basement
Dining room
- Description: Separate Dining Room W/Fireplace
- Level: Main
Family room
- Description: Large Family Room W/Fireplace & Balcony
- Level: Main
Great room
- Description: Additional Family Room W/Patio
- Level: Basement
Kitchen
- Description: Full Kitchen W/Island & Breakfast Nook
- Level: Main
Laundry
- Description: Main Floor Laundry Room
- Level: Main
Heating
- Forced Air, Natural Gas
Cooling
- Central Air
Appliances
- Included: Dishwasher, Dryer, Oven, Refrigerator, Washer
- Laundry: In Unit
Features
- Ceiling Fan(s), Five Piece Bath, High Ceilings, Kitchen Island, Open Floorplan, Pantry, Walk-In Closet(s)
- Flooring: Carpet, Wood
- Windows: Double Pane Windows
- Basement: Partial
- Number of fireplaces: 2
- Fireplace features: Bedroom, Dining Room, Family Room
- Common walls with other units/homes: 2+ Common Walls
Interior area
- Total structure area: 2,555
- Total interior livable area: 2,555 sqft
- Finished area above ground: 1,661
- Finished area below ground: 849
Property
Parking
- Total spaces: 2
- Parking features: Concrete, Dry Walled, Floor Coating
- Attached garage spaces: 2
Features
- Levels: Two
- Stories: 2
- Entry location: Exterior Access
- Patio & porch: Patio
- Exterior features: Balcony
Details
- Parcel number: R0377450
- Special conditions: Standard
Construction
Type & style
- Home type: Townhouse
- Architectural style: Contemporary
- Property subtype: Townhouse
- Attached to another structure: Yes
Materials
- Brick, Wood Siding
- Roof: Concrete
Condition
- Year built: 1993
Utilities & green energy
- Electric: 110V
- Sewer: Public Sewer
- Water: Public
- Utilities for property: Cable Available, Internet Access (Wired), Natural Gas Connected
Community & HOA
Community
- Security: Carbon Monoxide Detector(s), Smoke Detector(s)
- Subdivision: Fairways At Lone Tree
HOA
- Has HOA: Yes
- Services included: Reserve Fund, Exterior Maintenance w/out Roof, Insurance, Maintenance Grounds, Maintenance Structure, Recycling, Sewer, Snow Removal, Trash, Water
- HOA fee: $557 monthly
- HOA name: Masters Park
- HOA phone: 303-482-2213
Location
- Region: Lone Tree
Financial & listing details
- Price per square foot: $227/sqft
- Tax assessed value: $575,293
- Annual tax amount: $3,724
- Date on market: 6/5/2026
- Listing terms: Cash,Conventional,FHA,VA Loan
- Exclusions: Sellers Personal Items/Staging Items
- Ownership: Individual
- Electric utility on property: Yes
- Road surface type: Paved
Estimated market value
$573,300
$545,000 - $602,000
$3,815/mo
Price history
| Date | Event | Price |
|---|---|---|
| 10/8/2026 | Price change | $579,900-3.3%$227/sqft |
Source:  REcolorado as distributed by MLS GRID #1902378 Report a problem REcolorado as distributed by MLS GRID #1902378 Report a problem | ||
| 7/10/2026 | Price change | $599,999-3.2%$235/sqft |
Source: REcolorado as distributed by MLS GRID #1902378 Report a problem | ||
| 6/5/2026 | Listed for sale | $620,000+4.6%$243/sqft |
Source: REcolorado as distributed by MLS GRID #1902378 Report a problem | ||
| 2/21/2023 | Sold | $593,000+15.1%$232/sqft |
Source: Public Record Report a problem | ||
| 9/25/2020 | Sold | $515,000+3%$202/sqft |
Source: Public Record Report a problem | ||
| 8/8/2020 | Pending sale | $500,000$196/sqft |
Source: Mb Team Lassen #3740539 Report a problem | ||
| 8/6/2020 | Listed for sale | $500,000+8.7%$196/sqft |
Source: Mb Team Lassen #3740539 Report a problem | ||
| 5/9/2018 | Sold | $460,000-1.1%$180/sqft |
Source: Agent Provided Report a problem | ||
| 4/16/2018 | Pending sale | $465,000$182/sqft |
Source: Blue Sky Home Group #6871119 Report a problem | ||
| 3/22/2018 | Price change | $465,000-2.1%$182/sqft |
Source: Keller Williams Realty Success #6871119 Report a problem | ||
| 2/28/2018 | Listed for sale | $475,000+37.7%$186/sqft |
Source: Keller Williams Realty Success #6871119 Report a problem | ||
| 7/30/2008 | Sold | $345,000-1.4%$135/sqft |
Source: Public Record Report a problem | ||
| 4/22/2008 | Listed for sale | $349,900$137/sqft |
Source: Homes.com Report a problem | ||
Public tax history
| Year | Property taxes | Tax assessment |
|---|---|---|
| 2025 | $3,530 -1% | $35,960 -13.1% |
| 2024 | $3,566 +20.6% | $41,380 -1% |
| 2023 | $2,956 -3.8% | $41,780 +28.5% |
| 2022 | $3,074 | $32,510 -2.8% |
| 2021 | -- | $33,450 +3.8% |
| 2020 | $2,972 +20.1% | $32,210 |
| 2019 | $2,476 -7.9% | $32,210 +12.6% |
| 2018 | $2,689 +6.9% | $28,600 |
| 2017 | $2,515 +1% | $28,600 +3.1% |
| 2016 | $2,491 -2.2% | $27,750 |
| 2015 | $2,546 +16.8% | $27,750 +22.2% |
| 2014 | $2,180 | $22,700 |
| 2013 | -- | $22,700 +1.3% |
| 2012 | -- | $22,400 |
| 2011 | -- | $22,400 -13.2% |
| 2010 | -- | $25,800 +5.6% |
| 2009 | $1,162 | $24,430 |
| 2008 | -- | $24,430 +1.5% |
| 2007 | -- | $24,060 |
| 2006 | $2,269 -3.4% | $24,060 -6.1% |
| 2004 | $2,348 -22.9% | $25,630 +12% |
| 2003 | $3,046 | $22,880 |
| 2002 | -- | $22,880 +4.1% |
| 2001 | $2,020 -2.8% | $21,980 0% |
| 2000 | $2,079 | $21,983 |
Find assessor info on the county website
Monthly payment
Est. payment
Payment breakdown
Explore the cost of this home by adjusting the details. Changes won't be saved.Climate risks
Neighborhood: 80124
Nearby schools
Schools provided by the listing agent
- Elementary: Acres Green
- Middle: Cresthill
- High: Highlands Ranch
- District: Douglas RE-1
Source: REcolorado as distributed by MLS GRID. This data may not be complete. We recommend contacting the local school district to confirm school assignments for this home.
Similar homes
- $682,0003 bd4 ba2.5k sqft9476 Southern Hills Circle, Lone Tree, CO 80124For Sale
 MLS ID #6021790, Sue Smith, Compass - Denver. REcolorado as distributed by MLS GRID
 - $524,9992 bd2 ba1.4k sqft9304 Miles Drive, Lone Tree, CO 80124For Sale
 MLS ID #2738457, Jeannine May, HomeSmart Realty. REcolorado as distributed by MLS GRID
 - $599,0004 bd3 ba2k sqft6480 Silver Mesa Drive #A, Highlands Ranch, CO 80130For Sale
 MLS ID #4199762, Hallie Rand, Coldwell Banker Realty 24. REcolorado as distributed by MLS GRID
 - $734,0004 bd4 ba2.2k sqftLincoln Commons Rows, Lone Tree, CO 80124For Sale
 MLS ID #5406608, Paul Sobania, RE/MAX Professionals. REcolorado as distributed by MLS GRID
 - $695,0004 bd4 ba2.6k sqft10066 Teton Court, Lone Tree, CO 80124For SaleMLS ID #9775633, Jennifer Wicker, HomeSmart Realty. REcolorado as distributed by MLS GRID
- $590,0002 bd4 ba2.5k sqft9465 Crossland Way, Littleton, CO 80130For SaleMLS ID #9008473, Ryan Day, RE/MAX Professionals. REcolorado as distributed by MLS GRID
- $839,5004 bd4 ba2.6k sqft7453 Indian Wells Cove, Lone Tree, CO 80124For SaleMLS ID #7206529, David S. Simonson, RE/MAX Professionals. REcolorado as distributed by MLS GRID
- $540,0003 bd3 ba1.8k sqft6428 Silver Mesa Drive #C, Littleton, CO 80130For SaleMLS ID #2536387, Lisa Wynne, Compass - Denver. REcolorado as distributed by MLS GRID
- $585,0004 bd4 ba3k sqft10000 E Yale Avenue #42, Denver, CO 80231For SaleMLS ID #4279635, Gregory Strompolos, Serhant Colorado LLC. REcolorado as distributed by MLS GRID
- $579,0003 bd3 ba2.5k sqft16700 Cielo Court, Parker, CO 80134For SaleMLS ID #9825847, Ashley Curran, HomeSmart Realty. REcolorado as distributed by MLS GRID
- $565,0003 bd4 ba2.7k sqft9200 E Cherry Creek South Drive #14, Denver, CO 80231For SaleMLS ID #7395472, Clay Tichota, Legacy 100 Real Estate Partners LLC. REcolorado as distributed by MLS GRID
- $569,9003 bd3 ba2.1k sqft7479 S Norfolk Street, Aurora, CO 80016For SaleMLS ID #5094492, Michelle Ziesch, 8z Real Estate. REcolorado as distributed by MLS GRID
- $485,0003 bd3 ba1.9k sqft2524 E Geddes Avenue, Centennial, CO 80122For SaleMLS ID #6518657, Glenn Marquez, Optimum Real Estate. REcolorado as distributed by MLS GRID
- $495,9003 bd3 ba1.8k sqftSilver Mesa, Highlands Ranch, CO 80130For SaleMLS ID #4707494, Ben Prucey, RE/MAX Professionals. REcolorado as distributed by MLS GRID
- $665,0003 bd3 ba2.8k sqft9399 Yale Lane, Highlands Ranch, CO 80130For SaleMLS ID #6391964, Jenna Fulk, Compass - Denver. REcolorado as distributed by MLS GRID
- $550,0003 bd4 ba2.5k sqft1483 S Ulster Street, Denver, CO 80231For SaleMLS ID #3513302, Alonso Garcia, Keller Williams DTC. REcolorado as distributed by MLS GRID
- $449,0003 bd3 ba2.6k sqft7020 E Briarwood Circle, Centennial, CO 80112For SaleMLS ID #4002932, Jennifer Girard, RE/MAX Professionals. REcolorado as distributed by MLS GRID
- $650,0003 bd3 ba3k sqft5916 E Briarwood Circle, Centennial, CO 80112For SaleMLS ID #6964481, Diane Howard, Keller Williams Avenues Realty. REcolorado as distributed by MLS GRID
- $605,0003 bd4 ba2.9k sqft4297 S Jericho Street, Aurora, CO 80013For SaleMLS ID #2048880, Gina Moritzky, eXp Realty, LLC. REcolorado as distributed by MLS GRID
- $525,0003 bd4 ba1.8k sqft2892 W Long Cir #G, Littleton, CO 80120For Sale
 MLS ID #1064746, Nikki Wiederaenders, Compass-Denver. IRES as distributed by MLS GRID
