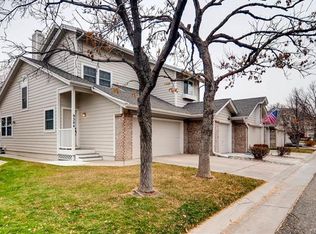
This light-filled, move-in-ready unit has no shared walls, vaulted ceilings, a large sunroom in addition to 2 bedrooms, and a location on a quiet street lined with stately trees. This special floor plan is one of only 4 such units on the street. The primary bedroom has two full-sized closets, one a walk-in with custom storage organizers . The second bedroom easily accommodates a king-sized bed and a dresser. Both bathrooms are updated and have heated marble floors. The living area is generously sized with a dedicated dining area and has gorgeous Acacia wood flooring. The HVAC, hot water heater, washer/dryer and dishwasher have all been replaced within the last 3 years. The living room has a custom built-in and a gas fireplace to ensure cozy winter nights. The private 2 car attached garage has built-in storage. Just minutes to Park Meadows Mall, Lone Tree Golf Course, Sweetwater Park, Cook Creek Pool, Sky Ridge Hospital, Charles Schwab campus and interstates I-25 and C/E-470.
For sale
Price cut: $9.9K (8/13)
$524,999
9304 Miles Drive, Lone Tree, CO 80124
2beds
1,408sqft
Townhouse
Built in 1985
-- sqft lot
$-- Zestimate®
$373/sqft
$590/mo HOA
What's special
- 112 days
- 439
- 16
Zillow last checked:
Listing updated:
Listed by:
Jeannine May 303-868-5375 jeannine_may@comcast.net,
HomeSmart Realty
Source: REcolorado as distributed by MLS GRID,MLS#: 2738457
Facts & features
Interior
Bedrooms & bathrooms
- Bedrooms: 2
- Bathrooms: 2
- Full bathrooms: 1
- 3/4 bathrooms: 1
- Main level bathrooms: 2
- Main level bedrooms: 2
Bedroom
- Description: Wood Flooring, Vaulted Ceiling, Ceiling Fan, Dual Closets, Updated Lighting, French Doors
- Features: Primary Suite
- Level: Main
- Area: 180 Square Feet
- Dimensions: 14.4 x 12.5
Bedroom
- Description: Wood Flooring, Vaulted Ceiling, Updated Lighting
- Level: Main
- Area: 188.16 Square Feet
- Dimensions: 16.8 x 11.2
Bathroom
- Description: Updated, Heated Marble Flooring, Soaking Tub,Dual Vanity
- Features: Primary Suite
- Level: Main
Bathroom
- Description: Updated, Heated Marble Flooring
- Level: Main
Kitchen
- Description: Open, Designer Lighting, New Dishwasher, Wood Floors
- Level: Main
- Area: 139.68 Square Feet
- Dimensions: 14.4 x 9.7
Living room
- Description: Vaulted Ceiling, Ceiling Fan, Wood Flooring, French Doors, Entertainment Built-Ins, Brick Fireplace
- Level: Main
- Area: 214.6 Square Feet
- Dimensions: 14.5 x 14.8
Sun room
- Description: French Doors, Lots Of Windows, Bright, Ceiling Fan
- Level: Main
- Area: 132.08 Square Feet
- Dimensions: 10.4 x 12.7
Heating
- Forced Air
Cooling
- Central Air
Features
- Has basement: No
- Common walls with other units/homes: End Unit
Interior area
- Total structure area: 1,408
- Total interior livable area: 1,408 sqft
- Finished area above ground: 1,408
Video & virtual tour
Property
Parking
- Total spaces: 4
- Parking features: Concrete
- Attached garage spaces: 2
- Details: Off Street Spaces: 2
Features
- Levels: One
- Stories: 1
- Entry location: Ground
Lot
- Features: Cul-De-Sac, Greenbelt, Landscaped, Master Planned
Details
- Parcel number: R0339948
- Special conditions: Standard
Construction
Type & style
- Home type: Townhouse
- Property subtype: Townhouse
- Attached to another structure: Yes
Materials
- Brick, Frame
- Roof: Composition
Condition
- Updated/Remodeled
- Year built: 1985
Utilities & green energy
- Sewer: Public Sewer
- Water: Public
Community & HOA
Community
- Subdivision: Club Terrace
HOA
- Has HOA: Yes
- Services included: Reserve Fund, Insurance, Maintenance Grounds, Maintenance Structure, Recycling, Sewer, Snow Removal, Trash, Water
- HOA fee: $590 monthly
- HOA name: Club Terrace HOA/Westwork Management
- HOA phone: 303-747-5856
Location
- Region: Lone Tree
Financial & listing details
- Price per square foot: $373/sqft
- Tax assessed value: $484,301
- Annual tax amount: $3,134
- Date on market: 6/18/2026
- Listing terms: Cash,Conventional,FHA,VA Loan
- Exclusions: All Furniture And Personal Belongings
- Ownership: Individual
- Road surface type: Paved
Estimated market value
Not available
Estimated sales range
Not available
Not available
Price history
| Date | Event | Price |
|---|---|---|
| 8/13/2026 | Price change | $524,999-1.9%$373/sqft |
Source:  REcolorado as distributed by MLS GRID #2738457 Report a problem REcolorado as distributed by MLS GRID #2738457 Report a problem | ||
| 7/22/2026 | Price change | $534,900-0.9%$380/sqft |
Source: REcolorado as distributed by MLS GRID #2738457 Report a problem | ||
| 6/18/2026 | Listed for sale | $540,000+12.5%$384/sqft |
Source: REcolorado as distributed by MLS GRID #2738457 Report a problem | ||
| 4/19/2021 | Sold | $480,000-1%$341/sqft |
Source: Public Record Report a problem | ||
| 3/2/2021 | Pending sale | $485,000$344/sqft |
Source: RE/MAX Alliance #1999716 Report a problem | ||
| 2/17/2021 | Listed for sale | $485,000+175.6%$344/sqft |
Source: RE/MAX Alliance #1999716 Report a problem | ||
| 10/20/2010 | Sold | $176,000-10.2%$125/sqft |
Source: Public Record Report a problem | ||
| 8/29/2008 | Sold | $195,900-2.1%$139/sqft |
Source: Public Record Report a problem | ||
| 6/15/2006 | Sold | $200,000+0%$142/sqft |
Source: Public Record Report a problem | ||
| 5/3/2004 | Sold | $199,950+1%$142/sqft |
Source: Public Record Report a problem | ||
| 6/16/2003 | Sold | $198,000+3.1%$141/sqft |
Source: Public Record Report a problem | ||
| 8/24/2001 | Sold | $192,000+36.2%$136/sqft |
Source: Public Record Report a problem | ||
| 7/6/1998 | Sold | $141,000+35.6%$100/sqft |
Source: Public Record Report a problem | ||
| 10/5/1993 | Sold | $104,000$74/sqft |
Source: Public Record Report a problem | ||
Public tax history
| Year | Property taxes | Tax assessment |
|---|---|---|
| 2025 | $3,053 -1% | $30,270 -16.6% |
| 2024 | $3,084 +36.8% | $36,290 -1% |
| 2023 | $2,254 -3.9% | $36,640 +47.8% |
| 2022 | $2,345 | $24,790 -2.8% |
| 2021 | -- | $25,510 +11.9% |
| 2020 | $2,103 +17% | $22,790 |
| 2019 | $1,797 -11.4% | $22,790 +9.8% |
| 2018 | $2,029 +11.1% | $20,760 |
| 2017 | $1,826 +8.9% | $20,760 +11.1% |
| 2016 | $1,677 -2.2% | $18,680 |
| 2015 | $1,714 +11.4% | $18,680 +16.6% |
| 2014 | $1,538 | $16,020 |
| 2013 | -- | $16,020 +1.4% |
| 2012 | -- | $15,800 |
| 2011 | -- | $15,800 +0.6% |
| 2010 | -- | $15,700 -3.3% |
| 2009 | $772 | $16,230 |
| 2008 | -- | $16,230 +5.7% |
| 2007 | -- | $15,350 |
| 2006 | $1,447 +3% | $15,350 +0.1% |
| 2004 | $1,406 -31.3% | $15,340 -0.3% |
| 2003 | $2,047 | $15,380 |
| 2002 | -- | $15,380 +5.4% |
| 2001 | $1,341 -2.8% | $14,590 0% |
| 2000 | $1,380 | $14,592 |
Find assessor info on the county website
Monthly payment
Est. payment
Payment breakdown
Explore the cost of this home by adjusting the details. Changes won't be saved.Climate risks
Neighborhood: 80124
Nearby schools
Schools provided by the listing agent
- Elementary: Eagle Ridge
- Middle: Cresthill
- High: Highlands Ranch
- District: Douglas RE-1
Source: REcolorado as distributed by MLS GRID. This data may not be complete. We recommend contacting the local school district to confirm school assignments for this home.
Similar homes
- $485,0003 bd3 ba1.9k sqft2524 E Geddes Avenue, Centennial, CO 80122For Sale
 MLS ID #6518657, Glenn Marquez, Optimum Real Estate. REcolorado as distributed by MLS GRID
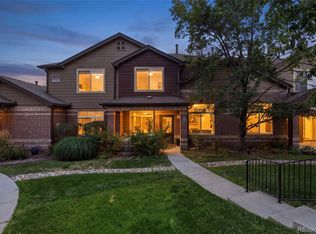
 - $540,0003 bd3 ba1.8k sqft6428 Silver Mesa Drive #C, Littleton, CO 80130For Sale
 MLS ID #2536387, Lisa Wynne, Compass - Denver. REcolorado as distributed by MLS GRID
 - $535,0002 bd3 ba1.6k sqft649 W Burgundy Street #C, Highlands Ranch, CO 80129For Sale
 MLS ID #9094534, Kim Kronenberger, RE/MAX Professionals. REcolorado as distributed by MLS GRID
 - $549,9003 bd3 ba1.6k sqft609 W Burgundy Street #B, Highlands Ranch, CO 80129For Sale
 MLS ID #5482649, Merritt Cohn, MB Cohn & Assoc. REcolorado as distributed by MLS GRID
 - $525,0003 bd4 ba1.8k sqft2892 W Long Cir #G, Littleton, CO 80120For Sale
 MLS ID #1064746, Nikki Wiederaenders, Compass-Denver. IRES as distributed by MLS GRID
 - $599,0004 bd3 ba2k sqft6480 Silver Mesa Drive #A, Highlands Ranch, CO 80130For SaleMLS ID #4199762, Hallie Rand, Coldwell Banker Realty 24. REcolorado as distributed by MLS GRID
- $460,0002 bd3 ba1.5k sqft8906 E Nichols Pl, Centennial, CO 80112For SaleMLS ID #1064877, Wendy French, Housing Solutions Real Estate. IRES as distributed by MLS GRID
- $499,0002 bd2 ba1.3k sqft1491 Laurenwood Way, Highlands Ranch, CO 80129For SaleMLS ID #3586127, Cody Wood, eXp Realty, LLC. REcolorado as distributed by MLS GRID
- $525,0004 bd4 ba1.6k sqft1390 Braewood Avenue, Littleton, CO 80129For SaleMLS ID #2646770, Deidra Christensen, HomeSmart. REcolorado as distributed by MLS GRID
- $290,0002 bd2 ba1.6k sqft7250 Eastmoor Drive #125, Denver, CO 80237For SaleMLS ID #9851783, Allison Damico, Coldwell Banker Realty 54. REcolorado as distributed by MLS GRID
- $449,0002 bd3 ba1.4k sqft1332 Carlyle Park Circle, Highlands Ranch, CO 80129For SaleMLS ID #6017455, Kelly Pickering, Keller Williams Real Estate LLC. REcolorado as distributed by MLS GRID
- $430,0002 bd3 ba1.7k sqft112 Blue Spruce Court, Highlands Ranch, CO 80126For SaleMLS ID #4001562, Connie Smith, Connie Smith. REcolorado as distributed by MLS GRID
- $480,0002 bd3 ba2k sqft8370 S Upham Way, Littleton, CO 80128For SaleMLS ID #8468485, Julie Kirby, RE/MAX Professionals. REcolorado as distributed by MLS GRID
- $375,0003 bd2 ba1.5k sqftHighland View II, Centennial, CO 80122For SaleMLS ID #4589551, Heather Lessar, Compass - Denver. REcolorado as distributed by MLS GRID
- $499,0002 bd3 ba1.7k sqftBuilding G, Denver, CO 80247For SaleMLS ID #4913581, Sarah Ouellette, Resident Realty South Metro. REcolorado as distributed by MLS GRID
- $499,0003 bd2 ba1.9k sqft8908 Cloverleaf Circle, Parker, CO 80134For SaleMLS ID #1958947, Andrea McMillen, WAC Real Estate Investment LLC. REcolorado as distributed by MLS GRID
- $629,9003 bd4 ba2k sqft8922 Maribou Court, Littleton, CO 80130For SaleMLS ID #7499132, Sergio Nazzaro, 8z Real Estate. REcolorado as distributed by MLS GRID
- $500,0003 bd2 ba1.1k sqft9647 W Elmhurst Place, Littleton, CO 80128For SaleMLS ID #1782846, Geoffrey Buck, Madison & Company Properties. REcolorado as distributed by MLS GRID
- $529,0003 bd2 ba1.5k sqft4247 S Grant Street, Englewood, CO 80113For SaleMLS ID #5047958, Janel Fisher, LPT Realty. REcolorado as distributed by MLS GRID
- $495,0002 bd4 ba2.1k sqftParkside Villas II, Denver, CO 80247For SaleMLS ID #8681887, The Grossman Team, Madison & Company Properties. REcolorado as distributed by MLS GRID
