Welcome home to this beautifully renovated 3-bedroom, 3-bathroom townhome in Englewood's sought-after Southcreek
community! This end-unit offers 1,684 of updated, finished square feet.
The completely updated kitchen is a showstopper — all-new cabinetry, gleaming granite counters, dynamic subway tiles, and sleek black hardware.
Beautiful wood floors flow throughout the main level, complementing the open living and dining spaces. The updated
laundry room, complete with new cabinetry, doubles as a fabulous mudroom. Upstairs, the oversized primary suite offers a peaceful
retreat alongside two additional bedrooms.
Step outside to a brand-new patio and a manicured, well-maintained yard, mature trees, and privacy fencing — perfect for relaxing or entertaining. A 2-car attached garage adds everyday convenience AND is equipped for a future electric car charger. Zoned for top rated Cherry Creek 5 schools (Red Hawk Ridge, Liberty, Grandview). This move-in-ready gem won't last!
For sale
$525,000
16013 E Nichols Place, Englewood, CO 80112
3beds
1,684sqft
Townhouse
Built in 2001
-- sqft lot
$-- Zestimate®
$312/sqft
$312/mo HOA
What's special
- 1 hour |
- 17 |
- 2 |
Zillow last checked:
Listing updated:
Listed by:
Stacey Baum 303-808-0616 staceycbaum@outlook.com,
HomeSmart
Source: REcolorado as distributed by MLS GRID,MLS#: 2265451
Facts & features
Interior
Bedrooms & bathrooms
- Bedrooms: 3
- Bathrooms: 3
- Full bathrooms: 2
- 1/2 bathrooms: 1
- Main level bathrooms: 1
Bedroom
- Features: Primary Suite
- Level: Upper
- Area: 285 Square Feet
- Dimensions: 15 x 19
Bedroom
- Level: Upper
- Area: 110 Square Feet
- Dimensions: 11 x 10
Bedroom
- Features: Primary Suite
- Level: Upper
- Area: 99 Square Feet
- Dimensions: 11 x 9
Bathroom
- Features: Primary Suite
- Level: Upper
- Area: 60 Square Feet
- Dimensions: 5 x 12
Bathroom
- Level: Upper
- Area: 60 Square Feet
- Dimensions: 10 x 6
Bathroom
- Level: Main
- Area: 104 Square Feet
- Dimensions: 8 x 13
Dining room
- Level: Main
- Area: 132 Square Feet
- Dimensions: 12 x 11
Family room
- Level: Main
- Area: 304 Square Feet
- Dimensions: 16 x 19
Kitchen
- Level: Main
- Area: 130 Square Feet
- Dimensions: 13 x 10
Laundry
- Level: Main
- Area: 80 Square Feet
- Dimensions: 8 x 10
Heating
- Forced Air
Cooling
- Central Air
Appliances
- Included: Dishwasher, Microwave, Range, Refrigerator, Wine Cooler
Features
- Ceiling Fan(s), Eat-in Kitchen, Granite Counters, Kitchen Island, Laminate Counters, Open Floorplan, Pantry, Primary Suite, Synthetic Counters
- Flooring: Carpet, Laminate, Linoleum, Tile
- Has basement: No
- Common walls with other units/homes: End Unit,1 Common Wall
Interior area
- Total structure area: 1,684
- Total interior livable area: 1,684 sqft
- Finished area above ground: 1,684
Video & virtual tour
Property
Parking
- Total spaces: 2
- Parking features: Garage - Attached
- Attached garage spaces: 2
Features
- Levels: Two
- Stories: 2
- Patio & porch: Covered, Front Porch, Patio
- Exterior features: Garden, Private Yard
- Fencing: Full
Lot
- Features: Landscaped, Sprinklers In Front, Sprinklers In Rear
Details
- Parcel number: 034109404
- Special conditions: Standard
Construction
Type & style
- Home type: Townhouse
- Property subtype: Townhouse
- Attached to another structure: Yes
Materials
- Frame, Vinyl Siding
- Roof: Composition
Condition
- Updated/Remodeled
- Year built: 2001
Utilities & green energy
- Sewer: Public Sewer
- Utilities for property: Electricity Connected, Internet Access (Wired), Natural Gas Connected
Community & HOA
Community
- Subdivision: Southcreek
HOA
- Has HOA: Yes
- Services included: Maintenance Grounds, Recycling, Snow Removal, Trash
- HOA fee: $287 monthly
- HOA name: MSI
- HOA phone: 303-420-4433
- Second HOA fee: $25 monthly
- Second HOA name: South Creek
- Second HOA phone: 303-952-4004
Location
- Region: Englewood
Financial & listing details
- Price per square foot: $312/sqft
- Tax assessed value: $489,500
- Annual tax amount: $3,558
- Date on market: 8/17/2026
- Listing terms: Cash,Conventional,FHA,VA Loan
- Exclusions: Sellers Personal Property, Washer, And Dryer, As Well As Garage Heater.
- Ownership: Individual
- Electric utility on property: Yes
- Road surface type: Paved
Estimated market value
Not available
Estimated sales range
Not available
Not available
Price history
| Date | Event | Price |
|---|---|---|
| 8/17/2026 | Listed for sale | $525,000+5%$312/sqft |
Source:  REcolorado as distributed by MLS GRID #2265451 Report a problem REcolorado as distributed by MLS GRID #2265451 Report a problem | ||
| 7/5/2023 | Sold | $499,900+85.1%$297/sqft |
Source: Public Record Report a problem | ||
| 5/1/2019 | Listing removed | $2,100$1/sqft |
Source: Listings.com Report a problem | ||
| 4/9/2019 | Listed for rent | $2,100$1/sqft |
Source: Listings.com Report a problem | ||
| 9/8/2018 | Listing removed | $2,100$1/sqft |
Source: Listings.com/HollandTeam Report a problem | ||
| 7/25/2018 | Listed for rent | $2,100+5%$1/sqft |
Source: Listings.com/HollandTeam Report a problem | ||
| 4/1/2018 | Listing removed | $2,000$1/sqft |
Source: Listings.com HOLLAND TEAM Report a problem | ||
| 2/13/2018 | Price change | $2,000-4.8%$1/sqft |
Source: Listings.com HOLLAND TEAM Report a problem | ||
| 2/2/2018 | Listed for rent | $2,100$1/sqft |
Source: Listings.com Report a problem | ||
| 1/22/2016 | Sold | $270,000+5.9%$160/sqft |
Source: Public Record Report a problem | ||
| 1/6/2016 | Pending sale | $255,000$151/sqft |
Source: Colorado Homefinder Llc #9766788 Report a problem | ||
| 1/6/2016 | Listed for sale | $255,000$151/sqft |
Source: Colorado Homefinder Llc #9766788 Report a problem | ||
| 10/3/2015 | Listing removed | $255,000$151/sqft |
Source: Colorado Homefinder Llc #9766788 Report a problem | ||
| 9/12/2015 | Listed for sale | $255,000+31.4%$151/sqft |
Source: Colorado Homefinder Llc #9766788 Report a problem | ||
| 4/2/2012 | Listing removed | $194,000$115/sqft |
Source: REMAX Professionals #910004 Report a problem | ||
| 8/23/2011 | Listed for sale | $194,000$115/sqft |
Source: REMAX Professionals #910004 Report a problem | ||
| 9/2/2010 | Listing removed | $194,000$115/sqft |
Source: RE/MAX Professionals #910004 Report a problem | ||
| 7/24/2010 | Listed for sale | $194,000-3.4%$115/sqft |
Source: RE/MAX Professionals #910004 Report a problem | ||
| 9/29/2005 | Sold | $200,750+7.9%$119/sqft |
Source: Public Record Report a problem | ||
| 5/30/2001 | Sold | $186,077$110/sqft |
Source: Public Record Report a problem | ||
Public tax history
| Year | Property taxes | Tax assessment |
|---|---|---|
| 2025 | $3,107 +10.4% | $30,594 +5.4% |
| 2024 | $2,815 +4.9% | $29,018 -12.1% |
| 2023 | $2,685 -11% | $33,020 +28.5% |
| 2022 | $3,018 | $25,701 -2.8% |
| 2021 | -- | $26,441 +5.3% |
| 2020 | $2,996 +18.2% | $25,104 |
| 2019 | $2,534 | $25,104 +22.5% |
| 2018 | $2,534 +0.5% | $20,491 |
| 2017 | $2,521 | $20,491 +10.1% |
| 2016 | -- | $18,610 |
| 2015 | -- | $18,610 +39.4% |
| 2014 | $2,416 +26.4% | $13,349 +1.1% |
| 2013 | $1,911 | $13,210 |
| 2012 | -- | $13,210 |
| 2011 | $1,946 +3.1% | $13,210 -9.4% |
| 2010 | $1,889 -9.9% | $14,580 |
| 2009 | $2,096 | $14,580 -8.8% |
| 2008 | -- | $15,983 |
| 2007 | -- | $15,983 -1.2% |
| 2006 | -- | $16,175 |
| 2005 | -- | $16,175 -2.7% |
| 2002 | $726 | $16,630 |
Find assessor info on the county website
Monthly payment
Est. payment
Payment breakdown
Explore the cost of this home by adjusting the details. Changes won't be saved.Climate risks
Neighborhood: 80112
Nearby schools
GreatSchools rating
- 6/10Red Hawk Ridge Elementary SchoolGrades: PK-5Distance: 0.9 mi
- 6/10Liberty Middle SchoolGrades: 6-8Distance: 3.6 mi
- 9/10Grandview High SchoolGrades: 9-12Distance: 3.3 mi
Schools provided by the listing agent
- Elementary: Red Hawk Ridge
- Middle: Liberty
- High: Grandview
- District: Cherry Creek 5
Source: REcolorado as distributed by MLS GRID. This data may not be complete. We recommend contacting the local school district to confirm school assignments for this home.
- $467,6003 bd3 ba1.6k sqft16033 E Nichols Pl, Englewood, CO 80112Off Market

- $435,0003 bd3 ba1.5k sqft15993 E Nichols Pl, Englewood, CO 80112Off Market
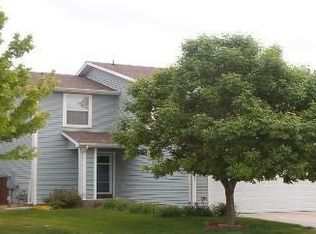
- $444,3003 bd3 ba1.5k sqft16053 E Nichols Pl, Englewood, CO 80112Off Market
- $460,3003 bd3 ba1.6k sqft15973 E Nichols Pl, Englewood, CO 80112Off Market
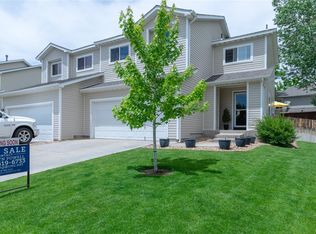
- $409,4003 bd2 ba1.4k sqft16022 E Nichols Ave, Englewood, CO 80112Off Market
- $431,8003 bd3 ba1.5k sqft16002 E Nichols Ave, Englewood, CO 80112Off Market
- $435,4003 bd2 ba1.5k sqft15992 E Nichols Ave, Englewood, CO 80112Off Market
- $478,2003 bd2 ba1.6k sqft16073 E Nichols Pl, Englewood, CO 80112Off Market
A local agent can set up tours, give advice and negotiate with sellers.
Similar homes
- $474,9003 bd3 ba1.5k sqft8053 S Kittredge Way, Englewood, CO 80112For Sale

 MLS ID #4964244, Kim Brogus, Ember + Stone Realty LLC. REcolorado as distributed by MLS GRID
 - $469,0003 bd3 ba1.3k sqft8194 S Memphis Way, Englewood, CO 80112For Sale
 MLS ID #6793134, Adriana Ireta, Keller Williams DTC. REcolorado as distributed by MLS GRID
 - $475,0003 bd3 ba1.5k sqft8019 S Kittredge Court, Englewood, CO 80112For Sale
 MLS ID #2520398, Josh Yeddis, Compass - Denver. REcolorado as distributed by MLS GRID
 - $530,0004 bd3 ba2k sqft16475 E Phillips Place, Englewood, CO 80112For Sale
 MLS ID #1860742, Zoe Sawyer, Colorado Home and Ranch. REcolorado as distributed by MLS GRID
 - $439,5003 bd3 ba1.5k sqft7976 S Kittredge Street, Englewood, CO 80112For SaleMLS ID #5418183, Donna Kidd, Landmark Residential Brokerage. REcolorado as distributed by MLS GRID
- $455,0003 bd3 ba1.4k sqft7921 S Kalispell Way, Englewood, CO 80112For SaleMLS ID #9219551, Bob Calicchia, Total Realty Corp.. REcolorado as distributed by MLS GRID
- $450,0003 bd3 ba1.5k sqft8144 S Memphis Way, Englewood, CO 80112For SaleMLS ID #4838286, Johnnie Mallott, Milehimodern. REcolorado as distributed by MLS GRID
- $365,0003 bd2 ba1.2k sqft7831 S Kittredge Circle, Englewood, CO 80112For SaleMLS ID #2087293, Christy Shaffer, Keller Williams Real Estate LLC. REcolorado as distributed by MLS GRID
- $544,0002 bd3 ba1.7k sqft15771 E Broncos Place, Englewood, CO 80112For SaleMLS ID #2828129, Andy Potarf, Redfin Corporation. REcolorado as distributed by MLS GRID
- $422,5003 bd2 ba1.4k sqft7846 S Kittredge Circle, Englewood, CO 80112For SaleMLS ID #5909367, Richard Garris, Preferred Homes Colorado, Inc. REcolorado as distributed by MLS GRID
- $389,9003 bd3 ba1.4k sqft7924 S Kalispell Way, Englewood, CO 80112For SaleMLS ID #3081085, Behrooz Far, Kelly Right Real Estate of Colorado. REcolorado as distributed by MLS GRID
- $299,9003 bd2 ba1.2k sqft15700 E Jamison Drive #6-104, Englewood, CO 80112For SaleMLS ID #6056110, Mollie Owston, RE/MAX Professionals. REcolorado as distributed by MLS GRID
- $549,0003 bd4 ba1.7k sqft15858 E Broncos Place, Englewood, CO 80112For SaleMLS ID #3910382, Aziza Quraishi, NAV Real Estate. REcolorado as distributed by MLS GRID
- $380,0003 bd2 ba1.2k sqft7832 S Kittredge Circle, Englewood, CO 80112For SaleMLS ID #3258982, Jennifer Mell, Realty One Group Elevations, LLC. REcolorado as distributed by MLS GRID
- $559,0003 bd3 ba1.7k sqftCityscapes at Southcreek, Englewood, CO 80112For SaleMLS ID #5994275, David Schlichter, Compass - Denver. REcolorado as distributed by MLS GRID
- $529,0003 bd3 ba1.7k sqft16439 Askins Loop, Parker, CO 80134For SaleMLS ID #3752041, Samantha Black, Serhant Colorado LLC. REcolorado as distributed by MLS GRID
- $399,0003 bd2 ba1.4k sqftSouthcreek, Englewood, CO 80112For SaleMLS ID #5351004, Mason Dunsmore, Capital Property Group LLC. REcolorado as distributed by MLS GRID
- $425,0002 bd3 ba1.4k sqft16170 E Geddes Lane #15, Aurora, CO 80016For SaleMLS ID #8361380, Natalya Kaufman, Brokers Guild Real Estate. REcolorado as distributed by MLS GRID
- $538,0003 bd3 ba1.4k sqft7325 S Nucla Street, Aurora, CO 80016For SaleMLS ID #3188093, Annabel Eggleston, eXp Realty, LLC. REcolorado as distributed by MLS GRID
- $585,0002 bd3 ba1.7k sqft15795 E Broncos Place, Englewood, CO 80112For SaleMLS ID #1810506, Maegen Merian, HomeSmart. REcolorado as distributed by MLS GRID
