The public records for this terrificly remodeled Southcreek townhome show that the property is listed as a 3-bedroom residence and was originally constructed as such. The previous owner removed one wall and a door that separated the 2-bedroom side of the second level. We are listing this as a 3-bedroom property; however, all agents and buyers are hereby made aware that it’s currently configured as a 2-bedroom home.
*** BRAND NEW SEWER LINE-BRAND NEW 20 MIL VAPOR BARRIER IN THE CRAWL SPACE! This stylishly upgraded Southcreek townhome offers refined living in a convenient location near E-470 with effortless access to Denver and DIA. The heart of the home is a stunning, nearly $20k kitchen remodel in 2023, showcasing Diamond custom soft-close cabinets, quartz counters, a subway-tile backsplash, granite sink, and a custom wine rack built into the center island. The spacious living area features a statement fireplace with a newly added shiplap facade, while the dining area opens to a stone patio and manicured backyard via sliding glass doors, with a dedicated garden area and sprinkler system. The primary suite offers a private en-suite bath with updated fixtures. Recent enhancements, including new LVP, fresh carpet, recessed lighting, and white shutter blinds throughout, elevate every space. A new 50-gallon water heater, an upgraded sump pump, and an attached two-car garage with an insulated door and overhead storage systems complete this thoughtfully maintained home. Per county records, this home was originally designed as a 3-bedroom/3-bathroom property. The previous owner removed the wall between the two secondary bedrooms to create a larger, more spacious bedroom layout. While currently set up as a 2-bedroom/3-bath home, the floor plan allows for easy conversion back to a 3-bedroom configuration with the addition of a separating wall — an estimated $4,500 improvement. An excellent option for buyers seeking flexible living space with potential for future bedrooms.
For sale
Price cut: $25K (7/17)
$475,000
8144 S Memphis Way, Englewood, CO 80112
3beds
1,590sqft
:
Get pre-qualified$3,219/mo
Townhouse
Built in 2002
2,614 Square Feet Lot
$-- Zestimate®
$299/sqft
$285/mo HOA
What's special
- 71 days |
- 380 |
- 35 |
Zillow last checked:
Listing updated:
Listed by:
Johnnie Mallott 719-200-7522 jmallott@milehimodern.com,
Milehimodern
Source: REcolorado as distributed by MLS GRID,MLS#: 4838286
Facts & features
Interior
Bedrooms & bathrooms
- Bedrooms: 3
- Bathrooms: 3
- Full bathrooms: 2
- 1/2 bathrooms: 1
- Main level bathrooms: 1
Bedroom
- Level: Upper
Bedroom
- Level: Upper
Bedroom
- Level: Upper
Bathroom
- Level: Main
Bathroom
- Level: Upper
Bathroom
- Level: Upper
Dining room
- Level: Main
Kitchen
- Level: Main
Living room
- Level: Main
Loft
- Level: Upper
Heating
- Forced Air
Cooling
- Central Air
Appliances
- Included: Dishwasher, Disposal, Gas Water Heater, Range, Range Hood, Refrigerator, Self Cleaning Oven
Features
- Ceiling Fan(s), Eat-in Kitchen, High Speed Internet, Kitchen Island, Open Floorplan, Pantry, Primary Suite, Quartz Counters, Smart Thermostat, Smoke Free
- Flooring: Carpet, Vinyl, Wood
- Windows: Window Coverings
- Has basement: No
- Number of fireplaces: 1
- Fireplace features: Living Room
- Common walls with other units/homes: End Unit,1 Common Wall
Interior area
- Total structure area: 1,590
- Total interior livable area: 1,590 sqft
- Finished area above ground: 1,590
Property
Parking
- Total spaces: 2
- Parking features: Garage - Attached
- Attached garage spaces: 2
Features
- Levels: Two
- Stories: 2
- Exterior features: Lighting, Private Yard, Rain Gutters, Smart Irrigation
- Fencing: Full
Lot
- Size: 2,614 Square Feet
- Features: Corner Lot, Greenbelt, Sprinklers In Front, Sprinklers In Rear
Details
- Parcel number: 034111824
- Special conditions: Standard
Construction
Type & style
- Home type: Townhouse
- Property subtype: Townhouse
- Attached to another structure: Yes
Materials
- Frame, Vinyl Siding
- Roof: Composition
Condition
- Year built: 2002
Utilities & green energy
- Sewer: Public Sewer
- Water: Public
- Utilities for property: Cable Available, Electricity Connected, Internet Access (Wired), Natural Gas Connected, Phone Available
Community & HOA
Community
- Security: Security System, Smoke Detector(s), Video Doorbell, Water Leak/Flood Alarm
- Subdivision: Southcreek
HOA
- Has HOA: Yes
- Amenities included: Playground, Trail(s)
- Services included: Reserve Fund, Insurance, Irrigation, Maintenance Grounds, Maintenance Structure, Road Maintenance, Snow Removal
- HOA fee: $285 monthly
- HOA name: MSI Management Specialists
- HOA phone: 303-420-4433
Location
- Region: Englewood
Financial & listing details
- Price per square foot: $299/sqft
- Tax assessed value: $484,800
- Annual tax amount: $3,517
- Date on market: 5/22/2026
- Listing terms: Cash,Conventional,FHA,Other,VA Loan
- Exclusions: Seller's Personal Property + All Staging Items.
- Ownership: Individual
- Electric utility on property: Yes
- Road surface type: Paved
Estimated market value
Not available
Estimated sales range
Not available
Not available
Price history
| Date | Event | Price |
|---|---|---|
| 7/17/2026 | Price change | $475,000-5%$299/sqft |
Source:  REcolorado as distributed by MLS GRID #4838286 Report a problem REcolorado as distributed by MLS GRID #4838286 Report a problem | ||
| 6/12/2026 | Listed for sale | $499,999$314/sqft |
Source: REcolorado as distributed by MLS GRID #4838286 Report a problem | ||
| 6/11/2026 | Pending sale | $499,999$314/sqft |
Source: REcolorado as distributed by MLS GRID #4838286 Report a problem | ||
| 6/3/2026 | Price change | $499,9990%$314/sqft |
Source: REcolorado as distributed by MLS GRID #4838286 Report a problem | ||
| 5/22/2026 | Listed for sale | $500,000+25%$314/sqft |
Source: REcolorado as distributed by MLS GRID #4838286 Report a problem | ||
| 1/19/2021 | Sold | $400,000+5.3%$252/sqft |
Source: Public Record Report a problem | ||
| 12/15/2020 | Pending sale | $380,000$239/sqft |
Source: Light & Salt Realty Llc #6157065 Report a problem | ||
| 12/11/2020 | Listed for sale | $380,000+92.9%$239/sqft |
Source: Light & Salt Realty Llc #6157065 Report a problem | ||
| 2/8/2006 | Sold | $197,000-1.5%$124/sqft |
Source: Public Record Report a problem | ||
| 3/28/2003 | Sold | $200,000$126/sqft |
Source: Public Record Report a problem | ||
Public tax history
| Year | Property taxes | Tax assessment |
|---|---|---|
| 2025 | $3,212 +10.4% | $30,300 +0.7% |
| 2024 | $2,910 +8.8% | $30,083 -11.8% |
| 2023 | $2,674 -9.5% | $34,096 +31.6% |
| 2022 | $2,954 | $25,903 -0.9% |
| 2021 | -- | $26,148 +4.2% |
| 2020 | $2,965 +12% | $25,097 |
| 2019 | $2,648 | $25,097 +15.8% |
| 2018 | $2,648 +0.5% | $21,679 |
| 2017 | $2,636 | $21,679 +22% |
| 2016 | -- | $17,767 |
| 2015 | -- | $17,767 +37.6% |
| 2014 | $2,283 +25.1% | $12,911 -2.8% |
| 2013 | $1,825 | $13,280 |
| 2012 | -- | $13,280 |
| 2011 | $1,906 +3.7% | $13,280 -8.1% |
| 2010 | $1,838 -9.2% | $14,450 |
| 2009 | $2,024 | $14,450 -7.9% |
| 2008 | -- | $15,688 |
| 2007 | -- | $15,688 -1.6% |
| 2006 | -- | $15,944 |
| 2005 | -- | $15,944 +142.3% |
| 2002 | $726 | $6,580 |
Find assessor info on the county website
Monthly payment
Est. payment
Payment breakdown
Explore the cost of this home by adjusting the details. Changes won't be saved.Climate risks
Neighborhood: 80112
Nearby schools
GreatSchools rating
- 6/10Red Hawk Ridge Elementary SchoolGrades: PK-5Distance: 1 mi
- 6/10Liberty Middle SchoolGrades: 6-8Distance: 3.4 mi
- 9/10Grandview High SchoolGrades: 9-12Distance: 3.2 mi
Schools provided by the listing agent
- Elementary: Red Hawk Ridge
- Middle: Liberty
- High: Grandview
- District: Cherry Creek 5
Source: REcolorado as distributed by MLS GRID. This data may not be complete. We recommend contacting the local school district to confirm school assignments for this home.
- $447,5003 bd3 ba1.4k sqft8138 S Memphis Way, Englewood, CO 80112Sold
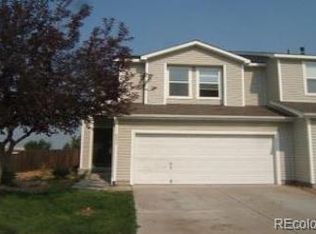
- $461,2003 bd2 ba1.5k sqft8146 S Memphis Way, Englewood, CO 80112Off Market
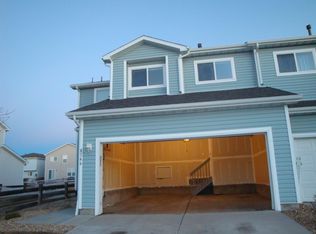
- $474,0003 bd3 ba1.6k sqft8136 S Memphis Way, Englewood, CO 80112Sold

- $414,2003 bd2 ba1.6k sqft8148 S Memphis Way, Englewood, CO 80112Off Market
- $446,5003 bd2 ba1.5k sqft8134 S Memphis Way, Englewood, CO 80112Off Market
- $456,2003 bd3 ba1.5k sqft8154 S Memphis Way, Englewood, CO 80112Off Market
- $422,2003 bd3 ba1.4k sqft8128 S Memphis Way, Englewood, CO 80112Off Market
- $444,1003 bd3 ba1.5k sqft8135 S Memphis Way, Englewood, CO 80112Off Market
A local agent can set up tours, give advice and negotiate with sellers.
Similar homes
- $475,0003 bd4 ba2.3k sqft7610 S Shawnee Street, Aurora, CO 80016For Sale

 MLS ID #4432120, Megan Quinn, Compass - Denver. REcolorado as distributed by MLS GRID
 - $475,0002 bd3 ba1.7k sqft14047 Rock Daisy Street, Parker, CO 80134For Sale
 MLS ID #8876251, Jeff Jones, Milehimodern. REcolorado as distributed by MLS GRID
 - $475,0003 bd2 ba1.2k sqft19768 E Princeton Place, Aurora, CO 80013For Sale
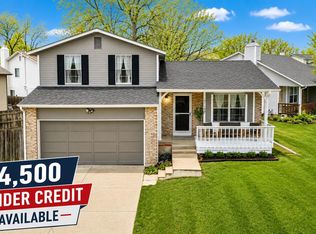 MLS ID #3881151, Nate Biggs, Your Castle Real Estate Inc. REcolorado as distributed by MLS GRID
 - $475,0002 bd3 ba1.9k sqft5155 W Quincy Avenue #D102, Denver, CO 80236For Sale
 MLS ID #2186334, William Knapp, Compass - Denver. REcolorado as distributed by MLS GRID
 - $454,0003 bd3 ba2.2k sqftOrchard Vista Townhomes, Denver, CO 80247For SaleMLS ID #5857584, Kerri Dowling, EXIT Realty DTC, Cherry Creek, Pikes Peak.. REcolorado as distributed by MLS GRID
- $425,0003 bd3 ba2.1k sqft4346 S Netherland Street, Aurora, CO 80015For SaleMLS ID #9981805, Madeline Hollar, Nookhaven Homes. REcolorado as distributed by MLS GRID
- $510,0003 bd3 ba2.1k sqft22150 E Milan Place, Aurora, CO 80018For SaleMLS ID #4396825, Siavash Khorshidian, Compass - Denver. REcolorado as distributed by MLS GRID
- $500,0004 bd2 ba1.6k sqft2988 S Hannibal Street, Aurora, CO 80013For SaleMLS ID #1797333, Sophia Young, Keller Williams Advantage Realty LLC. REcolorado as distributed by MLS GRID
- $464,9002 bd3 ba1.3k sqft2424 Uinta Street, Denver, CO 80238For SaleMLS ID #4029015, Paul Gruber, The Edge Group LLC. REcolorado as distributed by MLS GRID
- $459,9003 bd3 ba2.3k sqft13743 E Marina Drive #A, Aurora, CO 80014For SaleMLS ID #4072489, Leigh Kullas, Heather Gardens Brokers. REcolorado as distributed by MLS GRID
- $425,0003 bd2 ba1.5k sqft22156 E Berry Place, Aurora, CO 80015For SaleMLS ID #4618097, Joy McWilliams, Compass - Denver. REcolorado as distributed by MLS GRID
- $334,0003 bd2 ba1.3k sqft7251 S Xenia Circle #F, Centennial, CO 80112For SaleMLS ID #6166294, Theresa Tscheschke Gunal, Realty One Group Premier. REcolorado as distributed by MLS GRID
- $450,0002 bd3 ba1.9k sqft4416 W Pondview Drive, Littleton, CO 80123For SaleMLS ID #7678593, Jordan Wagner, Real Broker, LLC DBA Real. REcolorado as distributed by MLS GRID
- $525,0003 bd4 ba2.3k sqft7580 S Cove Circle, Centennial, CO 80122For SaleMLS ID #4442986, Thomas Niewohner, Vision Properties LLC. REcolorado as distributed by MLS GRID
- $465,9003 bd3 ba1.9k sqftRed Oak Townhomes, Littleton, CO 80123For SaleMLS ID #9826413, Tara Carlson, RE/MAX Alliance. REcolorado as distributed by MLS GRID
- $425,0002 bd3 ba1.8k sqft1385 S Ulster Street, Denver, CO 80231For SaleMLS ID #3529110, Karen Miller, RE/MAX Professionals. REcolorado as distributed by MLS GRID
- $380,0003 bd3 ba1.5k sqft17262 E Kansas Drive, Aurora, CO 80017For SaleMLS ID #8095221, Janice Taylor, Equity Colorado Real Estate. REcolorado as distributed by MLS GRID
- $374,5003 bd4 ba1.6k sqft2537 E Nichols Circle, Centennial, CO 80122For SaleMLS ID #1632239, Cassandra Pelley, Hollermeier Realty. REcolorado as distributed by MLS GRID
- $399,0003 bd3 ba1.4k sqft8569 S Upham Way, Littleton, CO 80128For SaleMLS ID #5698295, Colleen Cozad, Equity Colorado Real Estate. REcolorado as distributed by MLS GRID
- $469,0002 bd3 ba1.2k sqft2275 Santini Trail #E, Littleton, CO 80129For SaleMLS ID #4849835, Noë Gonzalez, NAV Real Estate. REcolorado as distributed by MLS GRID
