Skip main navigation
For sale
  • Price cut: $26K (7/16)
    $399,000

    8569 S Upham Way, Littleton, CO 80128

    3beds
    1,417sqft
    : 
    Loading
    Get pre-qualified
    Townhouse
    Built in 1998
    1,612 Square Feet Lot
    $398,500 Zestimate®
    $282/sqft
    $481/mo HOA

    What's special

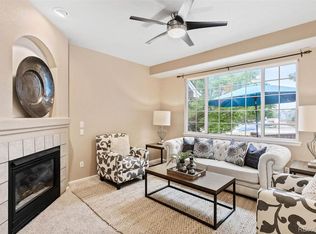
    HUGE PRICE ADJUSTMENT - OPEN HOUSE SAT 12-2!!! Best value in the neighborhood! Welcome home to this spacious and beautifully maintained 3-bedroom, 3-bath townhouse in the highly sought-after Marina Point gated community in Littleton, just minutes from Chatfield. Enjoy peaceful mountain and greenbelt views along with a thoughtful, open layout designed for comfortable living and entertaining. Step inside to a welcoming foyer with a sitting area, leading into a light-filled main level featuring engineered hardwood flooring throughout. The interior is finished in warm, designer-inspired tones, creating an inviting and cohesive feel. The kitchen offers granite countertops, plenty of counter space and stainless steel appliances, including a newer range and refrigerator, and opens seamlessly to the dining area and living room, making it ideal for everyday living and gatherings. The main level also includes a convenient half bath, a spacious laundry room with additional storage, and access to the oversized 2-car attached garage. Step outside through the sliding glass door to your private patio and yard, complete with newer concrete and fencing, with direct access to the community walkway and shared green space—perfect for relaxing or entertaining. Upstairs, you’ll find newer carpet throughout and three generously sized bedrooms. The primary suite is a true retreat, featuring vaulted ceilings, a large picture window, a walk-in closet, and an en-suite bath with dual vanities, an oversized soaking tub, and ample storage. Additional highlights include a large main-level coat closet with access to crawl space storage, a newer water heater (1 year old), updated HVAC system, and a newer roof throughout the complex (approximately 3 years old). This move-in ready home offers a fantastic combination of space, updates, and location—just minutes from shopping, dining, Denver Botanic Gardens Chatfield Farms, and easy access to C-470. Third bedrooom is virtually staged.
    72 days
    |
    1,108
    |
    101
    |

    Zillow last checked:

    Listing updated:

    Listed by:

    Colleen Cozad 303-801-8402 colleen.cozad@gmail.com,

    Equity Colorado Real Estate

    Source: REcolorado as distributed by MLS GRID,MLS#: 5698295MLS Logo

    Loading...

      Facts & features

      Interior

      Bedrooms & bathrooms
      • Bedrooms: 3
      • Bathrooms: 3
      • Full bathrooms: 2
      • 1/2 bathrooms: 1
      • Main level bathrooms: 1
      Bedroom
      • Description: Large Primary Suite With Vaulted Ceiling
      • Features: Primary Suite
      • Level: Upper
      • Area: 141.69 Square Feet
      • Dimensions: 12.11 x 11.7
      Bedroom
      • Level: Upper
      • Area: 102.83 Square Feet
      • Dimensions: 9.1 x 11.3
      Bedroom
      • Level: Upper
      • Area: 136.35 Square Feet
      • Dimensions: 10.1 x 13.5
      Bathroom
      • Level: Main
      Bathroom
      • Description: Primary En-Suite Bathroom
      • Features: En Suite Bathroom, Primary Suite
      • Level: Upper
      • Area: 72.21 Square Feet
      • Dimensions: 8.7 x 8.3
      Bathroom
      • Level: Upper
      • Area: 31.57 Square Feet
      • Dimensions: 4.1 x 7.7
      Den
      • Description: Foyer And Sitting Area
      • Level: Main
      • Area: 190.9 Square Feet
      • Dimensions: 16.6 x 11.5
      Dining room
      • Level: Main
      • Area: 80.75 Square Feet
      • Dimensions: 9.5 x 8.5
      Kitchen
      • Level: Main
      • Area: 91.2 Square Feet
      • Dimensions: 9.5 x 9.6
      Laundry
      • Level: Main
      • Area: 44.28 Square Feet
      • Dimensions: 8.2 x 5.4
      Living room
      • Level: Main
      • Area: 201.25 Square Feet
      • Dimensions: 12.5 x 16.1
      Heating
      • Forced Air
      Cooling
      • Central Air
      Appliances
      • Included: Dishwasher, Disposal, Dryer, Oven, Range, Refrigerator, Washer
      • Laundry: In Unit
      Features
      • Ceiling Fan(s), Entrance Foyer, Granite Counters, Open Floorplan, Primary Suite, Smoke Free, Vaulted Ceiling(s), Walk-In Closet(s)
      • Flooring: Carpet, Laminate, Tile
      • Basement: Crawl Space
      • Number of fireplaces: 1
      • Fireplace features: Family Room
      • Common walls with other units/homes: 2+ Common Walls
      Interior area
      • Total structure area: 1,417
      • Total interior livable area: 1,417 sqft
      • Finished area above ground: 1,417
      Video & virtual tour

      Property

      Parking
      • Total spaces: 2
      • Parking features: Garage - Attached
      • Attached garage spaces: 2
      Features
      • Levels: Two
      • Stories: 2
      • Entry location: Exterior Access
      • Patio & porch: Patio
      • Exterior features: Private Yard
      • Fencing: Full
      Lot
      • Size: 1,612 Square Feet
      • Features: Greenbelt
      Details
      • Parcel number: 425421
      • Zoning: P-D
      • Special conditions: Standard

      Construction

      Type & style
      • Home type: Townhouse
      • Architectural style: Contemporary
      • Property subtype: Townhouse
      • Attached to another structure: Yes
      Materials
      • Brick, Frame
      • Roof: Composition
      Condition
      • Updated/Remodeled
      • Year built: 1998

      Utilities & green energy

      • Sewer: Public Sewer
      • Water: Public

      Community & HOA

      Community
      • Security: Carbon Monoxide Detector(s), Security Entrance
      • Subdivision: Marina Pointe
      HOA
      • Has HOA: Yes
      • Amenities included: Clubhouse, Pool, Tennis Court(s)
      • Services included: Cable TV, Maintenance Grounds, Maintenance Structure, Sewer, Snow Removal, Trash, Water
      • HOA fee: $481 monthly
      • HOA name: Advance HOA
      • HOA phone: 303-980-0700
      Location
      • Region: Littleton

      Financial & listing details

      • Price per square foot: $282/sqft
      • Tax assessed value: $437,034
      • Annual tax amount: $2,930
      • Date on market: 5/7/2026
      • Listing terms: Cash,Conventional,FHA,VA Loan
      • Exclusions: Sellers Personal Property, All Tvs Mounted To Walls.
      • Ownership: Individual
      • Road surface type: Paved

        Estimated market value

        $398,500

        $379,000 - $418,000

        $2,887/mo

        Price history

        DateEventPrice
        7/16/2026Price change$399,000-6.1%$282/sqft
        Source: REcolorado as distributed by MLS GRID #5698295 Report a problem
        6/3/2026Price change$425,000-4.5%$300/sqft
        Source: REcolorado as distributed by MLS GRID #5698295 Report a problem
        5/7/2026Listed for sale$445,000+120.8%$314/sqft
        Source: REcolorado as distributed by MLS GRID #5698295 Report a problem
        3/26/2010Listing removed$201,500$142/sqft
        Source: Renee Helten #804565 Report a problem
        11/30/2009Sold$201,500$142/sqft
        Source: Public Record Report a problem
        10/12/2009Price change$201,500-1.7%$142/sqft
        Source: Renee Helten #804565 Report a problem
        9/5/2009Listed for sale$204,9000%$145/sqft
        Source: Renee Helten #804565 Report a problem
        4/2/2008Sold$205,000+20.6%$145/sqft
        Source: Public Record Report a problem
        7/13/2007Sold$170,000+21.5%$120/sqft
        Source: Public Record Report a problem
        9/23/1998Sold$139,950+7%$99/sqft
        Source: Public Record Report a problem
        3/4/1998Sold$130,790$92/sqft
        Source: Public Record Report a problem

        Public tax history

        YearProperty taxesTax assessment
        2025$2,587 +0.2%$27,314 +4.6%
        2024$2,581 +11%$26,107
        2023$2,325 -1.4%$26,107 +13.4%
        2022$2,357 +9.8%$23,014 -2.8%
        2021$2,147 $23,676 +9.2%
        2020$2,147 +0.7%$21,680
        2019$2,132 +14.2%$21,680 +13.9%
        2018$1,866 $19,041
        2017$1,866 +7.2%$19,041 +9.2%
        2016$1,741 $17,440
        2015$1,741 +22.9%$17,440 +30.1%
        2014$1,417 -5%$13,405
        2013$1,492 +1.9%$13,405 -6%
        2012$1,465 -4.3%$14,265
        2011$1,530 -0.1%$14,265 -4.9%
        2010$1,531 -4.2%$15,000
        2009$1,598 +0.3%$15,000 -4%
        2008$1,593 -0.2%$15,620
        2007$1,596 +5.8%$15,620 +1.6%
        2006$1,509 +1.7%$15,380 +3.8%
        2005$1,484 +8.9%$14,810
        2004$1,363 -3.9%$14,810
        2003$1,419 +2.6%$14,810 -2.9%
        2002$1,383 +5.1%$15,250 +17.2%
        2001$1,316 +4.6%$13,010
        2000$1,258 $13,010
        Find assessor info on the county website

        Monthly payment

        Est. payment

        Payment breakdown

        Explore the cost of this home by adjusting the details. Changes won't be saved.
        All calculations are estimates and provided by Zillow, Inc. for informational purposes only. Actual amounts may vary.
        HOA fees may include property taxes on listings classified as Co-Ops. Contact the listing agent and/or owner for fee details.
        Mortgage interest rates are dependent on a number of factors, including credit score, down payment, and repayment length. Interest rate data provided by Zillow Group Marketplace, Inc. as of 1/1/1970 from various mortgage lenders with which we have lead or other similar arrangements; the Estimated Payment is an average of those rates.
        See how much you could borrow to make a competitive offer.

        Climate risks

        Neighborhood: 80128

        Getting around

        59 / 100
        Somewhat Walkable
        0 / 100
        No Nearby Transit
        55 / 100
        Bikeable

        Nearby schools

        GreatSchools rating
        Schools provided by the listing agent
        • Elementary: Columbine Hills
        • Middle: Ken Caryl
        • High: Columbine
        • District: Jefferson County R-1

        Source: REcolorado as distributed by MLS GRID. This data may not be complete. We recommend contacting the local school district to confirm school assignments for this home.

        A local agent can set up tours, give advice and negotiate with sellers.

        Browse local experts

        Similar homes