Skip main navigation
Sold for $485,000
Street View
  • $485,000

    8525 S Upham Way, Littleton, CO 80128

    2beds
    1,250sqft
    Townhouse
    Built in 1998
    -- sqft lot
    $462,600 Zestimate®
    $388/sqft
    $2,570 Estimated rent

    Home value

    $462,600

    $430,000 - $495,000

    $2,570/mo

    Zestimate® history
    Loading
    Loading...

    Owner options

    List your home for rent

    $2,570/mo

    Rent Zestimate®

    Find your next renter with Zillow Rental Manager. Plus, with online applications, you can quickly screen prospective tenants – for free.

    Learn more

    $2,570/mo

    Rent Zestimate®

    Refinance and save

    $3,271/mo

    Est. payment

    Refinancing to a lower rate could help reduce your monthly payments and save thousands over the life of the loan.

    See today's rates

    $3,271/mo

    Est. payment

    Explore your selling options

    Work with a Zillow partner agent

    Leverage their expertise and Zillow's premium Showcase listings to get your home seen by more buyers.

    Get started

    List with your own agent

    Get your home in front of millions of buyers by listing it on Zillow.

    Learn how to do it

    Sell it yourself

    Take full control of how buyers see your home on Zillow by listing For Sale by Owner (FSBO).

    List your home

    What's special

    Fenced backyardBeautiful mountain viewsPrivate patioShaded by mature treesFresh interior paintRemodeled ensuite bathFronting green space
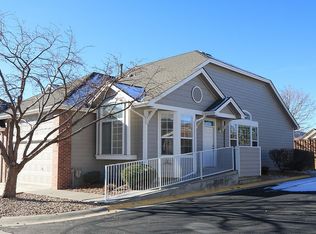
    Step into a bright & beautifully updated end-unit ranch-style townhome, fronting green space and located in a desirable gated community. This meticulously upgraded home underwent a full remodel in May 2024, ensuring every detail was carefully crafted for contemporary living. Upon entry, you’ll discover soaring ceilings and a large open living area where the living room, dining room, and kitchen flow seamlessly together, creating the ideal space for entertaining. The living room centers around a cozy gas fireplace, perfect for creating a warm and inviting atmosphere. This space also showcases beautiful mountain views. Natural light pours through recently replaced windows, highlighting the fresh interior paint and newly installed canned LED lighting, which further enhances the inviting atmosphere. Upgraded carpet and laminate flooring add an elegant and timeless touch. The fully remodeled kitchen is a true showstopper, featuring a top-of-the-line Café appliance suite, stunning quartz countertops, and plentiful white cabinetry to keep you organized. The primary suite is a true sanctuary, offering a spa-like experience in the remodeled ensuite bath. Enjoy a walk-in shower with a sleek linear drain, river rock base, bench seating, and a convenient shampoo shelf. A double-sink vanity elevates the space with both style and functionality. Modern conveniences abound throughout the home, with updated window coverings, a Maytag washer and dryer equipped with Wi-Fi capabilities, and ceiling fans in the main living areas and bedrooms for year-round comfort. The two-car garage ensures ample storage and parking, while the energy-efficient furnace and Ecobee thermostat, installed just two years ago, keep the home comfortable and cost-effective. Step outside, through the new slider door, to discover a private patio and fenced backyard shaded by mature trees—perfect for relaxing or entertaining. Conveniently located to Chatfield State Park.

    Zillow last checked:

    Listing updated:

    Listed by:

    Hadley Mick 303-478-0123 Hadley.Mick@compass.com,

    Compass - Denver

    Bought with:

    Cassandra Hunt, 100079856

    Banyan Real Estate LLC

    Source: REcolorado as distributed by MLS GRID,MLS#: 1603797MLS Logo

    Facts & features

    Interior

    Bedrooms & bathrooms
    • Bedrooms: 2
    • Bathrooms: 2
    • Full bathrooms: 2
    • Main level bathrooms: 2
    • Main level bedrooms: 2
    Primary bedroom
    • Level: Main
    Bedroom
    • Level: Main
    Primary bathroom
    • Level: Main
    Bathroom
    • Level: Main
    Dining room
    • Level: Main
    Kitchen
    • Level: Main
    Living room
    • Level: Main
    Heating
    • Forced Air
    Cooling
    • Central Air
    Appliances
    • Included: Dishwasher, Disposal, Dryer, Microwave, Oven, Range, Refrigerator, Washer
    • Laundry: In Unit
    Features
    • Built-in Features, Ceiling Fan(s), Eat-in Kitchen, High Ceilings, No Stairs, Open Floorplan, Primary Suite, Quartz Counters, Vaulted Ceiling(s), Walk-In Closet(s)
    • Flooring: Carpet, Laminate
    • Windows: Window Coverings
    • Has basement: No
    • Number of fireplaces: 1
    • Fireplace features: Living Room
    • Common walls with other units/homes: End Unit,1 Common Wall
    Interior area
    • Total structure area: 1,250
    • Total interior livable area: 1,250 sqft
    • Finished area above ground: 1,250

    Property

    Parking
    • Total spaces: 2
    • Parking features: Lighted
    • Attached garage spaces: 2
    Features
    • Levels: One
    • Stories: 1
    • Patio & porch: Patio
    • Exterior features: Private Yard
    Details
    • Parcel number: 425398
    • Zoning: P-D
    • Special conditions: Standard

    Construction

    Type & style
    • Home type: Townhouse
    • Architectural style: Contemporary
    • Property subtype: Townhouse
    • Attached to another structure: Yes
    Materials
    • Frame
    • Roof: Composition
    Condition
    • Year built: 1998

    Utilities & green energy

    • Sewer: Public Sewer
    • Water: Public

    Community & HOA

    Community
    • Security: Carbon Monoxide Detector(s), Smoke Detector(s)
    • Subdivision: Marina Pointe
    HOA
    • Has HOA: Yes
    • Amenities included: Clubhouse, Pool, Tennis Court(s)
    • Services included: Cable TV, Maintenance Grounds, Maintenance Structure, Sewer, Snow Removal, Trash, Water
    • HOA fee: $450 monthly
    • HOA name: Advance HOA
    • HOA phone: 303-980-0700
    Location
    • Region: Littleton

    Financial & listing details

    • Price per square foot: $388/sqft
    • Tax assessed value: $431,920
    • Annual tax amount: $2,543
    • Date on market: 12/13/2024
    • Listing terms: Cash,Conventional
    • Exclusions: Personal Furniture & Staging Items.
    • Ownership: Individual
    • Road surface type: Paved

    Price history

    DateEventPrice
    1/13/2025Sold$485,000+2.1%$388/sqft
    Source: REcolorado as distributed by MLS GRID #1603797 Report a problem
    12/16/2024Pending sale$475,000$380/sqft
    Source: REcolorado as distributed by MLS GRID #1603797 Report a problem
    12/13/2024Listed for sale$475,000+90%$380/sqft
    Source: REcolorado as distributed by MLS GRID #1603797 Report a problem
    8/14/2022Listing removed--
    Source: Zillow Rental Manager Report a problem
    8/12/2022Listed for rent$2,930$2/sqft
    Source: Zillow Rental Manager Report a problem
    11/20/2014Sold$250,000+31.6%$200/sqft
    Source: Agent Provided Report a problem
    1/8/2004Sold$190,000+45.1%$152/sqft
    Source: Public Record Report a problem
    5/11/1998Sold$130,945$105/sqft
    Source: Public Record Report a problem

    Public tax history

    YearProperty taxesTax assessment
    2025$2,687 +0.2%$26,995 -0.4%
    2024$2,681 +19%$27,116
    2023$2,253 -1.4%$27,116 +21.6%
    2022$2,285 +8.1%$22,307 -2.8%
    2021$2,114 $22,949 +7.5%
    2020$2,114 +0.7%$21,340
    2019$2,098 +12.6%$21,340 +12.3%
    2018$1,863 $19,006
    2017$1,863 +7.5%$19,006 +9.5%
    2016$1,733 $17,353
    2015$1,733 +20.9%$17,353 +28%
    2014$1,433 -5.2%$13,556
    2013$1,512 +1.9%$13,556 -6.2%
    2012$1,484 -7.9%$14,456
    2011$1,611 -0.1%$14,456 -8.5%
    2010$1,613 -4.7%$15,800
    2009$1,693 +0.3%$15,800 -4.5%
    2008$1,688 +8.1%$16,550
    2007$1,562 +5.8%$16,550 +10%
    2006$1,477 +1.5%$15,050 +3.7%
    2005$1,455 +8.9%$14,520
    2004$1,336 -3.2%$14,520
    2003$1,381 +2.6%$14,520 -2.2%
    2002$1,345 +3.5%$14,840 +15.5%
    2001$1,300 +4.6%$12,850
    2000$1,243 $12,850
    Find assessor info on the county website

    Neighborhood: 80128

    Nearby schools

    GreatSchools rating
    Schools provided by the listing agent
    • Elementary: Columbine Hills
    • Middle: Ken Caryl
    • High: Columbine
    • District: Jefferson County R-1

    Source: REcolorado as distributed by MLS GRID. This data may not be complete. We recommend contacting the local school district to confirm school assignments for this home.

    Get a cash offer in 3 minutes
    Find out how much your home could sell for in as little as 3 minutes with a no-obligation cash offer.
    Estimated market value
    $462,600
    Get a cash offer in 3 minutes
    Find out how much your home could sell for in as little as 3 minutes with a no-obligation cash offer.
    Estimated market value
    $462,600