Welcome to this beautifully updated home featuring a modern kitchen equipped with sleek cabinets, granite countertops, mosaic backsplash, garden window and tile floors. The living room boasts vaulted ceilings, and engineered hardwood floors, creating a spacious and inviting atmosphere, complete with a cozy fireplace and a charming barn door leading to the basement. New paint and upgraded light fixtures throughout! The primary suite includes an en-suite bath with an updated vanity featuring a vessel sink and a walk-in shower. The second bedroom offers a garden window with stunning views of the wildlife area across the street. A remodeled hall bath with a tub adds convenience, while the basement includes a bedroom with an egress window and an updated bathroom with another walk-in shower, perfect for guests. A partially unfinished basement provides potential for customization or storage. Washer and dryer hookups and an attached 2-car garage. The back patio concrete is on the list to be replaced by the HOA!
Situated in Heather Gardens, a vibrant 55+ active adult community, the clubhouse is a wealth of amenities and classes, including an indoor pool, hot tub, sauna, woodshop, fitness room and billiards. Residents also enjoy an on-site golf course and the Rendezvous Restaurant, making this the perfect place for an active and fulfilling lifestyle. Come see everything this home has to offer today!
For sale
Price cut: $10K (8/6)
$449,900
13743 E Marina Drive #A, Aurora, CO 80014
3beds
2,352sqft
Condominium
Built in 1980
-- sqft lot
$447,500 Zestimate®
$191/sqft
$643/mo HOA
What's special
- 215 days
- 253
- 11
Zillow last checked:
Listing updated:
Listed by:
Leigh Kullas 303-870-9547 Leigh@heathergardens.com,
Heather Gardens Brokers,
Misty Yakhlef 720-916-4423,
Heather Gardens Brokers
Source: REcolorado as distributed by MLS GRID,MLS#: 4072489
Facts & features
Interior
Bedrooms & bathrooms
- Bedrooms: 3
- Bathrooms: 3
- Full bathrooms: 1
- 3/4 bathrooms: 2
- Main level bathrooms: 2
- Main level bedrooms: 2
Bedroom
- Description: Primary Suite With Upgraded Flooring And Bathroom
- Features: Primary Suite
- Level: Main
- Area: 180 Square Feet
- Dimensions: 12 x 15
Bedroom
- Description: Guest Bedroom Features Garden Window With Great Views!
- Level: Main
- Area: 120 Square Feet
- Dimensions: 12 x 10
Bedroom
- Description: Basement Bedroom With Egress Window
- Level: Basement
Bathroom
- Description: Remodeled With Vessel Sink And Walk In Shower
- Features: En Suite Bathroom
- Level: Main
Bathroom
- Description: Remodeled Hall Bathroom With Tub
- Level: Main
Bathroom
- Description: Modern Bathroom With Walk-In Shower
- Level: Basement
Dining room
- Description: Formal Space Off Kitchen
- Level: Main
- Area: 99 Square Feet
- Dimensions: 11 x 9
Kitchen
- Description: Beautifully Remodeled!
- Level: Main
- Area: 110 Square Feet
- Dimensions: 11 x 10
Living room
- Description: Engineered Hardwoods With Fireplace
- Level: Main
- Area: 247 Square Feet
- Dimensions: 19 x 13
Heating
- Forced Air
Cooling
- Central Air
Appliances
- Included: Dishwasher, Disposal, Microwave, Oven, Range, Refrigerator
- Laundry: In Unit
Features
- Ceiling Fan(s), Granite Counters, Vaulted Ceiling(s)
- Flooring: Tile, Vinyl, Wood
- Windows: Double Pane Windows
- Basement: Finished,Partial
- Number of fireplaces: 1
- Fireplace features: Living Room
- Common walls with other units/homes: End Unit,1 Common Wall
Interior area
- Total structure area: 2,352
- Total interior livable area: 2,352 sqft
- Finished area above ground: 1,176
Property
Parking
- Total spaces: 2
- Parking features: Garage - Attached
- Attached garage spaces: 2
Features
- Levels: One
- Stories: 1
- Entry location: Ground
- Patio & porch: Covered, Patio
Lot
- Size: 2,178 Square Feet
- Features: Cul-De-Sac, Master Planned
Details
- Parcel number: 031299195
- Zoning: Residential
- Special conditions: Standard
Construction
Type & style
- Home type: Condo
- Architectural style: Urban Contemporary
- Property subtype: Condominium
- Attached to another structure: Yes
Materials
- Frame, Wood Siding
- Foundation: Concrete Perimeter
- Roof: Composition
Condition
- Updated/Remodeled
- Year built: 1980
Details
- Builder model: Honeysuckle
- Builder name: EDI
Utilities & green energy
- Electric: 110V, 220 Volts
- Sewer: Public Sewer
- Water: Public
- Utilities for property: Cable Available, Phone Available
Community & HOA
Community
- Security: Carbon Monoxide Detector(s), Secured Garage/Parking, Smoke Detector(s)
- Senior community: Yes
- Subdivision: Heather Gardens
HOA
- Has HOA: Yes
- Amenities included: Clubhouse, Fitness Center, Front Desk, Garden Area, Golf Course, Management, Pond Seasonal, Pool, Sauna, Security, Spa/Hot Tub, Tennis Court(s)
- Services included: Reserve Fund, Insurance, Maintenance Grounds, Maintenance Structure, Recycling, Road Maintenance, Security, Sewer, Snow Removal, Trash, Water
- HOA fee: $643 monthly
- HOA name: Heather Gardens Association
- HOA phone: 303-755-0652
Location
- Region: Aurora
Financial & listing details
- Price per square foot: $191/sqft
- Tax assessed value: $436,800
- Annual tax amount: $2,605
- Date on market: 2/1/2026
- Listing terms: 1031 Exchange,Cash,Conventional,FHA,VA Loan
- Exclusions: Staging Items, Washer/Dryer Not Included
- Ownership: Individual
- Electric utility on property: Yes
- Road surface type: Paved
Estimated market value
$447,500
$425,000 - $470,000
$2,936/mo
Price history
| Date | Event | Price |
|---|---|---|
| 8/13/2026 | Listed for rent | $3,000+30.4%$1/sqft |
Source: REcolorado as distributed by MLS GRID #7747926 Report a problem | ||
| 8/6/2026 | Price change | $449,900-2.2%$191/sqft |
Source:  REcolorado as distributed by MLS GRID #4072489 Report a problem REcolorado as distributed by MLS GRID #4072489 Report a problem | ||
| 6/22/2026 | Price change | $459,900-2.1%$196/sqft |
Source: REcolorado as distributed by MLS GRID #4072489 Report a problem | ||
| 5/11/2026 | Price change | $469,900-1.1%$200/sqft |
Source: REcolorado as distributed by MLS GRID #4072489 Report a problem | ||
| 3/7/2026 | Price change | $474,900-1.1%$202/sqft |
Source: REcolorado as distributed by MLS GRID #4072489 Report a problem | ||
| 2/1/2026 | Listed for sale | $480,000+34.8%$204/sqft |
Source: REcolorado as distributed by MLS GRID #4072489 Report a problem | ||
| 8/29/2019 | Listing removed | $2,300$1/sqft |
Source: Legacy Properties-PM LLC. Report a problem | ||
| 8/1/2019 | Listed for rent | $2,300$1/sqft |
Source: Legacy Properties-PM LLC. Report a problem | ||
| 5/7/2019 | Sold | $356,000$151/sqft |
Source: Public Record Report a problem | ||
| 4/15/2019 | Pending sale | $356,000$151/sqft |
Source: Hinge LLC #1947302 Report a problem | ||
| 4/11/2019 | Listed for sale | $356,000$151/sqft |
Source: Hinge LLC #1947302 Report a problem | ||
| 3/30/2019 | Pending sale | $356,000$151/sqft |
Source: Hinge LLC #1947302 Report a problem | ||
| 3/27/2019 | Listed for sale | $356,000+76.7%$151/sqft |
Source: Hinge LLC #1947302 Report a problem | ||
| 9/18/2012 | Sold | $201,500$86/sqft |
Source: Public Record Report a problem | ||
| 8/11/2012 | Listed for sale | $201,500$86/sqft |
Source: Keller Williams - Denver Tech Center #1118495 Report a problem | ||
Public tax history
| Year | Property taxes | Tax assessment |
|---|---|---|
| 2025 | $2,605 +12.4% | $27,300 -6.1% |
| 2024 | $2,319 +11.7% | $29,085 -12.1% |
| 2023 | $2,075 -0.4% | $33,088 +33.2% |
| 2022 | $2,085 | $24,846 -2.8% |
| 2021 | -- | $25,561 +11.2% |
| 2020 | $1,904 -1.5% | $22,995 |
| 2019 | $1,934 | $22,995 +4.7% |
| 2018 | $1,934 +3.3% | $21,967 |
| 2017 | $1,872 | $21,967 +19.3% |
| 2016 | -- | $18,411 |
| 2015 | -- | $18,411 +37% |
| 2014 | $1,667 +13.8% | $13,436 -3.5% |
| 2013 | $1,465 | $13,930 |
| 2012 | -- | $13,930 |
| 2011 | $1,480 +18.8% | $13,930 -3.8% |
| 2010 | $1,246 +61.5% | $14,480 |
| 2009 | $771 | $14,480 -14.5% |
| 2008 | -- | $16,931 |
| 2007 | -- | $16,931 +0.6% |
| 2006 | -- | $16,827 |
| 2005 | -- | $16,827 -2.3% |
| 2002 | $1,387 -3.2% | $17,220 +4.1% |
| 2001 | $1,433 | $16,540 |
Find assessor info on the county website
Monthly payment
Est. payment
Payment breakdown
Explore the cost of this home by adjusting the details. Changes won't be saved.Climate risks
Neighborhood: Heather Gardens
Nearby schools
Schools provided by the listing agent
- Elementary: Polton
- Middle: Prairie
- High: Overland
- District: Cherry Creek 5
Source: REcolorado as distributed by MLS GRID. This data may not be complete. We recommend contacting the local school district to confirm school assignments for this home.
- $442,5003 bd3 ba2.3k sqft13743 E Marina Dr UNIT B, Aurora, CO 80014Off Market

- $386,2003 bd2 ba1.3k sqft13745 E Marina Dr UNIT A, Aurora, CO 80014Off Market
- $428,6003 bd3 ba2.3k sqft13745 E Marina Dr UNIT B, Aurora, CO 80014Off Market
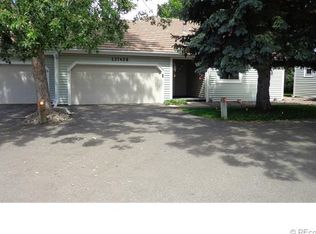
- $422,4003 bd4 ba1.7k sqft13747 E Marina Dr UNIT A, Aurora, CO 80014Off Market
Similar homes
- $470,0003 bd3 ba1.9k sqft2800 S Heather Gardens Way #B, Aurora, CO 80014For Sale

 MLS ID #7772920, Stephanie Brooks, Equity Colorado Real Estate. REcolorado as distributed by MLS GRID
 - $405,0004 bd3 ba2.4k sqftParker Landing, Aurora, CO 80014For Sale
 MLS ID #7752605, Craig Ricketts, RE/MAX of Cherry Creek. REcolorado as distributed by MLS GRID
 - $459,9003 bd3 ba2k sqft1581 S Fairplay Way, Aurora, CO 80012For Sale
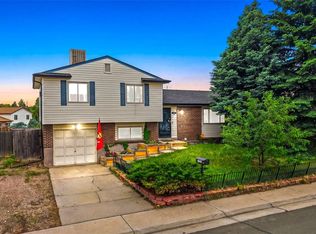 MLS ID #8822492, Cameron Burgess, LPT Realty. REcolorado as distributed by MLS GRID
 - $289,9002 bd2 ba1.2k sqftBldg 204, Aurora, CO 80014For Sale
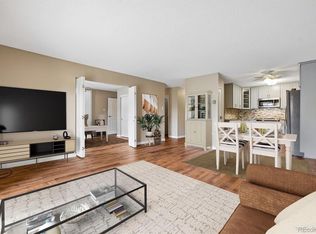 MLS ID #8820523, Christopher Kiker, Keller Williams DTC. REcolorado as distributed by MLS GRID
 - $380,0004 bd4 ba2.4k sqft2558 S Vaughn Way #D, Aurora, CO 80014For SaleMLS ID #3875509, Sonya Peterson, LIV Sotheby's International Realty. REcolorado as distributed by MLS GRID
- $485,0004 bd2 ba2k sqft3448 S Kalispell Street, Aurora, CO 80013For SaleMLS ID #7079546, Matthew Yost, Realty One Group Platinum Elite Colorado. REcolorado as distributed by MLS GRID
- $449,9003 bd2 ba1.4k sqft18971 E Mercer Drive, Aurora, CO 80013For SaleMLS ID #2084136, Kristen Corporon, Brix Real Estate LLC. REcolorado as distributed by MLS GRID
- $340,0003 bd4 ba1.9k sqftSummit park, Aurora, CO 80014For SaleMLS ID #9665451, The Knoll Team, West and Main Homes Inc. REcolorado as distributed by MLS GRID
- $450,0004 bd2 ba1.7k sqft16497 E Vassar Avenue, Aurora, CO 80013For SaleMLS ID #4914433, Sunny Banka, Sunny Homes Inc. REcolorado as distributed by MLS GRID
- $495,0004 bd3 ba2.6k sqft408 Scranton Street, Aurora, CO 80011For SaleMLS ID #8053442, Kyle Hiner, Compass - Denver. REcolorado as distributed by MLS GRID
- $314,9993 bd2 ba1.2k sqftSausalito, Aurora, CO 80014For SaleMLS ID #6245472, Douglas Frueh, Equity Colorado Real Estate. REcolorado as distributed by MLS GRID
- $404,9992 bd2 ba2.1k sqft1700 S Helena Street, Aurora, CO 80017For SaleMLS ID #3676269, Arnoldo Arpero, Megastar Realty. REcolorado as distributed by MLS GRID
- $509,9004 bd3 ba2.6k sqft4916 S Eagle Circle, Aurora, CO 80015For SaleMLS ID #7491031, John J Mitchell, Mitchell Realty Service. REcolorado as distributed by MLS GRID
- $349,9002 bd2 ba1.5k sqft12502 E Evans Circle #F, Aurora, CO 80014For SaleMLS ID #5863934, Alfredo Salcedo, RE/MAX Leaders. REcolorado as distributed by MLS GRID
- $499,9993 bd3 ba2.1k sqft22150 E Milan Place, Aurora, CO 80018For SaleMLS ID #4396825, Siavash Khorshidian, Compass - Denver. REcolorado as distributed by MLS GRID
- $465,0004 bd4 ba1.9k sqft8651 E Amherst Drive #D, Denver, CO 80231For SaleMLS ID #8741259, Tori Campbell, Coldwell Banker Realty 18. REcolorado as distributed by MLS GRID
- $525,0005 bd4 ba3k sqft1584 S Fraser Way, Aurora, CO 80012For SaleMLS ID #8788361, Danette Fossceco, HomeSmart. REcolorado as distributed by MLS GRID
- $309,9002 bd2 ba1.2k sqftSausalitio, Aurora, CO 80014For SaleMLS ID #9894010, Cline Team, Colorado Realty NOW, Inc. REcolorado as distributed by MLS GRID
- $420,0003 bd3 ba1.7k sqftTerrace at Cherry Creek, Englewood, CO 80111For SaleMLS ID #3807644, Andy Ahroon, MB Andy Ahroon & Co. REcolorado as distributed by MLS GRID
- $449,9003 bd3 ba2.1k sqft1956 S Balsam Street, Lakewood, CO 80227For SaleMLS ID #9390230, Jessica Render, RE/MAX Professionals. REcolorado as distributed by MLS GRID
