Short Sale: Sale is subject to seller's lender(s) approval. Property is being sold in its current condition. All terms, price, and closing are subject to final approval by the lienholder(s). Allow additional time for response and closing.
The home's versatile floor plan is one of its standout features. Vaulted ceilings enhance the main living areas, creating an open, bright, and spacious feel. The upper level features two generously sized bedrooms, each with its own en-suite bathroom, offering privacy and convenience. An additional bedroom on the main level provides flexibility for guests, a home office, or multigenerational living. The basement includes one finished bedroom, while the remaining unfinished space offers endless possibilities to customize the home with a recreation room, home gym, theater, workshop, or additional living area. With its spacious rooms, adaptable layout, vaulted ceilings, private outdoor space, and detached garage, this home offers both immediate comfort and exceptional potential for future customization.
For sale
$405,000
11601 E Cornell Circle, Aurora, CO 80014
4beds
2,487sqft
:
Get pre-qualified$2,960/mo
Single Family Residence
Built in 1983
1,873 Square Feet Lot
$-- Zestimate®
$163/sqft
$432/mo HOA
What's special
- 7 days |
- 820 |
- 37 |
Zillow last checked:
Listing updated:
Listed by:
Craig Ricketts 303-521-5780 craiglricketts@hotmail.com,
RE/MAX of Cherry Creek
Source: REcolorado as distributed by MLS GRID,MLS#: 7752605
Facts & features
Interior
Bedrooms & bathrooms
- Bedrooms: 4
- Bathrooms: 3
- Full bathrooms: 1
- 3/4 bathrooms: 1
- 1/2 bathrooms: 1
- Main level bathrooms: 1
- Main level bedrooms: 1
Bedroom
- Description: With Ensuite Full Bathroom And Walk In Closet
- Features: Primary Suite
- Level: Upper
- Area: 156.51 Square Feet
- Dimensions: 11.1 x 14.1
Bedroom
- Description: With Ensuite 3/4 Bathroom
- Level: Upper
- Area: 168.48 Square Feet
- Dimensions: 11.7 x 14.4
Bedroom
- Level: Main
- Area: 129.87 Square Feet
- Dimensions: 11.1 x 11.7
Bedroom
- Description: Legal Bedroom With Egress And Closet
- Level: Basement
- Area: 133.9 Square Feet
- Dimensions: 10.3 x 13
Bathroom
- Features: Primary Suite
- Level: Upper
Bathroom
- Features: En Suite Bathroom
- Level: Upper
Bathroom
- Level: Main
Dining room
- Description: In Kitchen Dining Area
- Level: Main
- Area: 90.95 Square Feet
- Dimensions: 8.5 x 10.7
Great room
- Description: Large Living/Dining Combo Room
- Level: Main
- Area: 411.8 Square Feet
- Dimensions: 14.5 x 28.4
Laundry
- Level: Basement
Heating
- Forced Air
Cooling
- Central Air
Appliances
- Included: Dishwasher, Microwave, Range, Refrigerator
Features
- Basement: Bath/Stubbed,Finished,Full,Unfinished
Interior area
- Total structure area: 2,487
- Total interior livable area: 2,487 sqft
- Finished area above ground: 1,577
- Finished area below ground: 134
Video & virtual tour
Property
Parking
- Total spaces: 1
- Parking features: Garage
- Garage spaces: 1
Features
- Levels: Two
- Stories: 2
- Patio & porch: Front Porch, Patio
- Pool features: Outdoor Pool
- Fencing: Full
Lot
- Size: 1,873 Square Feet
- Features: Level
Details
- Parcel number: 031287146
- Special conditions: Short Sale
Construction
Type & style
- Home type: SingleFamily
- Property subtype: Single Family Residence
Materials
- Frame, Wood Siding
- Roof: Composition
Condition
- Year built: 1983
Utilities & green energy
- Sewer: Public Sewer
- Water: Public
- Utilities for property: Cable Available, Electricity Connected, Internet Access (Wired), Natural Gas Connected, Phone Available
Community & HOA
Community
- Subdivision: Parker Landing
HOA
- Has HOA: Yes
- HOA fee: $432 monthly
- HOA name: Westwid Management
- HOA phone: 303-369-1800
Location
- Region: Aurora
Financial & listing details
- Price per square foot: $163/sqft
- Tax assessed value: $418,700
- Annual tax amount: $2,253
- Date on market: 7/21/2026
- Listing terms: Cash,Conventional,FHA,VA Loan
- Exclusions: Personal Property
- Ownership: Individual
- Electric utility on property: Yes
Estimated market value
Not available
Estimated sales range
Not available
Not available
Price history
| Date | Event | Price |
|---|---|---|
| 7/21/2026 | Listed for sale | $405,000-10%$163/sqft |
Source:  REcolorado as distributed by MLS GRID #7752605 Report a problem REcolorado as distributed by MLS GRID #7752605 Report a problem | ||
| 1/10/2025 | Sold | $450,000-2%$181/sqft |
Source: REcolorado as distributed by MLS GRID #5717136 Report a problem | ||
| 12/15/2024 | Pending sale | $459,000$185/sqft |
Source: REcolorado as distributed by MLS GRID #5717136 Report a problem | ||
| 11/13/2024 | Price change | $459,000-2.1%$185/sqft |
Source: REcolorado as distributed by MLS GRID #5717136 Report a problem | ||
| 10/16/2024 | Listed for sale | $469,000+193.1%$189/sqft |
Source: REcolorado as distributed by MLS GRID #5717136 Report a problem | ||
| 9/29/2010 | Sold | $160,000+52%$64/sqft |
Source: Public Record Report a problem | ||
| 8/13/2010 | Sold | $105,255-8.5%$42/sqft |
Source: Public Record Report a problem | ||
| 5/23/2010 | Listed for sale | $115,000-32.3%$46/sqft |
Source: PowerHouse (Re)Builders Report a problem | ||
| 9/27/2001 | Sold | $169,900+17.3%$68/sqft |
Source: Public Record Report a problem | ||
| 3/3/2000 | Sold | $144,900$58/sqft |
Source: Public Record Report a problem | ||
Public tax history
| Year | Property taxes | Tax assessment |
|---|---|---|
| 2025 | $2,177 +13.4% | $26,169 -5.7% |
| 2024 | $1,920 +16.6% | $27,751 -12.6% |
| 2023 | $1,646 -0.6% | $31,742 +39.7% |
| 2022 | $1,656 | $22,726 -2.8% |
| 2021 | -- | $23,380 +5.2% |
| 2020 | $1,596 +10.1% | $22,222 |
| 2019 | $1,449 | -- |
| 2018 | $1,449 +1.5% | $19,656 |
| 2017 | $1,428 | $19,656 +17.8% |
| 2016 | -- | $16,692 |
| 2015 | -- | $16,692 +37.3% |
| 2014 | $1,231 +21.7% | $12,155 -8.9% |
| 2013 | $1,012 | $13,340 |
| 2012 | -- | $13,340 |
| 2011 | $882 +2.7% | $13,340 +17.4% |
| 2010 | $858 -20.6% | $11,360 |
| 2009 | $1,081 | $11,360 -19.7% |
| 2008 | -- | $14,145 |
| 2007 | -- | $14,145 -1.9% |
| 2006 | -- | $14,416 |
| 2005 | -- | $14,416 +4.6% |
| 2002 | $1,016 +9.6% | $13,780 +15.5% |
| 2001 | $927 | $11,930 |
Find assessor info on the county website
Monthly payment
Est. payment
Payment breakdown
Explore the cost of this home by adjusting the details. Changes won't be saved.Climate risks
Neighborhood: Dam West
Nearby schools
GreatSchools rating
- 5/10Polton Community Elementary SchoolGrades: PK-5Distance: 0.1 mi
- 3/10Prairie Middle SchoolGrades: 6-8Distance: 1.4 mi
- 6/10Overland High SchoolGrades: 9-12Distance: 1.4 mi
Schools provided by the listing agent
- Elementary: Polton
- Middle: Prairie
- High: Overland
- District: Cherry Creek 5
Source: REcolorado as distributed by MLS GRID. This data may not be complete. We recommend contacting the local school district to confirm school assignments for this home.
- $343,3003 bd3 ba2.5k sqft11597 E Cornell Cir, Aurora, CO 80014Off Market
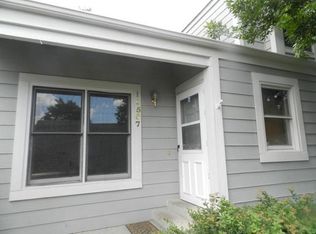
- $362,7002 bd3 ba1.5k sqft11603 E Cornell Cir, Aurora, CO 80014Off Market
- $410,0003 bd3 ba2.4k sqft11607 E Cornell Cir, Aurora, CO 80014Sold
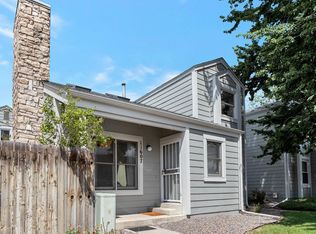
- $386,5003 bd3 ba2.4k sqft11595 E Cornell Cir, Aurora, CO 80014Off Market

- $440,0006 bd4 ba2.6k sqft11605 E Cornell Cir, Aurora, CO 80014Sold
- $469,0004 bd3 ba2.6k sqft11591 E Cornell Cir, Aurora, CO 80014Sold
- $373,7004 bd4 ba1.7k sqft11593 E Cornell Cir, Aurora, CO 80014Off Market
- $381,3002 bd4 ba1.5k sqft11611 E Cornell Cir, Aurora, CO 80014Off Market
A local agent can set up tours, give advice and negotiate with sellers.
Similar homes
- $420,0003 bd3 ba2.2k sqft13703 E Marina Drive #A, Aurora, CO 80014For Sale

 MLS ID #1563862, Julie Wright, HomeSmart Realty. REcolorado as distributed by MLS GRID
 - $465,0004 bd4 ba2.4k sqft3843 S Atchison Way, Aurora, CO 80014For Sale
 MLS ID #4481486, Ginger Matney, Elevate Real Estate. REcolorado as distributed by MLS GRID
 - $459,9003 bd3 ba2.3k sqft13743 E Marina Drive #A, Aurora, CO 80014For Sale
 MLS ID #4072489, Leigh Kullas, Heather Gardens Brokers. REcolorado as distributed by MLS GRID
 - $420,0003 bd3 ba1.7k sqft4003 S Carson Street #B, Aurora, CO 80014For Sale
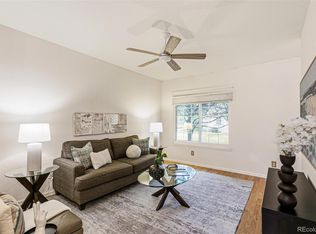 MLS ID #4508351, Amy Rome, Rosenhagen Real Estate Professionals. REcolorado as distributed by MLS GRID
 - $480,0003 bd3 ba1.9k sqft2800 S Heather Gardens Way #B, Aurora, CO 80014For SaleMLS ID #7772920, Stephanie Brooks, Equity Colorado Real Estate. REcolorado as distributed by MLS GRID
- $369,0002 bd2 ba1.5k sqft12502 E Evans Circle #F, Aurora, CO 80014For SaleMLS ID #5863934, Alfredo Salcedo, RE/MAX Leaders. REcolorado as distributed by MLS GRID
- $350,0003 bd4 ba1.9k sqftSummit park, Aurora, CO 80014For SaleMLS ID #9665451, The Knoll Team, West and Main Homes Inc. REcolorado as distributed by MLS GRID
- $500,0005 bd3 ba2.1k sqft1702 S Naples Street, Aurora, CO 80017For SaleMLS ID #2490693, Scott Kimball, eXp Realty, LLC. REcolorado as distributed by MLS GRID
- $525,0004 bd3 ba2.6k sqft408 Scranton Street, Aurora, CO 80011For SaleMLS ID #8053442, Kyle Hiner, Compass - Denver. REcolorado as distributed by MLS GRID
- $454,9003 bd2 ba1.4k sqft18971 E Mercer Drive, Aurora, CO 80013For SaleMLS ID #2084136, Kristen Corporon, Brix Real Estate LLC. REcolorado as distributed by MLS GRID
- $329,9003 bd2 ba1.2k sqftSausalito, Aurora, CO 80014For SaleMLS ID #6245472, Douglas Frueh, Equity Colorado Real Estate. REcolorado as distributed by MLS GRID
- $329,9002 bd2 ba1.2k sqftSausalitio, Aurora, CO 80014For SaleMLS ID #9894010, Cline Team, Colorado Realty NOW, Inc. REcolorado as distributed by MLS GRID
- $480,0003 bd2 ba1.8k sqft17156 E Progress Circle, Aurora, CO 80015For SaleMLS ID #4985848, Holly Worley, Strategic Real Estate and Development Services. REcolorado as distributed by MLS GRID
- $560,0004 bd3 ba2.7k sqft17516 E Wesley Place, Aurora, CO 80013For SaleMLS ID #9681679, Julia Doherty, Thrive Real Estate Group. REcolorado as distributed by MLS GRID
- $550,0004 bd4 ba2.8k sqft3771 S Dayton Street, Aurora, CO 80014For SaleMLS ID #1543635, Qi Zhu, All Pro Realty Inc. REcolorado as distributed by MLS GRID
- $465,0004 bd4 ba1.9k sqft8651 E Amherst Drive #D, Denver, CO 80231For SaleMLS ID #8741259, Tori Campbell, Coldwell Banker Realty 18. REcolorado as distributed by MLS GRID
- $380,0003 bd3 ba1.5k sqft17262 E Kansas Drive, Aurora, CO 80017For SaleMLS ID #8095221, Janice Taylor, Equity Colorado Real Estate. REcolorado as distributed by MLS GRID
- $454,0003 bd3 ba2.2k sqftOrchard Vista Townhomes, Denver, CO 80247For SaleMLS ID #5857584, Kerri Dowling, EXIT Realty DTC, Cherry Creek, Pikes Peak.. REcolorado as distributed by MLS GRID
- $500,0003 bd3 ba2.9k sqft10000 E Yale Avenue #51, Denver, CO 80231For SaleMLS ID #3225853, Amie Mackenzie, LIV Sotheby's International Realty. REcolorado as distributed by MLS GRID
- $510,0003 bd3 ba2.1k sqft22150 E Milan Place, Aurora, CO 80018For SaleMLS ID #4396825, Siavash Khorshidian, Compass - Denver. REcolorado as distributed by MLS GRID
