Light and bright, lovely Provence Townhome, nestled in the very heart of this sought-after community. This thoughtful floorplan boasts a spacious main floor primary suite, a second full bath and bedroom on the main floor, an updated kitchen with breakfast nook, full dining room and spacious living room with fireplace. The full basement has a large family room, another bedroom, large windows, full bath, workshop/darkroom, and lots of storage. Attached two car garage and private yard complete this ideal lay-out. Large windows and skylights bring in streaming light and the slider to the back patio and yard make this unit welcoming and so very livable. New fixtures, new interior paint throughout, and new hot water heater, make this home fully move-in ready. Close to Kennedy Golf Course, many shops and restaurants, trails, parks, with easy access to transit to all major highways. Welcome to easy low-maintenance Denver living!
For sale
Price cut: $50K (6/18)
$500,000
10000 E Yale Avenue #51, Denver, CO 80231
3beds
2,972sqft
:
Get pre-qualified$3,680/mo
Townhouse
Built in 1985
3,182 Square Feet Lot
$498,400 Zestimate®
$168/sqft
$625/mo HOA
What's special
Private yardFull dining roomNew interior paint throughoutNew fixturesLots of storageLight and brightAttached two car garage
- 131 days |
- 569 |
- 18 |
Zillow last checked:
Listing updated:
Listed by:
Amie Mackenzie 720-353-3833 amackenzie@livsothebysrealty.com,
LIV Sotheby's International Realty,
Aaron Luttrell 303-748-3200,
LIV Sotheby's International Realty
Source: REcolorado as distributed by MLS GRID,MLS#: 3225853
Facts & features
Interior
Bedrooms & bathrooms
- Bedrooms: 3
- Bathrooms: 3
- Full bathrooms: 3
- Main level bathrooms: 2
- Main level bedrooms: 2
Bedroom
- Description: Spacious Primary Suite With Vaulted Ceilings, Walk-In Closet
- Level: Main
Bedroom
- Description: Large Bedroom With Walk-In Closet
- Level: Basement
Bedroom
- Description: Second Main Floor Bedroom
- Level: Main
Bathroom
- Description: Spacious 5 Piece Primary Bath With Lots Of Closet Space
- Level: Main
Bathroom
- Description: Second Main Floor Full Bath
- Level: Main
Bathroom
- Description: Updated Basement Bathroom
- Level: Basement
Dining room
- Description: Vaulted Ceilings, New Chandelier
Family room
- Description: Large Basement Family Room
Kitchen
- Description: Updated Kitchen With Granite, Glass Tile And Breakfast Nook
- Level: Main
Living room
- Description: Vaulted Ceilings, Fireplace, Slider To Back Patio And Yard
- Level: Main
Workshop
- Description: Dark Room And Workshop Space
Heating
- Forced Air
Cooling
- Central Air
Appliances
- Included: Dishwasher, Disposal, Dryer, Microwave, Range, Refrigerator, Washer
Features
- Eat-in Kitchen, Entrance Foyer, Five Piece Bath, Granite Counters, High Ceilings, Open Floorplan, Primary Suite, Smoke Free, Vaulted Ceiling(s), Walk-In Closet(s)
- Flooring: Carpet, Tile
- Windows: Double Pane Windows, Skylight(s)
- Basement: Finished,Full,Sump Pump
- Number of fireplaces: 1
- Fireplace features: Living Room, Wood Burning
- Common walls with other units/homes: 2+ Common Walls
Interior area
- Total structure area: 2,972
- Total interior livable area: 2,972 sqft
- Finished area above ground: 1,608
- Finished area below ground: 1,364
Video & virtual tour
Property
Parking
- Total spaces: 2
- Parking features: Concrete, Dry Walled, Lighted
- Attached garage spaces: 2
Features
- Levels: One
- Stories: 1
- Entry location: Ground
- Patio & porch: Patio
- Exterior features: Private Yard
- Fencing: Full
Lot
- Size: 3,182 Square Feet
- Features: Landscaped, Sprinklers In Front
Details
- Parcel number: 634146109
- Zoning: R-2
- Special conditions: Standard
Construction
Type & style
- Home type: Townhouse
- Architectural style: Contemporary
- Property subtype: Townhouse
- Attached to another structure: Yes
Materials
- Brick, Frame, Wood Siding
- Foundation: Concrete Perimeter, Structural
- Roof: Composition
Condition
- Year built: 1985
Utilities & green energy
- Sewer: Public Sewer
- Water: Public
- Utilities for property: Electricity Connected
Community & HOA
Community
- Security: Carbon Monoxide Detector(s), Smoke Detector(s)
- Subdivision: Provence Ph 01 Woodstream Village Resub
HOA
- Has HOA: Yes
- Amenities included: Pool
- Services included: Reserve Fund, Insurance, Maintenance Grounds, Maintenance Structure, Sewer, Snow Removal, Trash, Water
- HOA fee: $625 monthly
- HOA name: Weststar Management
- HOA phone: 720-941-9200
Location
- Region: Denver
Financial & listing details
- Price per square foot: $168/sqft
- Tax assessed value: $675,800
- Annual tax amount: $2,763
- Date on market: 3/26/2026
- Listing terms: Cash,Conventional
- Exclusions: Seller's Personal Property.
- Ownership: Individual
- Electric utility on property: Yes
- Road surface type: Paved
Estimated market value
$498,400
$473,000 - $523,000
$3,223/mo
Price history
| Date | Event | Price |
|---|---|---|
| 6/18/2026 | Price change | $500,000-9.1%$168/sqft |
Source:  REcolorado as distributed by MLS GRID #3225853 Report a problem REcolorado as distributed by MLS GRID #3225853 Report a problem | ||
| 4/29/2026 | Price change | $550,000-3.5%$185/sqft |
Source: REcolorado as distributed by MLS GRID #3225853 Report a problem | ||
| 3/26/2026 | Listed for sale | $570,000+178%$192/sqft |
Source: REcolorado as distributed by MLS GRID #3225853 Report a problem | ||
| 1/13/1995 | Sold | $205,000$69/sqft |
Source: Public Record Report a problem | ||
Public tax history
| Year | Property taxes | Tax assessment |
|---|---|---|
| 2024 | $3,223 +19.3% | $41,590 -7% |
| 2023 | $2,701 | $44,710 |
Find assessor info on the county website
Monthly payment
Est. payment
Payment breakdown
Explore the cost of this home by adjusting the details. Changes won't be saved.Climate risks
Neighborhood: Hampden
Nearby schools
GreatSchools rating
- 3/10Joe Shoemaker SchoolGrades: PK-5Distance: 0.5 mi
- 3/10Hamilton Middle SchoolGrades: 6-8Distance: 1.2 mi
- 6/10Thomas Jefferson High SchoolGrades: 9-12Distance: 3 mi
Schools provided by the listing agent
- Elementary: Holm
- Middle: Hamilton
- High: Thomas Jefferson
- District: Denver 1
Source: REcolorado as distributed by MLS GRID. This data may not be complete. We recommend contacting the local school district to confirm school assignments for this home.
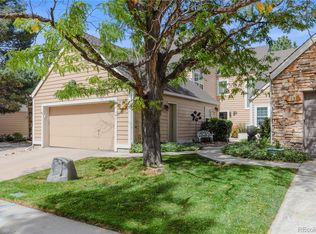
- $650,0004 bd3 ba3k sqft10000 E Yale Ave APT 57, Denver, CO 80231Sold
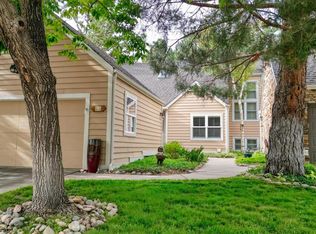
- $600,0003 bd3 ba2.6k sqft10000 E Yale Ave APT 55, Denver, CO 80231Sold
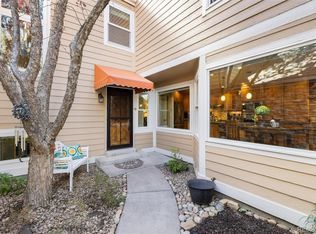
- $630,0003 bd3 ba3k sqft10000 E Yale Ave APT 14, Denver, CO 80231Sold
- $675,0004 bd4 ba2.4k sqft10000 E Yale Ave APT 19, Denver, CO 80231Sold

- $563,4003 bd3 ba2.1k sqft10000 E Yale Ave APT 46, Denver, CO 80231Off Market
- $497,0002 bd3 ba2.8k sqft10000 E Yale Ave APT 58, Denver, CO 80231Sold
- $569,9004 bd4 ba3k sqft10000 E Yale Ave APT 7, Denver, CO 80231Pending
- $582,6003 bd3 ba1.9k sqft10000 E Yale Ave APT 1, Denver, CO 80231Off Market
A local agent can set up tours, give advice and negotiate with sellers.
Similar homes
- $465,0004 bd4 ba1.9k sqft8651 E Amherst Drive #D, Denver, CO 80231For Sale

 MLS ID #8741259, Tori Campbell, Coldwell Banker Realty 18. REcolorado as distributed by MLS GRID
 - $518,8003 bd3 ba2.2k sqft8344 E Radcliff Avenue #395, Denver, CO 80237For Sale
 MLS ID #6706116, Justin Soliman, MB Executive Realty & Investments. REcolorado as distributed by MLS GRID
 - $454,0003 bd3 ba2.2k sqftOrchard Vista Townhomes, Denver, CO 80247For Sale
 MLS ID #5857584, Kerri Dowling, EXIT Realty DTC, Cherry Creek, Pikes Peak.. REcolorado as distributed by MLS GRID
 - $408,0002 bd3 ba1.5k sqft1470 S Quebec Way #282, Denver, CO 80231For Sale
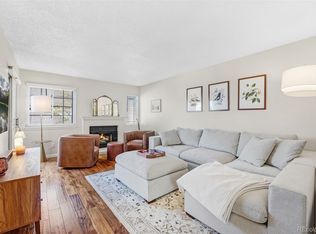 MLS ID #2200251, Megan Kemp, Keller Williams Realty Downtown LLC. REcolorado as distributed by MLS GRID
 - $550,0002 bd4 ba2.2k sqft4605 S Yosemite Street #20, Denver, CO 80237For SaleMLS ID #6716524, Linda Sease, Berkshire Hathaway Home Services, Rocky Mountain Realtors. REcolorado as distributed by MLS GRID
- $354,9993 bd3 ba2k sqft7474 E Arkansas Avenue #16-05, Denver, CO 80231For SaleMLS ID #6594828, Austin Reifsteck, HomeSmart. REcolorado as distributed by MLS GRID
- $540,0003 bd3 ba2.6k sqft7183 E Warren Drive, Denver, CO 80224For SaleMLS ID #9617531, Holly Hall, Berkshire Hathaway HomeServices Colorado Real Estate, LLC. REcolorado as distributed by MLS GRID
- $575,0004 bd3 ba2.9k sqft2669 S Moline Court, Aurora, CO 80014For SaleMLS ID #4169673, Anne-Marie Torp, Coldwell Banker Realty 14. REcolorado as distributed by MLS GRID
- $360,0002 bd3 ba1.5k sqft1818 S Quebec Way #9-7, Denver, CO 80231For SaleMLS ID #6861262, Amy Cammack, Your Castle Real Estate Inc. REcolorado as distributed by MLS GRID
- $550,0004 bd4 ba2.8k sqft3771 S Dayton Street, Aurora, CO 80014For SaleMLS ID #1543635, Qi Zhu, All Pro Realty Inc. REcolorado as distributed by MLS GRID
- $710,0005 bd3 ba3k sqft2923 S Reading Court, Denver, CO 80231For SaleMLS ID #3847639, Lakisha Banks, West and Main Homes Inc. REcolorado as distributed by MLS GRID
- $485,0003 bd3 ba1.5k sqft339 Ivory Circle, Aurora, CO 80011For SaleMLS ID #2643972, Kendra Madrid, Keller Williams Integrity Real Estate LLC. REcolorado as distributed by MLS GRID
- $405,0004 bd3 ba2.4k sqftParker Landing, Aurora, CO 80014For SaleMLS ID #7752605, Craig Ricketts, RE/MAX of Cherry Creek. REcolorado as distributed by MLS GRID
- $420,0003 bd3 ba2.2k sqft13703 E Marina Drive #A, Aurora, CO 80014For SaleMLS ID #1563862, Julie Wright, HomeSmart Realty. REcolorado as distributed by MLS GRID
- $475,0002 bd3 ba1.9k sqft5155 W Quincy Avenue #D102, Denver, CO 80236For SaleMLS ID #2186334, William Knapp, Compass - Denver. REcolorado as distributed by MLS GRID
- $459,9003 bd3 ba2.3k sqft13743 E Marina Drive #A, Aurora, CO 80014For SaleMLS ID #4072489, Leigh Kullas, Heather Gardens Brokers. REcolorado as distributed by MLS GRID
- $525,0003 bd4 ba2.9k sqft8148 S Humboldt Circle, Centennial, CO 80122For SaleMLS ID #7938903, Lisa Miller, Aspen Grove Real Estate Group. REcolorado as distributed by MLS GRID
- $649,0005 bd3 ba2.4k sqft8206 E Lehigh Avenue, Denver, CO 80237For SaleMLS ID #2230015, Liz Waldmann, Keller Williams DTC. REcolorado as distributed by MLS GRID
- $485,0003 bd3 ba1.7k sqft7165 S Vine Circle W, Centennial, CO 80122For SaleMLS ID #8832623, Kelly Tierney, Kentwood Real Estate DTC, LLC. REcolorado as distributed by MLS GRID
- $505,0003 bd3 ba2.1k sqft22150 E Milan Place, Aurora, CO 80018For SaleMLS ID #4396825, Siavash Khorshidian, Compass - Denver. REcolorado as distributed by MLS GRID
