This stunning two-story updated townhome is situated on a quiet street backing to open space. Boasting over 3000 sq ft of living space with 3 bedrooms, 3 baths, and 2 outdoor living areas, it offers a fantastic blend of comfort and sophistication. A private courtyard leads to the entrance and the interior exudes a feeling of being home. Meticulously tended to, this home is move-in ready. A beautifully remodeled kitchen features heated floors, new refrigerator, Bosch dishwasher, 2 ovens, eat-in space, picture windows, alluring double-thick granite counters, and cabinetry with spice racks, pull outs, wine racks, and lights. The living and dining areas are open concept w/ a granite surround fireplace as the focal point and access to the rear patio. A bedroom/office with vaulted ceilings is located off of the family room and a 3/4 bath is only steps away. Natural light is in abundance as you move to the upper level where the Primary bedroom is incredibly spacious w/ a vaulted ceiling and band new spa-like bath with a Kohler tub and fixtures! The Primary closet is generously sized, has room for expansion and the ability to include a washer/dryer. Across the walkway is a large bedroom with full ensuite bath. The basement level has endless possibilities, natural light w/ 2 egress windows, and an expansive finished area. The laundry space features a utility sink and rough in plumbing to easily add a ¾ bath. The rear yard is the perfect place to garden, entertain, and relax. It features a flagstone patio, privacy fencing, sprinklers, access to the open space, and is great for furry friends. Extra storage is found in the 2 car garage w/ shelving and an attic w/ pull down steps. Community amenities include a newly renovated pool w/ gazebo & the HOA covers the exterior, front yard, street, front drive and sidewalk, snow shoveling, and trash. Just a short distance from walking paths, golf, and shopping, this home offers both privacy and convenience in a remarkable setting.
Sold for $630,000
$630,000
10000 E Yale Avenue #14, Denver, CO 80231
3beds
3,017sqft
Townhouse
Built in 1987
3,108 Square Feet Lot
$612,900 Zestimate®
$209/sqft
$3,442 Estimated rent
Home value
$612,900
$570,000 - $656,000
$3,442/mo
Zestimate® history
Owner options
List your home for rent
$3,442/mo
Rent Zestimate®
Find your next renter with Zillow Rental Manager. Plus, with online applications, you can quickly screen prospective tenants – for free.
$3,442/mo
Rent Zestimate®
Refinance and save
$3,471/mo
Est. payment
Refinancing to a lower rate could help reduce your monthly payments and save thousands over the life of the loan.
$3,471/mo
Est. payment
Explore your selling options
Work with a Zillow partner agent
Leverage their expertise and Zillow's premium Showcase listings to get your home seen by more buyers.
Get startedList with your own agent
Get your home in front of millions of buyers by listing it on Zillow.
Learn how to do itSell it yourself
Take full control of how buyers see your home on Zillow by listing For Sale by Owner (FSBO).
List your homeWhat's special
Zillow last checked:
Listing updated:
Listed by:
Celia Zaharas 303-949-3107 celia@coloradohomerealty.com,
Colorado Home Realty
Bought with:
Ella Romig, 040003304
Brokers Guild Real Estate
Source: REcolorado as distributed by MLS GRID,MLS#: 2087957
Facts & features
Interior
Bedrooms & bathrooms
- Bedrooms: 3
- Bathrooms: 3
- Full bathrooms: 2
- 3/4 bathrooms: 1
- Main level bathrooms: 1
- Main level bedrooms: 1
Primary bedroom
- Description: Generously Sized W/ Large Walk-In Closet
- Level: Upper
Bedroom
- Description: Currently Used As Office, Double Doors
- Level: Main
Bedroom
- Description: Spacious 2nd Bedroom
- Level: Upper
Primary bathroom
- Description: New & Gorgeous W/ X-Large Shower
- Level: Upper
Bathroom
- Description: Lovely For Guests And Steps From Bedroom/Office
- Level: Main
Bathroom
- Description: Ensuite In 2nd Bedroom
- Level: Upper
Dining room
- Description: Spacious For Entertaining
- Level: Main
Family room
- Description: Relaxing W/ Gas Fireplace & Patio Access, Natural Light
- Level: Main
Great room
- Description: Large Finished Room - Endless Possibilities!
- Level: Basement
Kitchen
- Description: Beautifully Renovated
- Level: Main
Laundry
- Description: Utility Sink
- Level: Basement
Utility room
- Description: Storage And Rough-In For A Bath
- Level: Basement
Heating
- Forced Air, Natural Gas, Radiant Floor
Cooling
- Attic Fan, Central Air
Appliances
- Included: Dishwasher, Disposal, Gas Water Heater, Microwave, Oven, Range, Range Hood, Refrigerator, Self Cleaning Oven
- Laundry: In Unit
Features
- Built-in Features, Ceiling Fan(s), Eat-in Kitchen, Five Piece Bath, Granite Counters, High Ceilings, Kitchen Island, Primary Suite, Smoke Free, Vaulted Ceiling(s), Walk-In Closet(s), Wired for Data
- Flooring: Carpet, Stone, Vinyl
- Windows: Double Pane Windows, Skylight(s), Window Coverings, Window Treatments
- Basement: Bath/Stubbed,Crawl Space,Daylight,Finished,Partial
- Number of fireplaces: 1
- Fireplace features: Family Room, Gas, Gas Log
- Common walls with other units/homes: No One Above,No One Below,2+ Common Walls
Interior area
- Total structure area: 3,017
- Total interior livable area: 3,017 sqft
- Finished area above ground: 2,100
- Finished area below ground: 825
Property
Parking
- Total spaces: 2
- Parking features: Concrete, Dry Walled, Lighted, Storage
- Attached garage spaces: 2
Features
- Levels: Two
- Stories: 2
- Entry location: Ground
- Patio & porch: Patio
- Exterior features: Garden, Private Yard, Rain Gutters
- Fencing: Full
- Has view: Yes
- View description: Meadow
Lot
- Size: 3,108 Square Feet
- Features: Open Space, Sprinklers In Front, Sprinklers In Rear
Details
- Parcel number: 634146074
- Zoning: R-2
- Special conditions: Standard
Construction
Type & style
- Home type: Townhouse
- Property subtype: Townhouse
- Attached to another structure: Yes
Materials
- Frame, Stone, Wood Siding
- Foundation: Concrete Perimeter, Slab
- Roof: Composition
Condition
- Updated/Remodeled
- Year built: 1987
Details
- Builder model: Renoir
Utilities & green energy
- Electric: 110V, 220 Volts, 220 Volts in Garage
- Sewer: Public Sewer
- Water: Public
- Utilities for property: Cable Available, Electricity Connected, Internet Access (Wired), Natural Gas Connected, Phone Connected
Community & HOA
Community
- Security: Carbon Monoxide Detector(s), Smoke Detector(s)
- Subdivision: Provence
HOA
- Has HOA: Yes
- Amenities included: Park, Pool
- Services included: Insurance, Irrigation, Maintenance Grounds, Maintenance Structure, Recycling, Road Maintenance, Snow Removal, Trash
- HOA fee: $550 monthly
- HOA name: Weststar Property Management
- HOA phone: 720-941-9200
Location
- Region: Denver
Financial & listing details
- Price per square foot: $209/sqft
- Tax assessed value: $721,800
- Annual tax amount: $3,538
- Date on market: 4/23/2025
- Listing terms: Cash,Conventional,FHA,VA Loan
- Exclusions: Small Fencing In Rear Yard
- Ownership: Corporation/Trust
- Electric utility on property: Yes
- Road surface type: Paved
Price history
| Date | Event | Price |
|---|---|---|
| 6/20/2025 | Sold | $630,000-3.1%$209/sqft |
Source:  REcolorado as distributed by MLS GRID #2087957 Report a problem REcolorado as distributed by MLS GRID #2087957 Report a problem | ||
| 5/21/2025 | Pending sale | $650,000$215/sqft |
Source: REcolorado as distributed by MLS GRID #2087957 Report a problem | ||
| 4/23/2025 | Listed for sale | $650,000+52.9%$215/sqft |
Source: REcolorado as distributed by MLS GRID #2087957 Report a problem | ||
| 11/7/2014 | Sold | $425,000-2.3%$141/sqft |
Source: Public Record Report a problem | ||
| 7/22/2014 | Price change | $435,000-3.3%$144/sqft |
Source: Bielenberg & Associates #3351869 Report a problem | ||
| 6/11/2014 | Listed for sale | $450,000+5.9%$149/sqft |
Source: Bielenberg & Associates #3351869 Report a problem | ||
| 11/6/2010 | Sold | $425,000$141/sqft |
Source: Agent Provided Report a problem | ||
Public tax history
| Year | Property taxes | Tax assessment |
|---|---|---|
| 2024 | $3,461 +26.2% | $44,670 -6.6% |
| 2023 | $2,743 | $47,810 |
Find assessor info on the county website
Neighborhood: Hampden
Nearby homes
- $675,0004 bd4 ba2.4k sqft10000 E Yale Ave APT 19, Denver, CO 80231Sold

- $500,0003 bd3 ba2.9k sqft10000 E Yale Ave APT 51, Denver, CO 80231For Sale
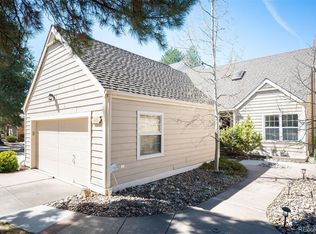
- $569,9004 bd4 ba3k sqft10000 E Yale Ave APT 7, Denver, CO 80231Pending

- $586,9003 bd3 ba1.9k sqft10000 E Yale Ave APT 1, Denver, CO 80231Off Market
- $558,9003 bd3 ba2.1k sqft10000 E Yale Ave APT 3, Denver, CO 80231Off Market
- $589,4004 bd3 ba2.8k sqft10000 E Yale Ave APT 4, Denver, CO 80231Off Market
- $495,7002 bd3 ba1.7k sqft10000 E Yale Ave APT 5, Denver, CO 80231Off Market
- $622,6003 bd3 ba1.9k sqft10000 E Yale Ave APT 8, Denver, CO 80231Off Market
Nearby schools
GreatSchools rating
- 3/10Joe Shoemaker SchoolGrades: PK-5Distance: 0.5 mi
- 3/10Hamilton Middle SchoolGrades: 6-8Distance: 1.2 mi
- 6/10Thomas Jefferson High SchoolGrades: 9-12Distance: 3 mi
Schools provided by the listing agent
- Elementary: Holm
- Middle: Hamilton
- High: Thomas Jefferson
- District: Denver 1
Source: REcolorado as distributed by MLS GRID. This data may not be complete. We recommend contacting the local school district to confirm school assignments for this home.
Get a cash offer in 3 minutes
Find out how much your home could sell for in as little as 3 minutes with a no-obligation cash offer.
Estimated market value
$612,900
Get a cash offer in 3 minutes
Find out how much your home could sell for in as little as 3 minutes with a no-obligation cash offer.
Estimated market value
$612,900
- Colorado
- Denver County
- Denver
- 80231
- Hampden
- 10000 E Yale Avenue Unit 14
Nearby cities
Nearby neighborhoods
Nearby zip codes
Other Denver Topics
