**SELLER IS OFFERING $10,000 IN SELLER CONCESSIONS.** Welcome to your new home! As you step inside you'll immediately notice the spacious living room, and feel a sense of warmth and comfort gathered around the fireplace. The main floor includes an office ideal for working from home, and it can also serve as a bedroom. Upstairs you'll find two bedrooms each with their own bathroom. The primary bedroom is a true gem, featuring a generous walk in closet and a private en suite bathroom. The finished basement adds valuable living space perfect for a media room, home gym, or guest area. You will also find an additional bedroom and bathroom. Enjoy one of the best backyards in the neighborhood! This home has a both a patio and grass area with peaceful greenbelt views. Recent updates include new windows, fence, granite countertops in the kitchen and bathrooms, stainless steel appliances, and a newer water heater. Residents get to enjoy access to community amenities such as the pool and clubhouse. All of this with the best of Denver living, just minutes away from Cherry Creek shopping and dining, parks, Cherry Creek trails, and so much more!
Accepting backups
Price cut: $5.1K (7/6)
$569,900
10000 E Yale Avenue #7, Denver, CO 80231
4beds
3,017sqft
:
Get pre-qualified$4,147/mo
Townhouse
Built in 1984
-- sqft lot
$567,100 Zestimate®
$189/sqft
$625/mo HOA
What's special
- 54 days |
- 395 |
- 26 |
Zillow last checked:
Listing updated:
Listed by:
David Light 847-254-3492 david@yourcrossstreet.com,
Cross Street Colorado LLC
Source: REcolorado as distributed by MLS GRID,MLS#: 9148033
Facts & features
Interior
Bedrooms & bathrooms
- Bedrooms: 4
- Bathrooms: 4
- Full bathrooms: 2
- 3/4 bathrooms: 2
- Main level bathrooms: 1
- Main level bedrooms: 1
Bedroom
- Level: Basement
Bedroom
- Level: Upper
Bedroom
- Level: Upper
Bedroom
- Level: Main
Bathroom
- Level: Upper
Bathroom
- Level: Upper
Bathroom
- Level: Main
Bathroom
- Level: Basement
Great room
- Level: Basement
Kitchen
- Level: Main
Laundry
- Level: Main
Living room
- Level: Main
Heating
- Forced Air
Cooling
- Central Air
Appliances
- Included: Dishwasher, Disposal, Dryer, Microwave, Oven, Range, Refrigerator, Washer
Features
- Basement: Finished
- Common walls with other units/homes: 2+ Common Walls
Interior area
- Total structure area: 3,017
- Total interior livable area: 3,017 sqft
- Finished area above ground: 2,100
- Finished area below ground: 868
Video & virtual tour
Property
Parking
- Total spaces: 2
- Parking features: Garage - Attached
- Attached garage spaces: 2
Features
- Levels: Two
- Stories: 2
- Patio & porch: Patio
- Exterior features: Private Yard
- Pool features: Outdoor Pool
Details
- Parcel number: 634146067
- Zoning: R-2
- Special conditions: Standard
Construction
Type & style
- Home type: Townhouse
- Property subtype: Townhouse
- Attached to another structure: Yes
Materials
- Frame
- Roof: Composition
Condition
- Year built: 1984
Utilities & green energy
- Sewer: Public Sewer
Community & HOA
Community
- Subdivision: Provence Ph 01 Woodstream Village Resub
HOA
- Has HOA: Yes
- Amenities included: Clubhouse, Pool
- Services included: Maintenance Grounds, Maintenance Structure, Snow Removal, Trash, Water
- HOA fee: $625 monthly
- HOA name: Weststar Property Management
- HOA phone: 720-941-9200
Location
- Region: Denver
Financial & listing details
- Price per square foot: $189/sqft
- Tax assessed value: $751,000
- Annual tax amount: $3,693
- Date on market: 6/3/2026
- Listing terms: Cash,Conventional,FHA,VA Loan
- Exclusions: None
- Ownership: Individual
Estimated market value
$567,100
$539,000 - $595,000
$3,718/mo
Price history
| Date | Event | Price |
|---|---|---|
| 7/22/2026 | Pending sale | $569,900$189/sqft |
Source:  REcolorado as distributed by MLS GRID #9148033 Report a problem REcolorado as distributed by MLS GRID #9148033 Report a problem | ||
| 7/6/2026 | Price change | $569,900-0.9%$189/sqft |
Source: REcolorado as distributed by MLS GRID #9148033 Report a problem | ||
| 6/15/2026 | Price change | $575,000-2.5%$191/sqft |
Source: REcolorado as distributed by MLS GRID #9148033 Report a problem | ||
| 6/3/2026 | Listed for sale | $590,000+110.7%$196/sqft |
Source: REcolorado as distributed by MLS GRID #9148033 Report a problem | ||
| 5/8/2001 | Sold | $280,000$93/sqft |
Source: Public Record Report a problem | ||
Public tax history
| Year | Property taxes | Tax assessment |
|---|---|---|
| 2024 | $3,613 +33.9% | $46,630 -6.3% |
| 2023 | $2,699 | $49,790 |
Find assessor info on the county website
Monthly payment
Est. payment
Payment breakdown
Explore the cost of this home by adjusting the details. Changes won't be saved.Climate risks
Neighborhood: Hampden
Nearby schools
GreatSchools rating
- 3/10Joe Shoemaker SchoolGrades: PK-5Distance: 0.6 mi
- 3/10Hamilton Middle SchoolGrades: 6-8Distance: 1.2 mi
- 6/10Thomas Jefferson High SchoolGrades: 9-12Distance: 3 mi
Schools provided by the listing agent
- Elementary: Holm
- Middle: Hamilton
- High: Thomas Jefferson
- District: Denver 1
Source: REcolorado as distributed by MLS GRID. This data may not be complete. We recommend contacting the local school district to confirm school assignments for this home.
- $586,9003 bd3 ba1.9k sqft10000 E Yale Ave APT 1, Denver, CO 80231Off Market
- $558,9003 bd3 ba2.1k sqft10000 E Yale Ave APT 3, Denver, CO 80231Off Market
- $589,4004 bd3 ba2.8k sqft10000 E Yale Ave APT 4, Denver, CO 80231Off Market
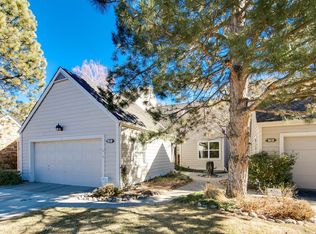
- $495,7002 bd3 ba1.7k sqft10000 E Yale Ave APT 5, Denver, CO 80231Off Market
- $622,6003 bd3 ba1.9k sqft10000 E Yale Ave APT 8, Denver, CO 80231Off Market
- $574,4002 bd2 ba2.5k sqft10000 E Yale Ave APT 16, Denver, CO 80231Off Market
- $524,0003 bd4 ba2.4k sqft10000 E Yale Ave APT 17, Denver, CO 80231Off Market
- $491,6002 bd3 ba1.5k sqft10000 E Yale Ave APT 20, Denver, CO 80231Off Market
A local agent can set up tours, give advice and negotiate with sellers.
Similar homes
- $560,0003 bd4 ba2.5k sqft1483 S Ulster Street, Denver, CO 80231For Sale

 MLS ID #3513302, Alonso Garcia, Keller Williams DTC. REcolorado as distributed by MLS GRID
 - $595,0003 bd3 ba3.6k sqft7900 E Dartmouth Avenue #77, Denver, CO 80231For Sale
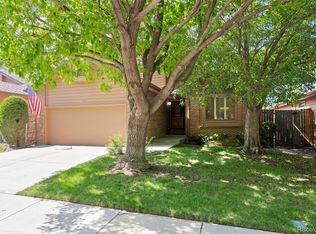 MLS ID #4438798, Barbara Fullerton, The Fullerton Team. REcolorado as distributed by MLS GRID
 - $650,0003 bd4 ba2.7k sqftSouthmoor park Townhouses, Denver, CO 80237For Sale
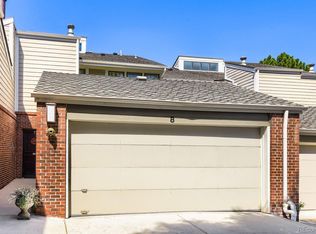 MLS ID #6121244, Paris Aliasghari, Your Castle Real Estate Inc. REcolorado as distributed by MLS GRID
 - $520,0002 bd3 ba2.4k sqft1570 S Roslyn Street, Denver, CO 80231For Sale
 MLS ID #9325990, Caroline Glidden, Compass - Denver. REcolorado as distributed by MLS GRID
 - $595,0004 bd3 ba1.7k sqft3858 S Hannibal Street, Aurora, CO 80013For SaleMLS ID #3842849, Brittany Karlyn, Compass - Denver. REcolorado as distributed by MLS GRID
- $580,0004 bd3 ba3k sqft15677 E Quincy Lane, Aurora, CO 80015For SaleMLS ID #9092407, Robert Hryniewich, HomeSmart. REcolorado as distributed by MLS GRID
- $600,0002 bd2 ba3.1k sqft1011 S Valentia Street #95, Denver, CO 80247For SaleMLS ID #9193728, Cheryl Lavan, RE/MAX Professionals. REcolorado as distributed by MLS GRID
- $625,0003 bd4 ba2.4k sqft6246 E Hinsdale Court, Centennial, CO 80112For SaleMLS ID #4838150, Darren Fogel, MB Denver Colorado Realty Source. REcolorado as distributed by MLS GRID
- $550,0003 bd3 ba2.5k sqftBldg L Unit 101, Denver, CO 80236For SaleMLS ID #3040454, Rochelle Dreiling, Sterling Real Estate Group Inc. REcolorado as distributed by MLS GRID
- $569,9504 bd4 ba2.7k sqft4842 S Bahama Way, Aurora, CO 80015For SaleMLS ID #5970562, RICHARD BERST, LIV Sotheby's International Realty. REcolorado as distributed by MLS GRID
- $534,9003 bd4 ba2.9k sqft7617 S Cove Circle, Centennial, CO 80122For SaleMLS ID #8706465, Michaela Schmitz, Your Castle Real Estate Inc. REcolorado as distributed by MLS GRID
- $725,0002 bd3 ba3.1k sqft4505 S Yosemite Street #133, Denver, CO 80237For SaleMLS ID #8159657, Linda Sease, Berkshire Hathaway Home Services, Rocky Mountain Realtors. REcolorado as distributed by MLS GRID
- $359,0003 bd3 ba1.9k sqft7474 E Arkansas Avenue E Bldg 29 #29-07, Denver, CO 80231For SaleMLS ID #6291279, Scott Fatzinger, Your Castle Real Estate Inc. REcolorado as distributed by MLS GRID
- $524,9003 bd3 ba2.5k sqft6084 W Utah Lane, Denver, CO 80232For SaleMLS ID #5068753, Jack Meyers, Meyers Real Estate Group. REcolorado as distributed by MLS GRID
- $499,9004 bd4 ba2.3k sqft7614 S Cove Circle, Littleton, CO 80122For SaleMLS ID #2725015, Shelby Foster, ERA New Age. REcolorado as distributed by MLS GRID
- $524,5003 bd3 ba2.5k sqft16406 E Kentucky Avenue, Aurora, CO 80017For SaleMLS ID #5718625, Nancy Griffin, Metro Design Realty. REcolorado as distributed by MLS GRID
- $599,0003 bd3 ba2k sqft5172 Sydney Avenue, Highlands Ranch, CO 80130For SaleMLS ID #6183273, Pamala Carter, West and Main Homes Inc. REcolorado as distributed by MLS GRID
- $595,0003 bd3 ba2k sqft9314 Wiltshire Drive, Littleton, CO 80130For SaleMLS ID #9562459, Stephen Connelly, Second Eyes Consulting LLC. REcolorado as distributed by MLS GRID
- $430,0003 bd3 ba2k sqft1441 S Dayton Court, Denver, CO 80247For SaleMLS ID #9968578, Al Galperin, Realty One Group Five Star. REcolorado as distributed by MLS GRID
- $319,9003 bd3 ba2k sqft7250 Eastmoor Drive #114, Denver, CO 80237For SaleMLS ID #7102039, Todd Groth, LIV Sotheby's International Realty. REcolorado as distributed by MLS GRID
