With a lovely Stoney Brook location that does not disappoint, this charming home sits on beautiful double-ponds with a stream and waterfall. Inside you'll find vaulted ceilings, hardwood floors, an open floor plan, an isolated primary suite and a spacious back deck overlooking the waterfall. The main floor hosts a living room with a vaulted ceiling, built-ins, gas fireplace, large windows and double French doors leading to the deck. Nearby is a large, open entry, gallery and dining room with a picture-perfect view of the pond. The eat-in kitchen is spacious with extensive storage, double wall-pantry, refrigerator, dishwasher, range/oven, hardwoods and deck access. Also located on the main level, the guest bedroom hosts a vaulted ceiling, closet and lovely view of the pond. Nearby is a conveniently located full guest bath. The primary suite is extremely private and up a half-flight of stairs. Expansive and sunny with large west-facing windows and walk-in closet, it also features a large bath with shower and bathtub. The basement is fully finished with a very large family room, egress window, 3/4 bath and laundry room with mud sink and built-ins. There is also extensive storage with shelving and a large cedar closet. Located in a park-like setting in DTC, Stoney Brook offers 54 acres off luscious landscaping, gardens, ponds and streams. Amenities include on-site management, clubhouse, pool, hot tub, tennis court, pickle ball courts and walking paths. Please visit www.4505SYosemiteStUnit133.com for more details.
For sale
$725,000
4505 S Yosemite Street #133, Denver, CO 80237
2beds
3,128sqft
:
Get pre-qualified$5,330/mo
Townhouse
Built in 1976
-- sqft lot
$707,500 Zestimate®
$232/sqft
$790/mo HOA
What's special
- 59 days |
- 241 |
- 9 |
Zillow last checked:
Listing updated:
Listed by:
Linda Sease 303-319-5829,
Berkshire Hathaway Home Services, Rocky Mountain Realtors
Source: REcolorado as distributed by MLS GRID,MLS#: 8159657
Facts & features
Interior
Bedrooms & bathrooms
- Bedrooms: 2
- Bathrooms: 3
- Full bathrooms: 2
- 3/4 bathrooms: 1
- Main level bathrooms: 1
- Main level bedrooms: 1
Bedroom
- Description: Spacious Primary, Walk-In Closet, Bonus Storage Space
- Features: Primary Suite
- Level: Upper
Bedroom
- Description: Vaulted Ceiling, Beautiful View Of Pond
- Level: Main
Bathroom
- Description: Convenient For Guests
- Level: Basement
Bathroom
- Description: 5-Piece Bath, Large, Private Toilet & Shower
- Features: En Suite Bathroom
- Level: Upper
Bathroom
- Description: Convenient Main Floor For Guests
- Level: Main
Bonus room
- Description: Extra Large Cedar Closet
Bonus room
- Description: Expansive Storage With Shelving
Dining room
- Description: Beautiful View Onto Pond, Hardwoods, Opens To Gallery & Living,
- Level: Main
Family room
- Description: Spacious With Egress Window, Murphy Beds & Matching Wall Unit Included
- Level: Basement
Kitchen
- Description: Beautiful View Of Waterfall, Granite Countertops, Stainless Appliances, Eat-In
- Level: Main
Laundry
- Description: Large, Mud Sink, Cabinets, Washer & Dryer Included
- Level: Basement
Living room
- Description: Gas Stone Fireplace, Hardwoods, Vaulted Ceilings, Built-Ins
- Level: Main
Heating
- Forced Air, Natural Gas
Cooling
- Central Air
Appliances
- Included: Bar Fridge, Convection Oven, Cooktop, Dishwasher, Disposal, Dryer, Gas Water Heater, Microwave, Range Hood, Refrigerator, Washer
Features
- Built-in Features, Ceiling Fan(s), Eat-in Kitchen, Entrance Foyer, Five Piece Bath, Granite Counters, High Ceilings, High Speed Internet, Primary Suite, Smoke Free, Vaulted Ceiling(s), Walk-In Closet(s)
- Flooring: Carpet, Tile, Wood
- Basement: Finished,Full
- Number of fireplaces: 1
- Fireplace features: Gas, Living Room
- Common walls with other units/homes: 1 Common Wall
Interior area
- Total structure area: 3,128
- Total interior livable area: 3,128 sqft
- Finished area above ground: 1,828
- Finished area below ground: 1,300
Property
Parking
- Total spaces: 2
- Parking features: Concrete
- Attached garage spaces: 2
Features
- Levels: Two
- Stories: 2
- Entry location: Ground
- Patio & porch: Deck
- Exterior features: Gas Grill, Gas Valve, Rain Gutters, Water Feature
Lot
- Features: Cul-De-Sac, Master Planned, Sprinklers In Front, Sprinklers In Rear
Details
- Parcel number: 709101081
- Zoning: R-X
- Special conditions: Standard
Construction
Type & style
- Home type: Townhouse
- Architectural style: Contemporary
- Property subtype: Townhouse
- Attached to another structure: Yes
Materials
- Concrete, Frame, Stone, Wood Siding
- Foundation: Slab
Condition
- Year built: 1976
Details
- Builder model: Gamay
Utilities & green energy
- Electric: 110V, 220 Volts
- Sewer: Public Sewer
- Water: Public
- Utilities for property: Cable Available, Electricity Connected, Internet Access (Wired), Natural Gas Connected
Community & HOA
Community
- Security: Carbon Monoxide Detector(s), Radon Detector
- Subdivision: Stoney Brook
HOA
- Has HOA: Yes
- Amenities included: Clubhouse, Management, Parking, Pool, Spa/Hot Tub, Tennis Court(s)
- Services included: Reserve Fund, Exterior Maintenance w/out Roof, Insurance, Irrigation, Maintenance Grounds, Maintenance Structure, Road Maintenance, Sewer, Snow Removal, Trash, Water
- HOA fee: $790 monthly
- HOA name: Stoney Brook HOA
- HOA phone: 303-771-4656
Location
- Region: Denver
Financial & listing details
- Price per square foot: $232/sqft
- Tax assessed value: $744,700
- Annual tax amount: $3,660
- Date on market: 6/5/2026
- Listing terms: 1031 Exchange,Cash,Conventional,VA Loan
- Exclusions: Seller's Personal Property; Staging Items.
- Ownership: Individual
- Electric utility on property: Yes
- Road surface type: Paved
Estimated market value
$707,500
$672,000 - $743,000
$2,892/mo
Price history
| Date | Event | Price |
|---|---|---|
| 6/5/2026 | Listed for sale | $725,000+29%$232/sqft |
Source:  REcolorado as distributed by MLS GRID #8159657 Report a problem REcolorado as distributed by MLS GRID #8159657 Report a problem | ||
| 9/26/2014 | Sold | $562,000-1.2%$180/sqft |
Source: Public Record Report a problem | ||
| 8/7/2014 | Listed for sale | $569,000+33.9%$182/sqft |
Source: RE/MAX Professionals #2298004 Report a problem | ||
| 4/27/2010 | Sold | $425,000-4.5%$136/sqft |
Source: Public Record Report a problem | ||
| 1/16/2010 | Price change | $445,000-5.3%$142/sqft |
Source: RE/MAX Professionals #840864 Report a problem | ||
| 10/19/2009 | Price change | $469,900-4.1%$150/sqft |
Source: RE/MAX Southeast Inc. #822171 Report a problem | ||
| 9/15/2009 | Listed for sale | $489,900+22.5%$157/sqft |
Source: RE/MAX Southeast Inc. #822171 Report a problem | ||
| 7/19/2007 | Sold | $400,000$128/sqft |
Source: Public Record Report a problem | ||
Public tax history
| Year | Property taxes | Tax assessment |
|---|---|---|
| 2024 | $3,581 +15% | $46,210 -6.4% |
| 2023 | $3,114 +3.6% | $49,360 +26% |
| 2022 | $3,006 +5.3% | $39,160 -2.8% |
| 2021 | $2,856 +2.9% | $40,290 +4.7% |
| 2020 | $2,776 -15.8% | $38,488 -0.7% |
| 2019 | $3,297 | $38,758 -9% |
| 2018 | $3,297 +0.3% | $42,610 |
| 2017 | $3,287 +1.2% | $42,610 +2.6% |
| 2016 | $3,246 +37.4% | $41,550 |
| 2015 | $2,362 0% | $41,550 +46.1% |
| 2014 | $2,363 -8.1% | $28,440 |
| 2013 | $2,571 +17.9% | $28,440 -7% |
| 2012 | $2,181 | $30,580 |
Find assessor info on the county website
Monthly payment
Est. payment
Payment breakdown
Explore the cost of this home by adjusting the details. Changes won't be saved.Climate risks
Neighborhood: Hampden South
Nearby schools
GreatSchools rating
- 4/10Samuels Elementary SchoolGrades: PK-5Distance: 0.6 mi
- 3/10Hamilton Middle SchoolGrades: 6-8Distance: 1.7 mi
- 6/10Thomas Jefferson High SchoolGrades: 9-12Distance: 2 mi
Schools provided by the listing agent
- Elementary: Samuels
- Middle: Hamilton
- High: Thomas Jefferson
- District: Denver 1
Source: REcolorado as distributed by MLS GRID. This data may not be complete. We recommend contacting the local school district to confirm school assignments for this home.
- $850,0003 bd4 ba3.6k sqft4505 S Yosemite St UNIT 132, Denver, CO 80237For Sale

- $1,100,0003 bd3 ba4.5k sqft4505 S Yosemite St UNIT 120, Denver, CO 80237Pending
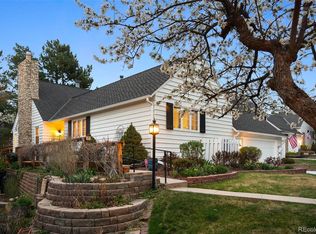
- $1,150,0003 bd3 ba4.5k sqft4505 S Yosemite St UNIT 130, Denver, CO 80237Sold
- $915,0004 bd4 ba3.9k sqft4505 S Yosemite St UNIT 139, Denver, CO 80237Sold

- $526,2002 bd2 ba2.3k sqft4505 S Yosemite St UNIT 101, Denver, CO 80237Off Market
- $831,0005 bd3 ba4.3k sqft4505 S Yosemite St UNIT 102, Denver, CO 80237Off Market
- $735,1004 bd4 ba4.1k sqft4505 S Yosemite St UNIT 103, Denver, CO 80237Off Market
- $773,4004 bd4 ba3.8k sqft4505 S Yosemite St UNIT 104, Denver, CO 80237Off Market
A local agent can set up tours, give advice and negotiate with sellers.
Similar homes
- $650,0003 bd4 ba2.7k sqftSouthmoor park Townhouses, Denver, CO 80237For Sale

 MLS ID #6121244, Paris Aliasghari, Your Castle Real Estate Inc. REcolorado as distributed by MLS GRID
 - $750,0003 bd3 ba3.2k sqft7569 S Ivanhoe Way, Englewood, CO 80112For Sale
 MLS ID #9399799, Blair Bryant, The Steller Group, Inc. REcolorado as distributed by MLS GRID
 - $975,0003 bd3 ba4.5k sqft4505 S Yosemite Street #354, Denver, CO 80237For Sale
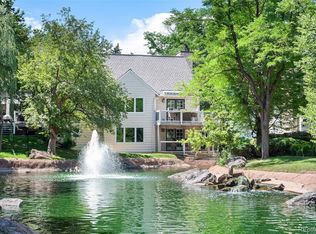 MLS ID #9395374, Linda Sease, Berkshire Hathaway Home Services, Rocky Mountain Realtors. REcolorado as distributed by MLS GRID
 - $715,0004 bd3 ba2.3k sqft7492 E Bates Drive, Denver, CO 80231For Sale
 MLS ID #5538224, Wisdom Real Estate, Wisdom Real Estate. REcolorado as distributed by MLS GRID
 - $769,9004 bd3 ba2.6k sqft2541 S Kearney Street, Denver, CO 80222For SaleMLS ID #7970130, Allie Yates, The Agency - Denver. REcolorado as distributed by MLS GRID
- $679,9005 bd4 ba4.1k sqft6130 E Briarwood Circle, Englewood, CO 80112For SaleMLS ID #6389531, Jonas Markel, Orchard Brokerage LLC. REcolorado as distributed by MLS GRID
- $850,0004 bd2 ba2.7k sqft2083 S Alton Way, Denver, CO 80231For SaleMLS ID #9087239, David Schlichter, Compass - Denver. REcolorado as distributed by MLS GRID
- $729,0003 bd3 ba2k sqft7993 S Trenton Street, Centennial, CO 80112For SaleMLS ID #5196666, Nicholas Altomare, Key Realty. REcolorado as distributed by MLS GRID
- $698,0004 bd3 ba3.8k sqft18396 E Berry Drive, Centennial, CO 80015For SaleMLS ID #6006059, Karla Kirkpatrick-Adams, Hinge LLC. REcolorado as distributed by MLS GRID
- $679,9954 bd4 ba3k sqft6150 W Mansfield Avenue #37, Denver, CO 80235For SaleMLS ID #5692495, Holly Lysaught, Encore Realty. REcolorado as distributed by MLS GRID
- $625,0003 bd4 ba2.4k sqft6246 E Hinsdale Court, Centennial, CO 80112For SaleMLS ID #4838150, Darren Fogel, MB Denver Colorado Realty Source. REcolorado as distributed by MLS GRID
- $710,0005 bd3 ba2.3k sqft6521 S Logan Street, Centennial, CO 80121For SaleMLS ID #6837085, Rick Cavallaro, Rhino Realty Pros. REcolorado as distributed by MLS GRID
- $775,0003 bd3 ba3.1k sqftKent Village, Englewood, CO 80113For SaleMLS ID #6908042, Bob Serotta, Kentwood Real Estate DTC, LLC. REcolorado as distributed by MLS GRID
- $789,0005 bd4 ba3.7k sqft15305 E Penwood Place, Aurora, CO 80015For SaleMLS ID #2042741, Alissa Dunn, HomeSmart Realty. REcolorado as distributed by MLS GRID
- $595,0003 bd3 ba3.6k sqft7900 E Dartmouth Avenue #77, Denver, CO 80231For SaleMLS ID #4438798, Barbara Fullerton, The Fullerton Team. REcolorado as distributed by MLS GRID
- $775,0004 bd3 ba3.8k sqft4786 S Helena Way, Aurora, CO 80015For SaleMLS ID #3908169, Mauri Tamborra, Real Broker, LLC DBA Real. REcolorado as distributed by MLS GRID
- $745,0003 bd3 ba4.3k sqft20737 E Fair Lane, Aurora, CO 80016For SaleMLS ID #7143991, Michael Cutbirth, Coldwell Banker Realty 24. REcolorado as distributed by MLS GRID
- $550,0005 bd3 ba3.2k sqft3807 S Olathe Circle, Aurora, CO 80013For SaleMLS ID #9577842, Chris Cote, Compass - Denver. REcolorado as distributed by MLS GRID
- $689,0004 bd3 ba2.6k sqft7801 Windwood Way, Parker, CO 80134For SaleMLS ID #5870096, Caleb Pence, Black Crown Real Estate. REcolorado as distributed by MLS GRID
- $595,0003 bd3 ba2.5k sqftGeorgetown Village, Littleton, CO 80121For SaleMLS ID #6260547, Marilou Kiessig, RE/MAX of Cherry Creek. REcolorado as distributed by MLS GRID
