Southeast-facing patio home in Kent Village, thoughtfully maintained and updated. Light-filled interior with skylights, wood floors, crown molding, and a finished basement. Great room floorplan with an open living, dining, and kitchen layout. The living room features a gas fireplace, skylights, and built-in hutch and the dining area offers sliding door access to a brick-paved patio. French doors open to a main floor den/office with access to the private interior courtyard.
The updated kitchen includes slab granite countertops, decorative tile backsplash, two-tone RWH custom cabinetry, walk-in pantry, eat-in bar with pendant lighting, and stainless-steel appliances, including a 5-burner gas cooktop and panel-front refrigerator.
A spacious main floor primary suite includes wood floors, ceiling fan, and a luxurious five-piece bath. The laundry room, conveniently located on the main floor, includes a utility sink. The finished basement offers a large family room, nonconforming bedroom with built-ins, updated half bath, cedar closet, and generous storage. Oversized two-car garage and radon system already installed.
Located in the Cherry Creek School District with easy access to I-25, I-225, DTC, Cherry Creek, Park Meadows, and more. Community amenities include a pool, clubhouse, fitness center, spa/hot tub, and guest parking.
Pending
Price cut: $25K (8/6)
$750,000
3423 S Race Street, Englewood, CO 80113
3beds
3,136sqft
Townhouse
Built in 1971
2,614 Square Feet Lot
$-- Zestimate®
$239/sqft
$925/mo HOA
What's special
- 239 days
- 324
- 9
Zillow last checked:
Listing updated:
Listed by:
Bob Serotta 303-773-3399 Bob@Kentwood.com,
Kentwood Real Estate DTC, LLC
Source: REcolorado as distributed by MLS GRID,MLS#: 6908042
Facts & features
Interior
Bedrooms & bathrooms
- Bedrooms: 3
- Bathrooms: 3
- Full bathrooms: 2
- 1/2 bathrooms: 1
- Main level bathrooms: 2
- Main level bedrooms: 2
Bedroom
- Description: Huge Walk In Closet
- Features: Primary Suite
- Level: Main
- Area: 208 Square Feet
- Dimensions: 13 x 16
Bedroom
- Description: Used As Study
- Level: Main
- Area: 143 Square Feet
- Dimensions: 11 x 13
Bedroom
- Description: Non Conforming
- Level: Basement
- Area: 154 Square Feet
- Dimensions: 11 x 14
Bathroom
- Description: Five Piece With Tile Flooring
- Features: Primary Suite
- Level: Main
Bathroom
- Description: Hall Bath
- Level: Main
Bathroom
- Description: Updated
- Level: Basement
Den
- Description: Glass Doors, Gas Fireplace, Built Ins, Door To Private Patio
- Level: Main
- Area: 182 Square Feet
- Dimensions: 13 x 14
Dining room
- Description: Overlooks And Opens On The Patio
- Level: Main
- Area: 144 Square Feet
- Dimensions: 12 x 12
Family room
- Description: Open For Second Family Room
- Level: Basement
- Area: 312 Square Feet
- Dimensions: 13 x 24
Kitchen
- Description: Updated Cabs, Granite Counters, Stainless Appiances
- Level: Main
- Area: 180 Square Feet
- Dimensions: 9 x 20
Laundry
- Description: Off Kitchen With Wash Tub
- Level: Main
Living room
- Description: Hardwood Flooring, Gas Fireplace, Skylights
- Level: Main
- Area: 299 Square Feet
- Dimensions: 13 x 23
Heating
- Forced Air, Natural Gas
Cooling
- Central Air
Appliances
- Included: Cooktop, Dishwasher, Disposal, Dryer, Gas Water Heater, Microwave, Oven, Refrigerator, Self Cleaning Oven, Washer
- Laundry: In Unit
Features
- Built-in Features, Ceiling Fan(s), Eat-in Kitchen, Entrance Foyer, Five Piece Bath, Granite Counters, Kitchen Island, Open Floorplan, Pantry, Primary Suite, Radon Mitigation System, Smoke Free, Solid Surface Counters, Walk-In Closet(s)
- Flooring: Carpet, Tile, Wood
- Windows: Double Pane Windows, Skylight(s), Storm Window(s), Window Coverings
- Basement: Finished,Partial
- Number of fireplaces: 1
- Fireplace features: Gas Log, Living Room
- Common walls with other units/homes: End Unit,1 Common Wall
Interior area
- Total structure area: 3,136
- Total interior livable area: 3,136 sqft
- Finished area above ground: 1,904
- Finished area below ground: 978
Property
Parking
- Total spaces: 4
- Parking features: Concrete
- Attached garage spaces: 2
- Details: Off Street Spaces: 2
Features
- Levels: One
- Stories: 1
- Entry location: Exterior Access
- Patio & porch: Covered, Front Porch, Patio
- Pool features: Outdoor Pool
Lot
- Size: 2,614 Square Feet
- Features: Landscaped, Near Public Transit
Details
- Parcel number: 031048826
- Zoning: Condominium-Attached
- Special conditions: Standard
Construction
Type & style
- Home type: Townhouse
- Property subtype: Townhouse
- Attached to another structure: Yes
Materials
- Brick
- Foundation: Slab
- Roof: Composition
Condition
- Year built: 1971
Utilities & green energy
- Electric: 220 Volts
- Sewer: Public Sewer
- Water: Public
- Utilities for property: Cable Available, Electricity Connected, Natural Gas Available, Natural Gas Connected
Community & HOA
Community
- Security: Carbon Monoxide Detector(s), Security System, Smoke Detector(s)
- Subdivision: Kent Village
HOA
- Has HOA: Yes
- Amenities included: Clubhouse, Fitness Center, Parking, Pool, Spa/Hot Tub
- Services included: Reserve Fund, Insurance, Irrigation, Maintenance Grounds, Maintenance Structure, Recycling, Road Maintenance, Sewer, Snow Removal, Trash, Water
- HOA fee: $925 monthly
- HOA name: Advance HOA
- HOA phone: 303-482-2213
Location
- Region: Englewood
Financial & listing details
- Price per square foot: $239/sqft
- Tax assessed value: $970,900
- Annual tax amount: $3,314
- Date on market: 1/15/2026
- Listing terms: Cash,Conventional,Jumbo
- Exclusions: Seller's Personal Possessions.
- Ownership: Corporation/Trust
- Electric utility on property: Yes
- Road surface type: Paved
Estimated market value
Not available
Estimated sales range
Not available
Not available
Price history
| Date | Event | Price |
|---|---|---|
| 8/29/2026 | Pending sale | $750,000$239/sqft |
Source:  REcolorado as distributed by MLS GRID #6908042 Report a problem REcolorado as distributed by MLS GRID #6908042 Report a problem | ||
| 8/6/2026 | Price change | $750,000-3.2%$239/sqft |
Source: REcolorado as distributed by MLS GRID #6908042 Report a problem | ||
| 7/13/2026 | Price change | $775,000-3.1%$247/sqft |
Source: REcolorado as distributed by MLS GRID #6908042 Report a problem | ||
| 6/26/2026 | Price change | $800,000-3%$255/sqft |
Source: REcolorado as distributed by MLS GRID #6908042 Report a problem | ||
| 5/1/2026 | Price change | $825,000-2.9%$263/sqft |
Source: REcolorado as distributed by MLS GRID #6908042 Report a problem | ||
| 3/9/2026 | Price change | $850,000-2.9%$271/sqft |
Source: REcolorado as distributed by MLS GRID #6908042 Report a problem | ||
| 1/15/2026 | Listed for sale | $875,000+209.7%$279/sqft |
Source: REcolorado as distributed by MLS GRID #6908042 Report a problem | ||
| 10/12/2010 | Sold | $282,500-2.4%$90/sqft |
Source: Public Record Report a problem | ||
| 8/28/2010 | Listed for sale | $289,500-20.7%$92/sqft |
Source: Kentwood Companies #923323 Report a problem | ||
| 8/8/2006 | Sold | $365,000-10.4%$116/sqft |
Source: Public Record Report a problem | ||
| 7/15/2005 | Sold | $407,500$130/sqft |
Source: Public Record Report a problem | ||
Public tax history
| Year | Property taxes | Tax assessment |
|---|---|---|
| 2025 | $3,314 +21.5% | $60,681 +31% |
| 2024 | $2,728 +15.2% | $46,324 -8.3% |
| 2023 | $2,367 -1% | $50,494 +29.1% |
| 2022 | $2,391 | $39,101 -2.8% |
| 2021 | -- | $40,226 +5.8% |
| 2020 | $2,787 -4.7% | $38,010 |
| 2019 | $2,925 | $38,010 -1.5% |
| 2018 | $2,925 +1.4% | $38,578 |
| 2017 | $2,886 | $38,578 +38.8% |
| 2016 | -- | $27,788 |
| 2015 | -- | $27,788 +27% |
| 2014 | $2,028 +12.4% | $21,874 -11.3% |
| 2013 | $1,804 | $24,670 |
| 2012 | -- | $24,670 |
| 2011 | $2,321 +2.8% | $24,670 -20.2% |
| 2010 | $2,257 -2.1% | $30,930 -14.5% |
| 2009 | $2,306 | $36,160 +15.4% |
| 2008 | -- | $31,331 |
| 2007 | -- | $31,331 +21.6% |
| 2006 | -- | $25,759 |
| 2005 | -- | $25,759 +3.8% |
| 2002 | $1,711 +0.5% | $24,810 +8.1% |
| 2001 | $1,701 | $22,960 |
Find assessor info on the county website
Monthly payment
Est. payment
Payment breakdown
Explore the cost of this home by adjusting the details. Changes won't be saved.Climate risks
Neighborhood: Romans Park- Arapahoe Acres
Nearby schools
Schools provided by the listing agent
- Elementary: Cherry Hills Village
- Middle: West
- High: Cherry Creek
- District: Cherry Creek 5
Source: REcolorado as distributed by MLS GRID. This data may not be complete. We recommend contacting the local school district to confirm school assignments for this home.

Similar homes
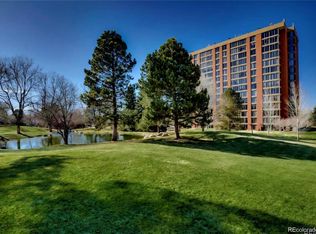
- $839,0004 bd3 ba3.3k sqft1010 E Dartmouth Avenue, Englewood, CO 80113For Sale
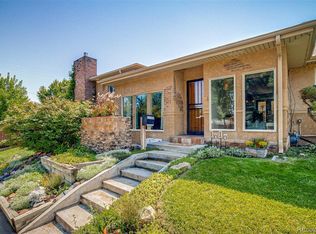
 MLS ID #3722105, Marc Monaco, The Monaco Group Inc. REcolorado as distributed by MLS GRID
 - $750,0003 bd3 ba2k sqft4009 S Logan Street, Englewood, CO 80113For Sale
 MLS ID #4959061, Heather Ehret-Faircloth, Camber Realty, LTD. REcolorado as distributed by MLS GRID
 - $769,5003 bd3 ba2.3k sqft2690 S Gilpin Street, Denver, CO 80210For Sale
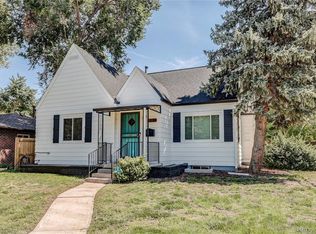 MLS ID #4823994, Rochelle Debolt - Faraco, MB Real Estate By Rochelle. REcolorado as distributed by MLS GRID
 - $775,0004 bd3 ba1.9k sqft4340 S Sherman Street, Englewood, CO 80113For Sale
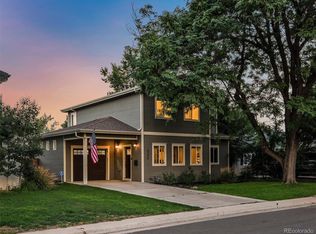 MLS ID #7517630, Stuart Crowell, LIV Sotheby's International Realty. REcolorado as distributed by MLS GRID
 - $900,0005 bd2 ba2.8k sqft3279 S Pearl Street, Englewood, CO 80113For SaleMLS ID #4035338, Jeff Bernard, LIV Sotheby's International Realty. REcolorado as distributed by MLS GRID
- $725,0004 bd3 ba2.8k sqft8095 E Lehigh Avenue, Denver, CO 80237For SaleMLS ID #9936098, EmpowerHome Team Colorado, Keller Williams Realty Northern Colorado. REcolorado as distributed by MLS GRID
- $879,0003 bd2 ba2.9k sqft2140 E Columbia Place, Denver, CO 80210For SaleMLS ID #3682631, Chriss Bond, Coldwell Banker Global Luxury Denver. REcolorado as distributed by MLS GRID
- $762,5004 bd3 ba2.6k sqft2541 S Kearney Street, Denver, CO 80222For SaleMLS ID #7970130, Allie Yates, The Agency - Denver. REcolorado as distributed by MLS GRID
- $795,0003 bd4 ba3.5k sqft8505 E Temple Drive #473, Denver, CO 80237For SaleMLS ID #6784840, Leah Hamilton, RE/MAX Professionals. REcolorado as distributed by MLS GRID
- $675,0002 bd2 ba1.9k sqft2780 S Pennsylvania Street, Englewood, CO 80113For SaleMLS ID #4601410, Linette Welch, HomeSmart. REcolorado as distributed by MLS GRID
- $870,0004 bd3 ba2.8k sqft2290 E Columbia Place, Denver, CO 80210For SaleMLS ID #3579124, Shelby Richardson, LIV Sotheby's International Realty. REcolorado as distributed by MLS GRID
- $753,0005 bd3 ba2.7k sqft399 W Caley Drive, Littleton, CO 80120For SaleMLS ID #7164287, Jeff Morris, eXp Realty, LLC. REcolorado as distributed by MLS GRID
- $789,0003 bd2 ba3.2k sqft6100 S Ivy Street, Centennial, CO 80111For SaleMLS ID #5699233, Tasha Carrington, eXp Realty, LLC. REcolorado as distributed by MLS GRID
- $819,9004 bd4 ba3.1k sqft3141 S Jasmine Way, Denver, CO 80222For SaleMLS ID #6295521, Matthew Berry, eXp Realty, LLC. REcolorado as distributed by MLS GRID
- $774,9003 bd4 ba3.1k sqft7472 S Fillmore Circle, Centennial, CO 80122For SaleMLS ID #7953626, Tracey Chizlett, Compass - Denver. REcolorado as distributed by MLS GRID
- $795,0004 bd2 ba2.7k sqft2083 S Alton Way, Denver, CO 80231For SaleMLS ID #9087239, David Schlichter, Compass - Denver. REcolorado as distributed by MLS GRID
- $1,095,0003 bd2 ba2k sqft2838 S Clarkson Circle, Englewood, CO 80113For SaleMLS ID #9521067, Marci Swanson, Century 21 Altitude Real Estate, LLC. REcolorado as distributed by MLS GRID
- $734,0003 bd2 ba2k sqft5411 S Manitou Rd, Littleton, CO 80123For Sale
 MLS ID #1066623, Katherine Bryant-Beach, C3 Real Estate Solutions, LLC. IRES as distributed by MLS GRID
 - $679,9954 bd4 ba3k sqft6150 W Mansfield Avenue #37, Denver, CO 80235For SaleMLS ID #5692495, Holly Lysaught, Encore Realty. REcolorado as distributed by MLS GRID
- $745,0004 bd4 ba2.6k sqft7926 S Roslyn Way, Englewood, CO 80112For SaleMLS ID #6215695, Mark S. Thomas, HomeSmart. REcolorado as distributed by MLS GRID
