Seeking luxury, quiet, low-maintenance living with wonderful neighbors in the heart of DTC? Look no further. Nestled within Stoney Brook, one of the DTC’s most lush and private enclaves, this exceptional townhome offers tranquility, elegance, convenience, meticulous maintenance and thoughtful upgrades by quality craftsmen. Step inside to a dramatic living and dining area with soaring vaulted ceilings, skylight and hardwood floors. Option for gas fireplace. A versatile front room with outdoor access is ideal for a main-floor office, den or possible fourth bedroom. The beautifully appointed kitchen features granite countertops, stainless appliances, double ovens, gas cooktop and a sunny breakfast nook opening to the private, rebuilt and expanded Thermory Ash deck—perfect for entertaining or quiet evenings. Upstairs, the luxurious primary suite is a true retreat with vaulted ceilings, cozy sitting area with gas fireplace, stacked stone accent wall and a recently remodeled, serene spa-inspired bathroom with soaking tub, oversized shower, dual vanity, radiant flooring and remote-controlled skylight with timer and sensor. The second upstairs bedroom features double closets and a beautifully remodeled en-suite ¾ bath with lighted mirror and radiant flooring. The finished basement offers a large great room, built-ins, workout area, additional bedroom with egress window, ¾ bath and an impressive wine cellar, plus cedar closet, laundry and abundant storage. This home has been exceptionally maintained with newer upstairs windows, window treatments, sliding patio door, dual furnaces, water heater, stair railings, upstairs flooring, carpet and interior paint. Enjoy the rebuilt cedar front porch with solar shades or relax in the private back setting. Stoney Brook offers 54 acres with ponds, walking paths, tennis and pickleball courts, clubhouse and on-site management.
For sale
Price cut: $24K (8/14)
$795,000
8505 E Temple Drive #473, Denver, CO 80237
3beds
3,531sqft
Townhouse
Built in 1984
2,651 Square Feet Lot
$-- Zestimate®
$225/sqft
$765/mo HOA
What's special
Stacked stone accent wallPrivate back settingGas cooktopDouble ovensStainless appliancesGranite countertopsCedar closet
- 108 days |
- 245 |
- 10 |
Zillow last checked:
Listing updated:
Listed by:
Leah Hamilton 303-771-9400 LEAHHAMILTON@REMAX.NET,
RE/MAX Professionals,
Leah Hamilton 303-771-9400,
RE/MAX Professionals
Source: REcolorado as distributed by MLS GRID,MLS#: 6784840
Facts & features
Interior
Bedrooms & bathrooms
- Bedrooms: 3
- Bathrooms: 4
- Full bathrooms: 1
- 3/4 bathrooms: 2
- 1/2 bathrooms: 1
- Main level bathrooms: 1
Bedroom
- Description: Vaulted Ceilings, French Doors
- Features: Primary Suite
- Level: Upper
- Area: 224 Square Feet
- Dimensions: 16 x 14
Bedroom
- Description: Double Closets With Built In Shelves, Window Bench
- Level: Upper
- Area: 208 Square Feet
- Dimensions: 16 x 13
Bedroom
- Description: Built In Dresser, Double Closets, Egress Window
- Level: Basement
- Area: 156 Square Feet
- Dimensions: 12 x 13
Bathroom
- Description: Newly Remodeled
- Level: Main
Bathroom
- Description: Spa Style. Freestanding Tub, Double Sinks, Heated Floor
- Features: Primary Suite
- Level: Upper
- Area: 100 Square Feet
- Dimensions: 10 x 10
Bathroom
- Description: Heated Floor, Newly Remodeled
- Features: En Suite Bathroom
- Level: Upper
- Area: 54 Square Feet
- Dimensions: 9 x 6
Bathroom
- Level: Basement
- Area: 63 Square Feet
- Dimensions: 9 x 7
Bonus room
- Description: Easily Convert To A Bedroom. Currently Used As A Tv Room/Office. Has Outdoor Access.
- Level: Main
- Area: 156 Square Feet
- Dimensions: 13 x 12
Bonus room
- Description: Sitting Room With Gas Fireplace And Stacked Stone Wall
- Level: Upper
- Area: 132 Square Feet
- Dimensions: 12 x 11
Dining room
- Description: Breakfast Nook Off Of The Kitchen
- Level: Main
- Area: 100 Square Feet
- Dimensions: 10 x 10
Great room
- Description: Built In Bookcases, Space For Home Gym
- Level: Basement
- Area: 384 Square Feet
- Dimensions: 16 x 24
Kitchen
- Description: Granite Counters, Double Ovens, Stainless Appliances, Dacor Gas Cooktop
- Level: Main
- Area: 182 Square Feet
- Dimensions: 13 x 14
Laundry
- Description: With Additional Closet Space
- Level: Basement
- Area: 42 Square Feet
- Dimensions: 6 x 7
Living room
- Description: Open Living And Dining Room With Vaulted Ceilings
- Level: Main
- Area: 532 Square Feet
- Dimensions: 19 x 28
Other
- Description: Holds Over 800 Bottles With Temperature And Humidity Control
- Level: Basement
- Area: 63 Square Feet
- Dimensions: 9 x 7
Heating
- Forced Air, Natural Gas
Cooling
- Central Air
Appliances
- Included: Cooktop, Dishwasher, Disposal, Double Oven, Dryer, Gas Water Heater, Refrigerator, Self Cleaning Oven, Washer
- Laundry: In Unit
Features
- Built-in Features, Ceiling Fan(s), Eat-in Kitchen, Five Piece Bath, Granite Counters, High Ceilings, Open Floorplan, Pantry, Primary Suite, Smoke Free, Vaulted Ceiling(s), Walk-In Closet(s)
- Flooring: Carpet, Tile, Wood
- Windows: Double Pane Windows, Skylight(s), Window Coverings
- Basement: Finished,Full
- Number of fireplaces: 1
- Fireplace features: Master Bedroom
- Common walls with other units/homes: 2+ Common Walls
Interior area
- Total structure area: 3,531
- Total interior livable area: 3,531 sqft
- Finished area above ground: 2,306
- Finished area below ground: 1,225
Video & virtual tour
Property
Parking
- Total spaces: 2
- Parking features: Concrete
- Attached garage spaces: 2
Features
- Levels: Two
- Stories: 2
- Patio & porch: Deck, Front Porch
Lot
- Size: 2,651 Square Feet
Details
- Parcel number: 709118044
- Zoning: R-X
- Special conditions: Standard
Construction
Type & style
- Home type: Townhouse
- Property subtype: Townhouse
- Attached to another structure: Yes
Materials
- Frame
- Foundation: Slab
- Roof: Composition
Condition
- Year built: 1984
Utilities & green energy
- Sewer: Public Sewer
- Water: Public
- Utilities for property: Electricity Connected, Natural Gas Connected
Community & HOA
Community
- Security: Carbon Monoxide Detector(s), Smoke Detector(s)
- Subdivision: Stoney Brook
HOA
- Has HOA: Yes
- Amenities included: Clubhouse, Fitness Center, Management, Pool, Tennis Court(s)
- Services included: Maintenance Grounds, Maintenance Structure, Sewer, Snow Removal, Trash, Water
- HOA fee: $765 monthly
- HOA name: Stoney Brook HOA
- HOA phone: 303-771-4656
Location
- Region: Denver
Financial & listing details
- Price per square foot: $225/sqft
- Tax assessed value: $717,600
- Annual tax amount: $2,912
- Date on market: 5/1/2026
- Listing terms: 1031 Exchange,Cash,Conventional,FHA,Jumbo,VA Loan
- Exclusions: Staging Furniture
- Ownership: Estate
- Electric utility on property: Yes
Estimated market value
Not available
Estimated sales range
Not available
Not available
Price history
| Date | Event | Price |
|---|---|---|
| 8/14/2026 | Price change | $795,000-2.9%$225/sqft |
Source:  REcolorado as distributed by MLS GRID #6784840 Report a problem REcolorado as distributed by MLS GRID #6784840 Report a problem | ||
| 5/1/2026 | Listed for sale | $819,000+100.7%$232/sqft |
Source: REcolorado as distributed by MLS GRID #6784840 Report a problem | ||
| 1/19/2006 | Sold | $408,000$116/sqft |
Source: Public Record Report a problem | ||
Public tax history
| Year | Property taxes | Tax assessment |
|---|---|---|
| 2025 | $3,443 +2.2% | $50,590 +16.4% |
| 2024 | $3,368 +6.6% | $43,470 -6.7% |
| 2023 | $3,159 +3.6% | $46,600 +17.3% |
| 2022 | $3,050 +34.3% | $39,720 -2.8% |
| 2021 | $2,271 +2.9% | $40,870 +8.3% |
| 2020 | $2,207 -5.1% | $37,752 -0.7% |
| 2019 | $2,326 | $38,016 +2% |
| 2018 | $2,326 +0.3% | $37,270 |
| 2017 | $2,319 -20.5% | $37,270 -0.2% |
| 2016 | $2,919 +25.2% | $37,360 |
| 2015 | $2,331 0% | $37,360 +33.1% |
| 2014 | $2,332 -1.3% | $28,060 |
| 2013 | $2,362 +17.9% | $28,060 -0.1% |
| 2012 | $2,003 | $28,090 |
Find assessor info on the county website
Monthly payment
Est. payment
Payment breakdown
Explore the cost of this home by adjusting the details. Changes won't be saved.Climate risks
Neighborhood: Hampden South
Nearby schools
GreatSchools rating
- 4/10Samuels Elementary SchoolGrades: PK-5Distance: 0.7 mi
- 3/10Hamilton Middle SchoolGrades: 6-8Distance: 1.9 mi
- 6/10Thomas Jefferson High SchoolGrades: 9-12Distance: 2 mi
Schools provided by the listing agent
- Elementary: Samuels
- Middle: Hamilton
- High: Thomas Jefferson
- District: Denver 1
Source: REcolorado as distributed by MLS GRID. This data may not be complete. We recommend contacting the local school district to confirm school assignments for this home.
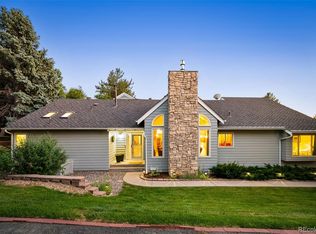
- $1,017,0004 bd4 ba3.3k sqft8505 E Temple Dr UNIT 471, Denver, CO 80237Sold
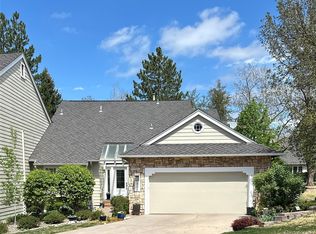
- $770,0003 bd3 ba3.9k sqft8505 E Temple Dr UNIT 465, Denver, CO 80237Sold

- $685,0003 bd4 ba2.7k sqft8505 E Temple Dr UNIT 463, Denver, CO 80237Sold
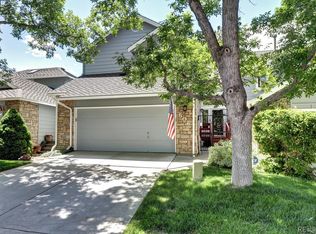
- $665,0003 bd4 ba2.9k sqft8505 E Temple Dr UNIT 506, Denver, CO 80237Sold
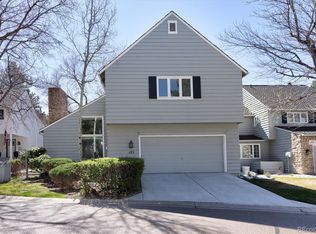
- $675,0003 bd3 ba2.8k sqft8505 E Temple Dr UNIT 511, Denver, CO 80237Sold
- $952,4000.73 acres4600 S Wabash St, Denver, CO 80237Off Market
- $657,4000.5 acres4600 S Wabash St, Denver, CO 80237Off Market
- $626,5000.48 acres4600 S Wabash St, Denver, CO 80237Off Market
A local agent can set up tours, give advice and negotiate with sellers.
Similar homes
- $850,0003 bd4 ba3.6k sqft4505 S Yosemite Street #132, Denver, CO 80237For Sale

 MLS ID #7265653, Linda Sease, Berkshire Hathaway Home Services, Rocky Mountain Realtors. REcolorado as distributed by MLS GRID
 - $669,0004 bd4 ba4.1k sqft4505 S Yosemite Street #125, Denver, CO 80237For Sale
 MLS ID #1850509, Leslie Monaco, Kentwood Real Estate DTC, LLC. REcolorado as distributed by MLS GRID
 - $760,0003 bd2 ba2.7k sqft3620 S Monaco Parkway S, Denver, CO 80237For Sale
 MLS ID #4243205, Tara Farrester, MODUS Real Estate. REcolorado as distributed by MLS GRID
 - $518,8003 bd3 ba2.2k sqft8344 E Radcliff Avenue #395, Denver, CO 80237For Sale
 MLS ID #6706116, Justin Soliman, MB Executive Realty & Investments. REcolorado as distributed by MLS GRID
 - $875,0005 bd4 ba4.2k sqft8709 E Kenyon Avenue, Denver, CO 80237For SaleMLS ID #9831335, Michael DeAquino, Thrive Real Estate Group. REcolorado as distributed by MLS GRID
- $550,0002 bd4 ba2.2k sqft4605 S Yosemite Street #20, Denver, CO 80237For SaleMLS ID #6716524, Linda Sease, Berkshire Hathaway Home Services, Rocky Mountain Realtors. REcolorado as distributed by MLS GRID
- $799,0003 bd3 ba2.8k sqft2540 S Jasmine St, Denver, CO 80222For Sale
 MLS ID #1064415, Jenny Usaj, Usaj Realty. IRES as distributed by MLS GRID
 - $825,0005 bd4 ba3k sqft3151 S Holly Place, Denver, CO 80222For SaleMLS ID #6629179, Paul Bishop, Compass - Denver. REcolorado as distributed by MLS GRID
- $985,0004 bd4 ba3.2k sqft7301 E Jarvis Place, Denver, CO 80237For SaleMLS ID #5846954, Leslie Monaco, Kentwood Real Estate DTC, LLC. REcolorado as distributed by MLS GRID
- $799,9003 bd4 ba1.9k sqftMetro Townhomes, Denver, CO 80209For SaleMLS ID #8097792, Christopher Kiker, Keller Williams DTC. REcolorado as distributed by MLS GRID
- $532,9003 bd2 ba3k sqft7000 E Quincy Ave APT 316, Denver, CO 80237For SaleBHHS broker feed
- $799,0003 bd3 ba2.6k sqft7958 S Roslyn Way, Centennial, CO 80112For SaleMLS ID #6915806, Ryann Muir, eXp Realty, LLC. REcolorado as distributed by MLS GRID
- $712,0003 bd4 ba2.6k sqft68 S Ulster Street, Denver, CO 80230For SaleMLS ID #3643739, Carol Guzman, Your Castle Real Estate Inc. REcolorado as distributed by MLS GRID
- $745,0004 bd4 ba3.4k sqft9647 E Arbor Place, Englewood, CO 80111For SaleMLS ID #2264741, Daniela Hurtado, Coldwell Banker Global Luxury Denver. REcolorado as distributed by MLS GRID
- $840,0002 bd3 ba3.5k sqft707 Ash Street, Denver, CO 80220For SaleMLS ID #5625544, DENISE R FISHER, Berkshire Hathaway HomeServices RE of the Rockies. REcolorado as distributed by MLS GRID
- $500,0003 bd3 ba2.9k sqft10000 E Yale Avenue #51, Denver, CO 80231For SaleMLS ID #3225853, Amie Mackenzie, LIV Sotheby's International Realty. REcolorado as distributed by MLS GRID
- $1,074,0004 bd4 ba4.7k sqft3614 S Xenia Street, Denver, CO 80237For SaleMLS ID #7542973, Steve Novak, LoKation Real Estate. REcolorado as distributed by MLS GRID
- $789,7275 bd4 ba4.4k sqft6012 S Ouray Street, Aurora, CO 80016For SaleMLS ID #5311505, David Armayor, Coldwell Banker Realty 24. REcolorado as distributed by MLS GRID
- $749,0003 bd4 ba2.3k sqft12056 E Lake Circle, Greenwood Village, CO 80111For SaleMLS ID #6690138, Hadley Anne Ott, Discover Realty Group, LLC. REcolorado as distributed by MLS GRID
- $800,0003 bd3 ba1.8k sqft2001 S Marion Street, Denver, CO 80210For SaleMLS ID #6645113, Kelly Nichols, RE/MAX Professionals. REcolorado as distributed by MLS GRID
