Ideally located in Southeast Denver, this extensively remodeled home offers the perfect blend of modern upgrades, thoughtful design, and unbeatable convenience. Feeding into the highly sought-after Southmoor Elementary neighborhood, this property stands out for buyers looking to combine lifestyle, location, and long-term value. Remodeled in 2024, the home has been completely refreshed with high-quality finishes throughout. Upgrades include new recessed lighting, updated electrical, fresh texture and paint, new baseboards, and new flooring across the entire home. Plantation shutters add a timeless, elevated touch. The main living area features a newly installed fireplace and built-in speaker system, creating a warm and inviting space, while the secondary living area showcases a refreshed fireplace. The layout flows seamlessly for both everyday living and entertaining. The primary suite has been thoughtfully upgraded with wood flooring, a custom built-in closet system, and a spa-like bathroom complete with heated floors, an illuminated mirror, built-in speakers, a new toilet, and a newly added enclosed toilet room. Guest bedrooms also feature wood flooring and custom closet systems. Bathrooms throughout the home have been updated with new vanities, illuminated mirrors, and modern fixtures. The newly finished basement expands the living space with new flooring, a dedicated laundry room, a full bathroom, and an added closet, ideal for guests or a home office. Additional highlights include an upgraded garage with new concrete flooring, fresh paint, built-in shelving, LED lighting, and extra outlets. Smart home features such as a Nest system and Vivint security provide added comfort and peace of mind. With its prime Southeast Denver location and extensive updates, this home is truly move-in ready.
For sale
Price cut: $10K (10/1)
$975,000
7301 E Jarvis Place, Denver, CO 80237
4beds
3,254sqft
Single Family Residence
Built in 1968
8,276 Square Feet Lot
$962,700 Zestimate®
$300/sqft
$-- HOA
What's special
Refreshed fireplaceHigh-quality finishes throughoutIlluminated mirrorFresh texture and paintDedicated laundry roomUpdated electricalCustom built-in closet system
- 186 days
- 465
- 36
Zillow last checked:
Listing updated:
Listed by:
Leslie Monaco 720-273-6907 Lmonaco@DenverRealEstate.com,
Kentwood Real Estate DTC, LLC
Source: REcolorado as distributed by MLS GRID,MLS#: 5846954
Facts & features
Interior
Bedrooms & bathrooms
- Bedrooms: 4
- Bathrooms: 4
- Full bathrooms: 3
- 3/4 bathrooms: 1
Bedroom
- Level: Upper
Bedroom
- Level: Upper
Bedroom
- Level: Upper
Bedroom
- Description: Could Be A Main Floor Office As Well
- Level: Lower
Bathroom
- Features: En Suite Bathroom, Primary Suite
- Level: Upper
Bathroom
- Level: Upper
Bathroom
- Level: Lower
Bathroom
- Level: Basement
Bonus room
- Level: Basement
Dining room
- Level: Main
Family room
- Level: Lower
Great room
- Level: Lower
Kitchen
- Level: Main
Laundry
- Level: Basement
Heating
- Forced Air
Cooling
- Central Air
Appliances
- Included: Dishwasher, Disposal, Dryer, Oven, Range, Range Hood, Refrigerator, Washer
Features
- Ceiling Fan(s), Eat-in Kitchen, Five Piece Bath, Granite Counters, Kitchen Island, Primary Suite, Smoke Free, Solid Surface Counters
- Flooring: Wood
- Windows: Double Pane Windows
- Basement: Bath/Stubbed,Crawl Space,Partial
- Number of fireplaces: 1
- Fireplace features: Gas Log, Great Room
Interior area
- Total structure area: 3,254
- Total interior livable area: 3,254 sqft
- Finished area above ground: 2,906
- Finished area below ground: 313
Property
Parking
- Total spaces: 2
- Parking features: Garage - Attached
- Attached garage spaces: 2
Features
- Levels: Multi/Split
- Patio & porch: Patio
- Exterior features: Private Yard
- Fencing: Full
Lot
- Size: 8,276 Square Feet
- Features: Level
Details
- Parcel number: 704222010
- Zoning: S-SU-D
- Special conditions: Standard
Construction
Type & style
- Home type: SingleFamily
- Property subtype: Single Family Residence
Materials
- Brick, Frame
- Foundation: Slab
- Roof: Wood
Condition
- Updated/Remodeled
- Year built: 1968
Utilities & green energy
- Sewer: Public Sewer
- Water: Public
Community & HOA
Community
- Security: Smart Cameras, Video Doorbell
- Subdivision: Pine Ridge Estates
HOA
- Has HOA: No
Location
- Region: Denver
Financial & listing details
- Price per square foot: $300/sqft
- Tax assessed value: $963,200
- Annual tax amount: $4,990
- Date on market: 4/9/2026
- Listing terms: Cash,Conventional,FHA,VA Loan
- Exclusions: Seller's Personal Property, Refrigerator In Garage
- Ownership: Individual
Estimated market value
$962,700
$915,000 - $1.01M
$3,895/mo
Price history
| Date | Event | Price |
|---|---|---|
| 10/1/2026 | Price change | $975,000-1%$300/sqft |
Source:  REcolorado as distributed by MLS GRID #5846954 Report a problem REcolorado as distributed by MLS GRID #5846954 Report a problem | ||
| 7/31/2026 | Price change | $985,000-1.5%$303/sqft |
Source: REcolorado as distributed by MLS GRID #5846954 Report a problem | ||
| 6/6/2026 | Price change | $999,999-2.9%$307/sqft |
Source: REcolorado as distributed by MLS GRID #5846954 Report a problem | ||
| 5/19/2026 | Price change | $1,030,000-4.2%$317/sqft |
Source: REcolorado as distributed by MLS GRID #5846954 Report a problem | ||
| 4/9/2026 | Listed for sale | $1,075,000+26.5%$330/sqft |
Source: REcolorado as distributed by MLS GRID #5846954 Report a problem | ||
| 5/10/2024 | Sold | $850,000$261/sqft |
Source: REcolorado as distributed by MLS GRID #1615736 Report a problem | ||
| 4/10/2024 | Pending sale | $850,000$261/sqft |
Source: REcolorado as distributed by MLS GRID #1615736 Report a problem | ||
| 4/5/2024 | Price change | $850,000-5%$261/sqft |
Source: REcolorado as distributed by MLS GRID #1615736 Report a problem | ||
| 3/18/2024 | Price change | $895,000-1.1%$275/sqft |
Source: REcolorado as distributed by MLS GRID #1615736 Report a problem | ||
| 3/10/2024 | Price change | $905,000-2.2%$278/sqft |
Source: REcolorado as distributed by MLS GRID #1615736 Report a problem | ||
| 2/29/2024 | Listed for sale | $925,000+41.2%$284/sqft |
Source: REcolorado as distributed by MLS GRID #1615736 Report a problem | ||
| 10/30/2017 | Sold | $655,000+0.8%$201/sqft |
Source: Public Record Report a problem | ||
| 10/25/2017 | Listed for sale | $649,900$200/sqft |
Source: RE/MAX MASTERS MILLENNIUM #7186817 Report a problem | ||
| 10/25/2017 | Pending sale | $649,900$200/sqft |
Source: RE/MAX Masters Millennium #7186817 Report a problem | ||
| 9/14/2017 | Listing removed | $649,900$200/sqft |
Source: RE/MAX Masters Millennium #7186817 Report a problem | ||
| 9/6/2017 | Listed for sale | $649,900+174.6%$200/sqft |
Source: RE/MAX Masters Millennium #7186817 Report a problem | ||
| 11/22/2010 | Sold | $236,700-5.3%$73/sqft |
Source: Public Record Report a problem | ||
| 10/2/2010 | Price change | $250,000-9.1%$77/sqft |
Source: RE/MAX Alliance #928592 Report a problem | ||
| 9/27/2010 | Price change | $275,000-8.3%$85/sqft |
Source: RE/MAX Alliance #928592 Report a problem | ||
| 9/13/2010 | Listed for sale | $300,000$92/sqft |
Source: RE/MAX Alliance #928592 Report a problem | ||
Public tax history
| Year | Property taxes | Tax assessment |
|---|---|---|
| 2025 | $4,990 +2.2% | $67,900 +7.8% |
| 2024 | $4,882 +22.7% | $63,000 -5% |
| 2023 | $3,977 +3.6% | $66,320 +32.6% |
| 2022 | $3,839 +2.2% | $50,010 -2.8% |
| 2021 | $3,757 +2.9% | $51,450 +1.6% |
| 2020 | $3,652 +0.5% | $50,643 -0.7% |
| 2019 | $3,634 | $50,997 +8.6% |
| 2018 | $3,634 +50.6% | $46,970 +50.2% |
| 2017 | $2,413 -4.4% | $31,280 -3.2% |
| 2016 | $2,524 +9.3% | $32,300 |
| 2015 | $2,309 0% | $32,300 +16.2% |
| 2014 | $2,310 +0.2% | $27,800 |
| 2013 | $2,304 +17.9% | $27,800 +1.4% |
| 2012 | $1,955 +4.5% | $27,410 +0% |
| 2011 | $1,870 +2.2% | $27,408 -2.4% |
| 2010 | $1,829 +42.1% | $28,080 |
| 2009 | $1,287 -0.2% | $28,080 +3.1% |
| 2008 | $1,289 +1.1% | $27,230 |
| 2007 | $1,275 -28.7% | $27,230 +0.8% |
| 2006 | $1,788 +10.9% | $27,010 |
| 2005 | $1,612 +5.2% | $27,010 +5% |
| 2003 | $1,532 +1.9% | $25,720 +0.5% |
| 2002 | $1,503 | $25,590 +10.8% |
| 2001 | -- | $23,100 |
Find assessor info on the county website
Monthly payment
Est. payment
Payment breakdown
Explore the cost of this home by adjusting the details. Changes won't be saved.Climate risks
Neighborhood: Hampden South
Nearby schools
Schools provided by the listing agent
- Elementary: Southmoor
- Middle: Hamilton
- High: Thomas Jefferson
- District: Denver 1
Source: REcolorado as distributed by MLS GRID. This data may not be complete. We recommend contacting the local school district to confirm school assignments for this home.

Similar homes
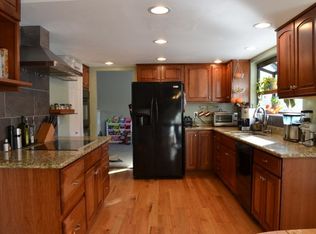
- $850,0005 bd4 ba4.2k sqft8709 E Kenyon Avenue, Denver, CO 80237For Sale

 MLS ID #9831335, Michael DeAquino, Thrive Real Estate Group. REcolorado as distributed by MLS GRID
 - $799,5005 bd4 ba3k sqft3151 S Holly Place, Denver, CO 80222For Sale
 MLS ID #6629179, Paul Bishop, Compass - Denver. REcolorado as distributed by MLS GRID
 - $910,0004 bd3 ba2.9k sqft6156 E Euclid Avenue, Centennial, CO 80111For Sale
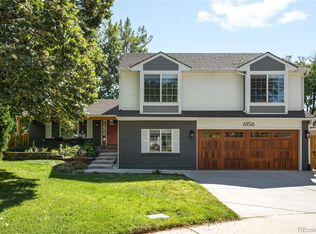 MLS ID #4445875, Ben Clark, Milehimodern. REcolorado as distributed by MLS GRID
 - $1,129,0005 bd4 ba2.9k sqft7290 E Euclid Drive, Centennial, CO 80111For Sale
 MLS ID #5773665, Tiffany Johnson, Equity Colorado Real Estate. REcolorado as distributed by MLS GRID
 - $785,0005 bd3 ba2.5k sqft6461 E Cornell Avenue, Denver, CO 80222For SaleMLS ID #6953600, Lyla Le, HomeSmart. REcolorado as distributed by MLS GRID
- $950,0004 bd4 ba3.3k sqft6184 S Benton Court, Littleton, CO 80123For SaleMLS ID #9969558, W Garrett Jones, JDI Investments. REcolorado as distributed by MLS GRID
- $925,0004 bd5 ba3.7k sqft6587 S Helena Street, Centennial, CO 80016For SaleMLS ID #5979962, David Bovard, Denver's Homes, LLC. REcolorado as distributed by MLS GRID
- $825,0003 bd4 ba3.6k sqft4505 S Yosemite Street #132, Denver, CO 80237For SaleMLS ID #7265653, Linda Sease, Berkshire Hathaway Home Services, Rocky Mountain Realtors. REcolorado as distributed by MLS GRID
- $950,0003 bd3 ba2.6k sqft6505 W Hampden Avenue, Lakewood, CO 80227For SaleMLS ID #5682013, Kathleen Haas, Colorado Realty 4 Less, LLC. REcolorado as distributed by MLS GRID
- $700,0005 bd3 ba2.5k sqft6562 E Cornell Avenue, Denver, CO 80224For SaleMLS ID #1917754, Bob Serotta, Kentwood Real Estate DTC, LLC. REcolorado as distributed by MLS GRID
- $959,0003 bd4 ba2.8k sqft2626 W 26th Avenue, Denver, CO 80211For SaleMLS ID #5866137, Jamie Bearden, Your Castle Real Estate Inc. REcolorado as distributed by MLS GRID
- $650,0004 bd4 ba4.1k sqft4505 S Yosemite Street #125, Denver, CO 80237For SaleMLS ID #1850509, Leslie Monaco, Kentwood Real Estate DTC, LLC. REcolorado as distributed by MLS GRID
- $790,0003 bd4 ba2.7k sqft6528 S Oneida Court, Centennial, CO 80111For SaleMLS ID #8668278, Kristin Hill, LIV Sotheby's International Realty. REcolorado as distributed by MLS GRID
- $749,0994 bd3 ba1.9k sqft1630 S Forest Street, Denver, CO 80222For SaleMLS ID #4249391, Andra Berzins, Keller Williams Integrity Real Estate LLC. REcolorado as distributed by MLS GRID
- $799,9994 bd4 ba2.9k sqft10535 Laurelglen Circle, Highlands Ranch, CO 80130For SaleMLS ID #5565019, Joy Pursell, LIV Sotheby's International Realty. REcolorado as distributed by MLS GRID
- $848,8004 bd4 ba2.5k sqft7555 S Madison Circle, Centennial, CO 80122For SaleMLS ID #4067123, Justin Soliman, MB Executive Realty & Investments. REcolorado as distributed by MLS GRID
- $609,0003 bd3 ba2.7k sqft7073 E Warren Drive, Denver, CO 80224For SaleMLS ID #9408839, Adam Ferguson, Coldwell Banker Realty 24. REcolorado as distributed by MLS GRID
- $1,325,0004 bd3 ba3.6k sqft3005 S Race Street, Denver, CO 80210For SaleMLS ID #3614346, Brian O'Hearn, eXp Realty, LLC. REcolorado as distributed by MLS GRID
- $875,0004 bd4 ba3k sqft5941 Panther Hollow, Lone Tree, CO 80124For SaleMLS ID #1930620, Michael DeAquino, Thrive Real Estate Group. REcolorado as distributed by MLS GRID
