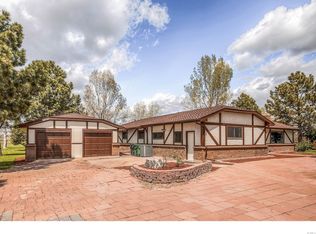
New Price * Private Golf Course Frontage * Mountain Views * Total Relaxation Year Round * Contemporary Remodeled Ranch on Your Very Own .88 ac Lot * Entry to Living Room with Golf Course Views * Family Room with Fireplace & Mountain Views * Kitchen with Serving Bar and Mountain Views * Main Level Primary Bedroom & Bath * Flex Study - Bedroom 2 * Lower Level Bedrooms Primary with Deluxe Bath * 4th Bedroom & Ensuite Bath * Family Sized Media Room * Bonus Storage * Spacious Covered Rear Deck Ideal for Year Round BBQ * Convenient to Nearby Retail, DTC, DIA, Costco, & Park Meadows. (Not Accessible via Arapahoe Rd.) From Arapahoe Rd, Go North on Parker Rd to Light at Parker Rd & Fair Place. Go west to first left)
For sale
Price cut: $54K (9/5)
$925,000
6587 S Helena Street, Centennial, CO 80016
4beds
3,703sqft
Single Family Residence
Built in 1974
0.88 Acres Lot
$-- Zestimate®
$250/sqft
$19/mo HOA
What's special
Bonus storageMountain viewsContemporary remodeled ranchExclusive golf course frontageFamily sized media room
- 131 days
- 1,732
- 64
Zillow last checked:
Listing updated:
Listed by:
David Bovard 303-523-4663,
Denver's Homes, LLC
Source: REcolorado as distributed by MLS GRID,MLS#: 5979962
Facts & features
Interior
Bedrooms & bathrooms
- Bedrooms: 4
- Bathrooms: 5
- Full bathrooms: 3
- 3/4 bathrooms: 1
- 1/2 bathrooms: 1
- Main level bathrooms: 3
- Main level bedrooms: 1
Bedroom
- Level: Main
Bedroom
- Level: Basement
Bedroom
- Level: Basement
Bedroom
- Level: Basement
Bathroom
- Level: Main
Bathroom
- Features: En Suite Bathroom
- Level: Main
Bathroom
- Level: Main
Bathroom
- Features: En Suite Bathroom
- Level: Basement
Bathroom
- Level: Basement
Dining room
- Level: Main
Family room
- Level: Main
Kitchen
- Level: Main
Mud room
- Level: Main
Mud room
- Level: Basement
Heating
- Forced Air
Cooling
- Central Air
Features
- Basement: Finished
Interior area
- Total structure area: 3,703
- Total interior livable area: 3,703 sqft
- Finished area above ground: 1,899
- Finished area below ground: 1,804
Video & virtual tour
Property
Parking
- Total spaces: 2
- Parking features: Garage - Attached
- Attached garage spaces: 2
Features
- Levels: One
- Stories: 1
- Patio & porch: Covered, Patio
- Exterior features: Barbecue, Garden, Private Yard
- Fencing: None
- Has view: Yes
- View description: Golf Course, Mountain(s)
Lot
- Size: 0.88 Acres
- Features: Greenbelt, Level, On Golf Course, Sprinklers In Front, Sprinklers In Rear
Details
- Parcel number: 031730741
- Special conditions: Standard
Construction
Type & style
- Home type: SingleFamily
- Architectural style: Contemporary
- Property subtype: Single Family Residence
Materials
- Frame
- Foundation: Slab
- Roof: Composition
Condition
- Updated/Remodeled
- Year built: 1974
Details
- Builder model: RANCH
Utilities & green energy
- Electric: 220 Volts
- Sewer: Public Sewer
- Water: Public
- Utilities for property: Cable Available, Electricity Connected, Natural Gas Connected
Community & HOA
Community
- Subdivision: Valley Club Acres
HOA
- Has HOA: Yes
- HOA fee: $225 annually
- HOA name: VALLEY CLUB ACRES
- HOA phone: 720-341-6793
Location
- Region: Centennial
Financial & listing details
- Price per square foot: $250/sqft
- Tax assessed value: $958,400
- Annual tax amount: $6,561
- Date on market: 5/1/2026
- Listing terms: Cash,Conventional,FHA
- Exclusions: None
- Ownership: Corporation/Trust
- Electric utility on property: Yes
- Road surface type: Paved
Estimated market value
Not available
Estimated sales range
Not available
Not available
Price history
| Date | Event | Price |
|---|---|---|
| 9/5/2026 | Price change | $925,000-5.5%$250/sqft |
Source:  REcolorado as distributed by MLS GRID #5979962 Report a problem REcolorado as distributed by MLS GRID #5979962 Report a problem | ||
| 8/14/2026 | Listed for sale | $979,000$264/sqft |
Source: REcolorado as distributed by MLS GRID #5979962 Report a problem | ||
| 7/30/2026 | Pending sale | $979,000$264/sqft |
Source: REcolorado as distributed by MLS GRID #5979962 Report a problem | ||
| 6/30/2026 | Listed for sale | $979,000$264/sqft |
Source: REcolorado as distributed by MLS GRID #5979962 Report a problem | ||
| 6/23/2026 | Pending sale | $979,000$264/sqft |
Source: REcolorado as distributed by MLS GRID #5979962 Report a problem | ||
| 5/24/2026 | Price change | $979,000-5.4%$264/sqft |
Source: REcolorado as distributed by MLS GRID #5979962 Report a problem | ||
| 5/1/2026 | Listed for sale | $1,035,000-13%$280/sqft |
Source: REcolorado as distributed by MLS GRID #5979962 Report a problem | ||
| 7/3/2024 | Sold | $1,190,000-8.1%$321/sqft |
Source: REcolorado as distributed by MLS GRID #9378634 Report a problem | ||
| 6/10/2024 | Pending sale | $1,295,000$350/sqft |
Source: REcolorado as distributed by MLS GRID #9378634 Report a problem | ||
| 6/7/2024 | Listed for sale | $1,295,000+212%$350/sqft |
Source: REcolorado as distributed by MLS GRID #9378634 Report a problem | ||
| 6/2/2011 | Sold | $415,000-5.5%$112/sqft |
Source: Public Record Report a problem | ||
| 2/26/2011 | Listed for sale | $439,000-2.4%$119/sqft |
Source: Fuller Sotheby's International Realty #971270 Report a problem | ||
| 12/8/2010 | Listing removed | $450,000$122/sqft |
Source: Fuller Sotheby's International Realty #892439 Report a problem | ||
| 8/27/2010 | Price change | $450,000-2%$122/sqft |
Source: Fuller Sotheby's International Realty #892439 Report a problem | ||
| 6/5/2010 | Listed for sale | $459,000-2.1%$124/sqft |
Source: Fuller Sotheby's International Realty #892439 Report a problem | ||
| 8/1/2009 | Listing removed | $469,000$127/sqft |
Source: The Kentwood Company at Cherry Creek LLC #785710 Report a problem | ||
| 6/27/2009 | Price change | $469,000-4.1%$127/sqft |
Source: The Kentwood Company at Cherry Creek LLC #785710 Report a problem | ||
| 3/7/2009 | Price change | $489,000-6.9%$132/sqft |
Source: Listhub #749214 Report a problem | ||
| 3/5/2009 | Listed for sale | $525,000+50%$142/sqft |
Source: Listhub #749214 Report a problem | ||
| 1/24/2005 | Sold | $350,000$95/sqft |
Source: Public Record Report a problem | ||
Public tax history
| Year | Property taxes | Tax assessment |
|---|---|---|
| 2025 | $5,538 +13.4% | $59,900 +7.6% |
| 2024 | $4,883 +29.2% | $55,657 -7.1% |
| 2023 | $3,780 -0.4% | $59,918 +49.3% |
| 2022 | $3,794 | $40,136 -2.8% |
| 2021 | -- | $41,291 +1.3% |
| 2020 | $3,781 +2.7% | $40,748 |
| 2019 | $3,683 | -- |
| 2018 | $3,683 +1.4% | $39,125 |
| 2017 | $3,632 | $39,125 +7% |
| 2016 | -- | $36,552 |
| 2015 | -- | $36,552 +8.7% |
| 2014 | $3,445 -3.8% | $33,639 +0.3% |
| 2013 | $3,583 | $33,550 |
| 2012 | -- | $33,550 |
| 2011 | $3,061 +2.4% | $33,550 +10% |
| 2010 | $2,990 +2.8% | $30,500 |
| 2009 | $2,909 | $30,500 +4.1% |
| 2008 | -- | $29,300 |
| 2007 | -- | $29,300 +15.1% |
| 2006 | -- | $25,456 |
| 2005 | -- | $25,456 -4.2% |
| 2002 | $2,261 -5.6% | $26,560 +0.9% |
| 2001 | $2,395 | $26,330 |
Find assessor info on the county website
Monthly payment
Est. payment
Payment breakdown
Explore the cost of this home by adjusting the details. Changes won't be saved.Climate risks
Neighborhood: 80016
Nearby schools
Schools provided by the listing agent
- Elementary: High Plains
- Middle: Campus
- High: Cherry Creek
- District: Cherry Creek 5
Source: REcolorado as distributed by MLS GRID. This data may not be complete. We recommend contacting the local school district to confirm school assignments for this home.
Similar homes
- $988,0005 bd4 ba4.6k sqft16526 E Alamo Place, Centennial, CO 80015For Sale

 MLS ID #9801693, Lisa Fallon, LIV Sotheby's International Realty. REcolorado as distributed by MLS GRID
 - $925,0004 bd3 ba3.4k sqft1357 E Euclid Avenue, Littleton, CO 80121For Sale
 MLS ID #7954384, AK Riley, Coldwell Banker Realty 24. REcolorado as distributed by MLS GRID
 - $940,0005 bd4 ba3.7k sqft6751 S Lamar Street, Littleton, CO 80128For Sale
 MLS ID #1776292, Dominique Williams, Brokers Guild Homes. REcolorado as distributed by MLS GRID
 - $895,0004 bd4 ba2.4k sqft7561 S Ulster Place, Centennial, CO 80112For Sale
 MLS ID #4202820, Holly Hopkins, HomeSmart Realty. REcolorado as distributed by MLS GRID
 - $935,0004 bd3 ba2.6k sqft5000 S Chester St, Greenwood Village, CO 80111For Sale
 MLS ID #1064125, Ben Prucey, RE/MAX Professionals DTC. IRES as distributed by MLS GRID
 - $975,0005 bd4 ba2.7k sqft6449 S Locust Way, Centennial, CO 80111For SaleMLS ID #9831494, Erik Carman, Compass - Denver. REcolorado as distributed by MLS GRID
- $888,0003 bd3 ba2.4k sqft7626 S Willow Way, Centennial, CO 80112For SaleMLS ID #8189025, Anne Dresser Kocur, LIV Sotheby's International Realty. REcolorado as distributed by MLS GRID
- $889,0005 bd4 ba2.9k sqft6174 S Lima Way, Englewood, CO 80111For SaleMLS ID #3470790, Shelby Schulz, Sterling Real Estate Group Inc. REcolorado as distributed by MLS GRID
- $1,065,0004 bd4 ba2.9k sqft3692 E Briarwood Avenue, Littleton, CO 80122For SaleMLS ID #7871840, Jeffrey Harris, LoKation Real Estate. REcolorado as distributed by MLS GRID
- $949,9005 bd4 ba3k sqft5126 W Fremont Avenue, Littleton, CO 80128For SaleMLS ID #7160158, Adriana Ireta, Keller Williams DTC. REcolorado as distributed by MLS GRID
- $888,0004 bd3 ba3.6k sqft511 E 3rd Avenue, Castle Rock, CO 80108For SaleMLS ID #6174169, Krystal Vigil, HomeSmart. REcolorado as distributed by MLS GRID
- $938,0004 bd3 ba3.5k sqft3751 S Hillcrest Drive, Denver, CO 80237For SaleMLS ID #9593173, Julie Reddington, Compass - Denver. REcolorado as distributed by MLS GRID
- $920,0005 bd3 ba3.1k sqft7705 E Napa Place, Denver, CO 80237For SaleMLS ID #4307141, Tiffany Sandusky, Your Castle Real Estate Inc. REcolorado as distributed by MLS GRID
- $925,0005 bd4 ba3.8k sqft6716 Millstone Street, Highlands Ranch, CO 80130For SaleMLS ID #8210710, Corey Martin, Keller Williams DTC. REcolorado as distributed by MLS GRID
- $995,0004 bd4 ba2.9k sqft3831 S Hillcrest Drive, Denver, CO 80237For SaleMLS ID #3291525, Mark Risley, Compass - Denver. REcolorado as distributed by MLS GRID
- $799,9005 bd5 ba4.6k sqft17063 E Rosebay Circle, Parker, CO 80134For SaleMLS ID #8277059, Seth Jenson, Real Broker, LLC DBA Real. REcolorado as distributed by MLS GRID
- $789,0003 bd2 ba3.2k sqft6100 S Ivy Street, Centennial, CO 80111For SaleMLS ID #5699233, Tasha Carrington, eXp Realty, LLC. REcolorado as distributed by MLS GRID
- $745,0004 bd4 ba2.6k sqft7926 S Roslyn Way, Englewood, CO 80112For SaleMLS ID #6215695, Mark S. Thomas, HomeSmart. REcolorado as distributed by MLS GRID
- $960,0004 bd4 ba2.8k sqft1307 Wildwood Lane, Castle Rock, CO 80104For SaleMLS ID #7715668, Kim Hoffman, Listings.com. REcolorado as distributed by MLS GRID
- $920,0005 bd4 ba2.9k sqft1375 W Hinsdale Drive, Littleton, CO 80120For SaleMLS ID #3749270, Ben Brentin, Stealth Wealth Group. REcolorado as distributed by MLS GRID
