Ask about our preferred lender incentive, qualified buyers may be eligible for a lender paid 1-0 buydown!
Completely reimagined with a focus on clean design and elevated finishes, this Cherry Creek Vista home offers a level of detail and move-in ease that’s hard to find in this neighborhood.
Inside, every surface has been thoughtfully updated to create a cohesive, modern feel. New hardwood flooring, fresh interior and exterior paint, and brand new carpet set the tone, while the kitchen stands out with all new solid wood cabinetry, newer appliances, and a layout that flows effortlessly into the main living spaces. It’s the kind of space that feels just as good hosting a crowd as it does on a quiet night in.
The layout lives beautifully, with inviting bedrooms upstairs and a fully finished basement that adds an additional bedroom, bathroom, and flexible living space ideal for guests, a private retreat, or work-from-home needs.
Beyond the aesthetic updates, the major systems have already been handled, allowing you to move in with confidence. New AC in 2024, water heater in 2022, roof replaced in 2021, updated electrical panel, and radon mitigation system already in place.
Step outside and you’ll find one of the home’s standout features, a spacious covered patio designed for year-round enjoyment. Whether you’re hosting, relaxing, or simply enjoying a Colorado evening, this space makes it easy.
Set within the Cherry Creek School District and just minutes from Cherry Creek State Park, DTC, shopping, dining, and trail systems, the location offers the perfect balance of convenience and neighborhood charm.
Clean, updated, and truly turnkey, this is a home that stands out for all the right reasons.
For sale
Price cut: $10K (7/16)
$889,000
6174 S Lima Way, Englewood, CO 80111
5beds
2,970sqft
Single Family Residence
Built in 1982
7,144 Square Feet Lot
$-- Zestimate®
$299/sqft
$50/mo HOA
What's special
- 124 days
- 964
- 60
Zillow last checked:
Listing updated:
Listed by:
Shelby Schulz 303-359-9410 Shelby@sterlingreg.com,
Sterling Real Estate Group Inc
Source: REcolorado as distributed by MLS GRID,MLS#: 3470790
Facts & features
Interior
Bedrooms & bathrooms
- Bedrooms: 5
- Bathrooms: 4
- Full bathrooms: 1
- 3/4 bathrooms: 2
- 1/2 bathrooms: 1
- Main level bathrooms: 1
Bedroom
- Features: Primary Suite
- Level: Upper
Bedroom
- Level: Upper
Bedroom
- Level: Upper
Bedroom
- Level: Upper
Bedroom
- Level: Basement
Bathroom
- Description: Fully Remodeled
- Level: Main
Bathroom
- Description: Fully Remodeled
- Features: En Suite Bathroom, Primary Suite
- Level: Upper
Bathroom
- Description: Fully Remodeled
- Level: Upper
Bathroom
- Description: Fresh Updated Bathroom
- Level: Basement
Dining room
- Level: Main
Family room
- Description: Fresh Paint, Skylights, Fireplace
- Level: Main
Great room
- Description: Fully Finished Basement With New Carpet And Paint
- Level: Basement
Kitchen
- Description: New Flooring, Fresh Paint And Solid Wood Cabinets
- Level: Main
Laundry
- Level: Basement
Living room
- Description: New Paint, Fireplace, Hardwood Floors, Lots Of Natural Light
- Level: Main
Utility room
- Level: Basement
Heating
- Forced Air
Cooling
- Central Air
Appliances
- Included: Dishwasher, Disposal, Dryer, Gas Water Heater, Microwave, Oven, Refrigerator, Washer
- Laundry: In Unit
Features
- Ceiling Fan(s), Open Floorplan, Primary Suite, Quartz Counters, Radon Mitigation System, Smoke Free, Walk-In Closet(s)
- Flooring: Carpet, Tile, Wood
- Windows: Double Pane Windows, Skylight(s)
- Basement: Finished,Full,Sump Pump
- Has fireplace: Yes
- Fireplace features: Family Room
Interior area
- Total structure area: 2,970
- Total interior livable area: 2,970 sqft
- Finished area above ground: 2,074
- Finished area below ground: 816
Property
Parking
- Total spaces: 2
- Parking features: Garage - Attached
- Attached garage spaces: 2
Features
- Levels: Two
- Stories: 2
- Patio & porch: Covered, Front Porch, Patio
- Exterior features: Private Yard, Rain Gutters
- Fencing: Full
Lot
- Size: 7,144 Square Feet
- Features: Level
Details
- Parcel number: 031843197
- Special conditions: Standard
Construction
Type & style
- Home type: SingleFamily
- Architectural style: Traditional
- Property subtype: Single Family Residence
Materials
- Brick, Frame, Wood Siding
- Roof: Unknown
Condition
- Updated/Remodeled
- Year built: 1982
Utilities & green energy
- Sewer: Public Sewer
- Water: Public
- Utilities for property: Cable Available, Electricity Connected, Natural Gas Connected
Community & HOA
Community
- Security: Carbon Monoxide Detector(s), Smoke Detector(s)
- Subdivision: Cherry Creek Vista
HOA
- Has HOA: Yes
- Services included: Maintenance Grounds
- HOA fee: $50 monthly
- HOA name: Cherry Creek Vista
- HOA phone: 303-440-8494
Location
- Region: Englewood
Financial & listing details
- Price per square foot: $299/sqft
- Tax assessed value: $723,600
- Annual tax amount: $5,382
- Date on market: 5/7/2026
- Listing terms: 1031 Exchange,Cash,Conventional,FHA,VA Loan
- Exclusions: Staging Items
- Ownership: Individual
- Electric utility on property: Yes
- Road surface type: Paved
Estimated market value
Not available
Estimated sales range
Not available
Not available
Price history
| Date | Event | Price |
|---|---|---|
| 7/16/2026 | Price change | $889,000-1.1%$299/sqft |
Source:  REcolorado as distributed by MLS GRID #3470790 Report a problem REcolorado as distributed by MLS GRID #3470790 Report a problem | ||
| 7/8/2026 | Price change | $899,000-0.7%$303/sqft |
Source: REcolorado as distributed by MLS GRID #3470790 Report a problem | ||
| 6/25/2026 | Price change | $905,000-0.8%$305/sqft |
Source: REcolorado as distributed by MLS GRID #3470790 Report a problem | ||
| 6/16/2026 | Price change | $912,000-1%$307/sqft |
Source: REcolorado as distributed by MLS GRID #3470790 Report a problem | ||
| 6/10/2026 | Price change | $921,000-0.4%$310/sqft |
Source: REcolorado as distributed by MLS GRID #3470790 Report a problem | ||
| 5/26/2026 | Price change | $924,900-2.6%$311/sqft |
Source: REcolorado as distributed by MLS GRID #3470790 Report a problem | ||
| 5/7/2026 | Listed for sale | $949,900+38.1%$320/sqft |
Source: REcolorado as distributed by MLS GRID #3470790 Report a problem | ||
| 3/20/2026 | Sold | $687,700+96.5%$232/sqft |
Source: Public Record Report a problem | ||
| 2/18/2026 | Listing removed | $3,750$1/sqft |
Source: Zillow Rentals Report a problem | ||
| 2/4/2026 | Listed for rent | $3,750+17.4%$1/sqft |
Source: Zillow Rentals Report a problem | ||
| 5/31/2023 | Listing removed | -- |
Source: Zillow Rentals Report a problem | ||
| 5/17/2023 | Price change | $3,195-8.7%$1/sqft |
Source: Zillow Rentals Report a problem | ||
| 4/23/2023 | Listed for rent | $3,500$1/sqft |
Source: Zillow Rentals Report a problem | ||
| 8/12/2009 | Sold | $350,000-4.1%$118/sqft |
Source: Public Record Report a problem | ||
| 6/6/2009 | Listed for sale | $365,000$123/sqft |
Source: Listhub #777601 Report a problem | ||
Public tax history
| Year | Property taxes | Tax assessment |
|---|---|---|
| 2025 | $5,271 +12.3% | $45,225 -7.5% |
| 2024 | $4,695 +12.3% | $48,890 -7.9% |
| 2023 | $4,182 +0.3% | $53,085 +29.7% |
| 2022 | $4,170 | $40,943 -2.8% |
| 2021 | -- | $42,121 -2.5% |
| 2020 | $4,310 +8.4% | $43,200 |
| 2019 | $3,977 | -- |
| 2018 | $3,977 +1% | $38,657 |
| 2017 | $3,937 | $38,657 +13.6% |
| 2016 | -- | $34,037 |
| 2015 | -- | $34,037 +18.1% |
| 2014 | $3,512 +7.2% | $28,831 +6.5% |
| 2013 | $3,274 | $27,080 |
| 2012 | -- | $27,080 |
| 2011 | $2,585 +3.9% | $27,080 +9.2% |
| 2010 | $2,488 +43.7% | $24,790 |
| 2009 | $1,731 | $24,790 -1% |
| 2008 | -- | $25,050 |
| 2007 | -- | $25,050 +10.7% |
| 2006 | -- | $22,638 |
| 2005 | -- | $22,638 +1.6% |
| 2002 | $1,923 +10.3% | $22,290 +18.5% |
| 2001 | $1,743 | $18,810 |
Find assessor info on the county website
Monthly payment
Est. payment
Payment breakdown
Explore the cost of this home by adjusting the details. Changes won't be saved.Climate risks
Neighborhood: 80111
Nearby schools
Schools provided by the listing agent
- Elementary: High Plains
- Middle: Campus
- High: Cherry Creek
- District: Cherry Creek 5
Source: REcolorado as distributed by MLS GRID. This data may not be complete. We recommend contacting the local school district to confirm school assignments for this home.
Similar homes
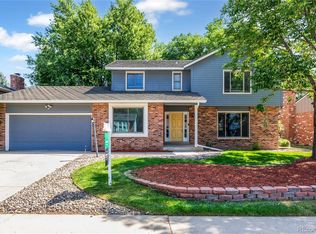
- $790,0004 bd3 ba2.3k sqft10919 E Maplewood Drive, Englewood, CO 80111For Sale

 MLS ID #4192404, Greg Anderson, MB The Anderson Team LLC. REcolorado as distributed by MLS GRID
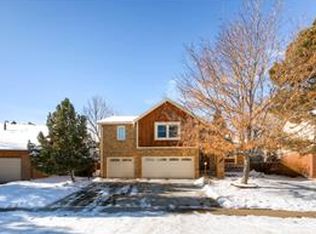
 - $975,0005 bd4 ba2.7k sqft6449 S Locust Way, Centennial, CO 80111For Sale
 MLS ID #9831494, Erik Carman, Compass - Denver. REcolorado as distributed by MLS GRID
 - $888,0003 bd3 ba2.4k sqft7626 S Willow Way, Centennial, CO 80112For Sale
 MLS ID #8189025, Anne Dresser Kocur, LIV Sotheby's International Realty. REcolorado as distributed by MLS GRID
 - $895,0004 bd4 ba2.4k sqft7561 S Ulster Place, Centennial, CO 80112For Sale
 MLS ID #4202820, Holly Hopkins, HomeSmart Realty. REcolorado as distributed by MLS GRID
 - $789,0003 bd2 ba3.2k sqft6100 S Ivy Street, Centennial, CO 80111For SaleMLS ID #5699233, Tasha Carrington, eXp Realty, LLC. REcolorado as distributed by MLS GRID
- $920,0005 bd3 ba3.1k sqft7705 E Napa Place, Denver, CO 80237For SaleMLS ID #4307141, Tiffany Sandusky, Your Castle Real Estate Inc. REcolorado as distributed by MLS GRID
- $888,0004 bd3 ba3.6k sqft511 E 3rd Avenue, Castle Rock, CO 80108For SaleMLS ID #6174169, Krystal Vigil, HomeSmart. REcolorado as distributed by MLS GRID
- $940,0005 bd4 ba3.7k sqft6751 S Lamar Street, Littleton, CO 80128For SaleMLS ID #1776292, Dominique Williams, Brokers Guild Homes. REcolorado as distributed by MLS GRID
- $925,0004 bd3 ba3.4k sqft1357 E Euclid Avenue, Littleton, CO 80121For SaleMLS ID #7954384, AK Riley, Coldwell Banker Realty 24. REcolorado as distributed by MLS GRID
- $920,0005 bd4 ba2.9k sqft1375 W Hinsdale Drive, Littleton, CO 80120For SaleMLS ID #3749270, Ben Brentin, Stealth Wealth Group. REcolorado as distributed by MLS GRID
- $949,9005 bd4 ba3k sqft5126 W Fremont Avenue, Littleton, CO 80128For SaleMLS ID #7160158, Adriana Ireta, Keller Williams DTC. REcolorado as distributed by MLS GRID
- $745,0004 bd3 ba2.7k sqft4052 S Willow Way, Denver, CO 80237For SaleMLS ID #9019791, Carol Hoffman, Keller Williams DTC. REcolorado as distributed by MLS GRID
- $995,0004 bd4 ba2.9k sqft3831 S Hillcrest Drive, Denver, CO 80237For SaleMLS ID #3291525, Mark Risley, Compass - Denver. REcolorado as distributed by MLS GRID
- $870,0004 bd3 ba2.8k sqft2290 E Columbia Place, Denver, CO 80210For SaleMLS ID #3579124, Shelby Richardson, LIV Sotheby's International Realty. REcolorado as distributed by MLS GRID
- $938,0004 bd3 ba3.5k sqft3751 S Hillcrest Drive, Denver, CO 80237For SaleMLS ID #9593173, Julie Reddington, Compass - Denver. REcolorado as distributed by MLS GRID
- $1,175,0005 bd4 ba3.5k sqft8624 E Mineral Circle, Centennial, CO 80112For SaleMLS ID #7673847, Chase Diamond, The Diamond Group. REcolorado as distributed by MLS GRID
- $1,065,0004 bd4 ba2.9k sqft3692 E Briarwood Avenue, Littleton, CO 80122For SaleMLS ID #7871840, Jeffrey Harris, LoKation Real Estate. REcolorado as distributed by MLS GRID
- $815,0003 bd4 ba3.4k sqft4505 S Yosemite St #371, Denver, CO 80237For Sale
 MLS ID #1067678, Steven Sumey, Guide Real Estate. IRES as distributed by MLS GRID
 - $975,0005 bd4 ba3.4k sqft7570 S Reed Court, Littleton, CO 80128For SaleMLS ID #3308392, Travis Carey, Compass - Denver. REcolorado as distributed by MLS GRID
- $785,0005 bd3 ba2.6k sqft4925 E Atlantic Place, Denver, CO 80222For SaleMLS ID #3313522, Kathryn Bartic, Keller Williams Integrity Real Estate LLC. REcolorado as distributed by MLS GRID
