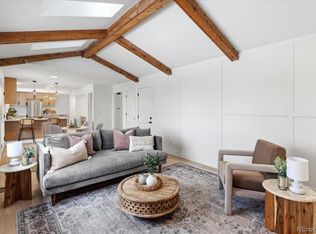
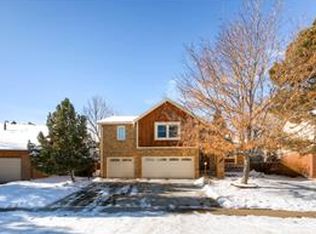
*New price--this is a STEAL in highly desirable Cherry Creek Vista!* Welcome to this beautiful sunny 2-story home located in the sought-after Cherry Creek Vista. With one of the best floor plans in the neighborhood, this home features an open layout and numerous updates that are sure to impress, including rich hardwood floors complemented by newer carpet throughout. The updated kitchen features abundant cabinetry, elegant counters, and modern stainless-steel appliances. It opens to a cozy family room adorned with a fireplace and vaulted ceilings, creating a warm and inviting atmosphere. Adjacent to the kitchen you'll find a spacious formal dining room, perfect for hosting gatherings. From there, the flow leads to an open living room filled with natural light, the perfect spot for relaxation and enjoyment. Step outside and discover a covered patio overlooking a private yard with new landscaping, and paved space for a fire pit combining to provide a serene outdoor retreat. The main floor also features a private office space. The primary suite is a true delight with a spacious walk-in closet and an updated ensuite bath, offering a modern and relaxing sanctuary. Three additional large bedrooms share an updated hall bath. The lower level of the home has been thoughtfully finished, offering even more living space perfect for entertainment and leisure and also features a large storage space. This home is the perfect blend of functional layout, elegant updates, and a desirable location in Cherry Creek Vista, making it an ideal place to call home. Mere blocks to award-winning Cherry Creek schools, playgrounds, parks, Cherry Creek State Park and the newly updated Cherry Creek Vista neighborhood pool! Easy access to I-25, I-225, as well as light rail. Don’t miss your chance at this incredible home!
Sold for $830,000
Zillow last checked:
Listing updated:
Bought with:
Nisma Gurung, 100094784
Kelly Right Real Estate of Colorado
Source: REcolorado as distributed by MLS GRID,MLS#: 2415806
Price history
| Date | Event | Price |
|---|---|---|
| 10/27/2023 | Sold | $830,000+0.6%$237/sqft |
Source:  REcolorado as distributed by MLS GRID #2415806 Report a problem REcolorado as distributed by MLS GRID #2415806 Report a problem | ||
| 9/30/2023 | Pending sale | $825,000$236/sqft |
Source: REcolorado as distributed by MLS GRID #2415806 Report a problem | ||
| 9/28/2023 | Price change | $825,000-4.1%$236/sqft |
Source: REcolorado as distributed by MLS GRID #2415806 Report a problem | ||
| 9/6/2023 | Price change | $860,000-2.8%$246/sqft |
Source: REcolorado as distributed by MLS GRID #2415806 Report a problem | ||
| 8/16/2023 | Listing removed | -- |
Source: Zillow Rentals Report a problem | ||
| 7/28/2023 | Listed for sale | $885,000+7.7%$253/sqft |
Source: REcolorado as distributed by MLS GRID #2415806 Report a problem | ||
| 7/13/2023 | Listed for rent | $4,000+14.3%$1/sqft |
Source: Zillow Rentals Report a problem | ||
| 2/23/2022 | Sold | $822,000-1.5%$235/sqft |
Source: Public Record Report a problem | ||
| 9/14/2021 | Sold | $834,100+151.8%$239/sqft |
Source: Public Record Report a problem | ||
| 8/2/2021 | Listing removed | -- |
Source: Zillow Rental Manager Report a problem | ||
| 7/14/2021 | Listed for rent | $3,500+40%$1/sqft |
Source: Zillow Rental Manager Report a problem | ||
| 3/24/2021 | Listing removed | -- |
Source: Owner Report a problem | ||
| 1/5/2015 | Listing removed | $2,500$1/sqft |
Source: Owner Report a problem | ||
| 12/10/2014 | Listed for rent | $2,500$1/sqft |
Source: Owner Report a problem | ||
| 2/23/2012 | Sold | $331,250-3.4%$95/sqft |
Source: Public Record Report a problem | ||
| 12/29/2011 | Price change | $342,900-3.4%$98/sqft |
Source: Homepath #1052136 Report a problem | ||
| 11/29/2011 | Price change | $354,900+7.9%$101/sqft |
Source: Keller Williams Realty DTC #1052136 Report a problem | ||
| 11/25/2011 | Listed for sale | -- |
Source: foreclosure.com Report a problem | ||
| 8/27/2011 | Listing removed | $329,000$94/sqft |
Source: Nationwide Real Estate #1027106 Report a problem | ||
| 8/20/2011 | Pending sale | $329,000$94/sqft |
Source: Nationwide Real Estate #1027106 Report a problem | ||
| 8/17/2011 | Listed for sale | $329,000-6%$94/sqft |
Source: Nationwide Real Estate #1027106 Report a problem | ||
| 4/2/2001 | Sold | $350,000$100/sqft |
Source: Public Record Report a problem | ||
Get a cash offer in 3 minutes
Find out how much your home could sell for in as little as 3 minutes with a no-obligation cash offer.
Estimated market value
$889,100
