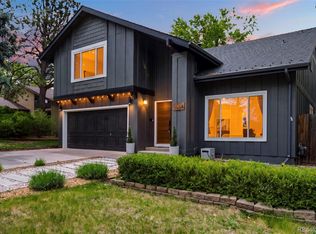
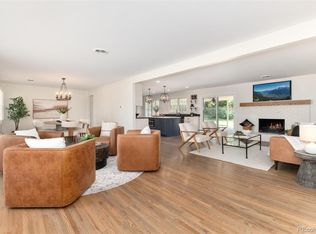
Freshly renovated and filled with thoughtful improvements, this 4-bedroom, 3-bath ranch offers a combination of space, flexibility, and features rarely found in the area. The bright, open main level is designed for both everyday living and entertaining. The updated kitchen features a large island, gas range, and seamless flow into the dining and family rooms. With a wood-burning fireplace, built-in cabinetry, generous seating space, and two points of access to the backyard, the family room is warm, comfortable, and connected to the outdoors. Three bedrooms complete the main level, including a spacious primary suite with a beautifully renovated bath featuring a large walk-in shower and dual vanity. Two secondary bedrooms share an updated full bath with soaking tub. Downstairs, the recently updated basement brings a modern industrial feel and exceptional versatility. The generous rec space can easily accommodate a media room, home office, gym, or play space, while the large utility room provides abundant storage. A newly constructed walkout with sliding doors creates direct backyard access and adds tremendous functionality to the lower level. Outside, an expanded concrete patio and fully installed sprinkler system set the stage for future landscaping. The oversized detached two-car garage is another standout, offering ample room for vehicles, storage, hobbies, and gear. Perhaps the home's most unique feature is the private ADU—an incredible opportunity for multigenerational living, extended-stay guests, or potential rental income. Complete with a full kitchen, living room with electric fireplace, spacious bedroom with en-suite bath, and full-size laundry, it lives as a truly independent residence. Just steps from Gudy Gaskill Elementary and the High Line Canal Trail, with easy access to The Streets at SouthGlenn for dining, shopping, and entertainment, this home delivers exceptional versatility, thoughtful updates, and possibilities that set it apart.
For sale
$925,000
1357 E Euclid Avenue, Littleton, CO 80121
4beds
3,490sqft
Single Family Residence
Built in 1963
0.31 Acres Lot
$-- Zestimate®
$265/sqft
$-- HOA
What's special
- 32 days
- 1,283
- 83
Zillow last checked:
Listing updated:
Listed by:
AK Riley 720-289-2929 ak@theakrileygroup.com,
Coldwell Banker Realty 24
Source: REcolorado as distributed by MLS GRID,MLS#: 7954384
Facts & features
Interior
Bedrooms & bathrooms
- Bedrooms: 4
- Bathrooms: 3
- Full bathrooms: 2
- 3/4 bathrooms: 1
- Main level bathrooms: 3
- Main level bedrooms: 4
Bedroom
- Features: Primary Suite
- Level: Main
Bedroom
- Level: Main
Bedroom
- Level: Main
Bedroom
- Description: Adu Bedroom With En-Suite Bathroom
- Level: Main
Bathroom
- Description: Double Sinks And Large Shower
- Features: En Suite Bathroom, Primary Suite
- Level: Main
Bathroom
- Description: Large Soaking Tub
- Level: Main
Bathroom
- Description: Adu Bathroom With Tub
- Features: En Suite Bathroom
- Level: Main
Dining room
- Description: Open To Kitchen
- Level: Main
Family room
- Description: Wood Burning Fireplace And Access To Outdoor Living
- Level: Main
Family room
- Description: Adu With Electric Fireplace
- Level: Main
Great room
- Description: Perfect For Media Room, Gym, Playroom, And Access To The Backyard
- Level: Basement
Kitchen
- Description: With Kitchen Island And Gas Range
- Level: Main
Kitchen
- Description: Adu Kitchen
- Level: Main
Laundry
- Description: Washer And Dryer Included
- Level: Basement
Laundry
- Description: Adu Laundry In Kitchen
- Level: Main
Heating
- Forced Air
Cooling
- Central Air
Appliances
- Included: Dishwasher, Dryer, Gas Water Heater, Microwave, Oven, Range, Range Hood, Refrigerator, Washer
- Laundry: In Unit
Features
- Ceiling Fan(s), Granite Counters, Kitchen Island, No Stairs, Open Floorplan, Pantry, Primary Suite, Radon Mitigation System, Solid Surface Counters
- Flooring: Concrete, Vinyl, Wood
- Windows: Double Pane Windows, Window Coverings
- Basement: Bath/Stubbed,Crawl Space,Full,Sump Pump,Walk-Out Access
- Number of fireplaces: 1
- Fireplace features: Electric, Family Room, Wood Burning
Interior area
- Total structure area: 3,490
- Total interior livable area: 3,490 sqft
- Finished area above ground: 1,976
- Finished area below ground: 893
Video & virtual tour
Property
Parking
- Total spaces: 2
- Parking features: Oversized
- Garage spaces: 2
Features
- Levels: One
- Stories: 1
- Patio & porch: Covered, Front Porch, Patio
- Exterior features: Private Yard, Rain Gutters
Lot
- Size: 0.31 Acres
- Features: Sprinklers In Front, Sprinklers In Rear
Details
- Parcel number: 032123010
- Special conditions: Standard
Construction
Type & style
- Home type: SingleFamily
- Architectural style: Traditional
- Property subtype: Single Family Residence
Materials
- Brick, Frame, Wood Siding
- Foundation: Concrete Perimeter
- Roof: Composition
Condition
- Updated/Remodeled
- Year built: 1963
Utilities & green energy
- Sewer: Public Sewer
- Water: Public
Community & HOA
Community
- Subdivision: Broadway Estates
HOA
- Has HOA: No
Location
- Region: Centennial
Financial & listing details
- Price per square foot: $265/sqft
- Tax assessed value: $783,600
- Annual tax amount: $6,219
- Date on market: 8/7/2026
- Listing terms: Cash,Conventional,FHA,Other,VA Loan
- Exclusions: Seller's Personal Property And Staging Items.
- Ownership: Individual
Estimated market value
Not available
Estimated sales range
Not available
Not available
Price history
| Date | Event | Price |
|---|---|---|
| 8/7/2026 | Listed for sale | $925,000+0.9%$265/sqft |
Source:  REcolorado as distributed by MLS GRID #7954384 Report a problem REcolorado as distributed by MLS GRID #7954384 Report a problem | ||
| 6/1/2022 | Sold | $917,100+1.9%$263/sqft |
Source: Public Record Report a problem | ||
| 3/18/2022 | Sold | $900,000+176.1%$258/sqft |
Source: Public Record Report a problem | ||
| 2/24/2021 | Listing removed | -- |
Source: Owner Report a problem | ||
| 5/3/2020 | Listing removed | $1,100 |
Source: Owner Report a problem | ||
| 2/29/2020 | Listed for rent | $1,100 |
Source: Owner Report a problem | ||
| 8/8/2019 | Listing removed | $1,100 |
Source: Owner Report a problem | ||
| 7/19/2019 | Price change | $1,100-8.3% |
Source: Owner Report a problem | ||
| 5/9/2019 | Price change | $1,200-7.7% |
Source: Owner Report a problem | ||
| 3/8/2019 | Listed for rent | $1,300+13% |
Source: Owner Report a problem | ||
| 4/21/2018 | Listing removed | $1,150 |
Source: Owner Report a problem | ||
| 2/14/2018 | Listed for rent | $1,150+9.5% |
Source: Owner Report a problem | ||
| 12/12/2017 | Listing removed | $1,050 |
Source: Owner Report a problem | ||
| 10/30/2017 | Listed for rent | $1,050 |
Source: Owner Report a problem | ||
| 12/27/2013 | Sold | $326,000-13.1%$93/sqft |
Source: Public Record Report a problem | ||
| 10/8/2013 | Listed for sale | $375,000+66.7%$107/sqft |
Source: Excalibur Homes Real Estate #1238164 Report a problem | ||
| 4/19/2013 | Sold | $225,000$64/sqft |
Source: Public Record Report a problem | ||
Public tax history
| Year | Property taxes | Tax assessment |
|---|---|---|
| 2025 | $6,552 +6.6% | $48,975 -14.8% |
| 2024 | $6,144 +52.3% | $57,513 -6.9% |
| 2023 | $4,033 +0.1% | $61,791 +75.7% |
| 2022 | $4,030 | $35,174 -2.8% |
| 2021 | -- | $36,187 -4% |
| 2020 | $4,384 +33.2% | $37,695 |
| 2019 | $3,290 | $37,695 +18.9% |
| 2018 | $3,290 +8.4% | $31,702 |
| 2017 | $3,036 | $31,702 +6.2% |
| 2016 | -- | $29,850 |
| 2015 | -- | $29,850 +58% |
| 2014 | $2,965 | $18,889 +3.2% |
| 2013 | -- | $18,300 |
| 2012 | -- | $18,300 |
| 2011 | $1,988 +10.8% | $18,300 -7.3% |
| 2010 | $1,793 -6.3% | $19,750 |
| 2009 | $1,913 | $19,750 -5.9% |
| 2008 | -- | $20,982 |
| 2007 | -- | $20,982 +3.4% |
| 2006 | -- | $20,290 |
| 2005 | -- | $20,290 +5% |
| 2002 | $1,541 +7.8% | $19,320 +16.5% |
| 2001 | $1,430 | $16,590 |
Find assessor info on the county website
Monthly payment
Est. payment
Payment breakdown
Explore the cost of this home by adjusting the details. Changes won't be saved.Climate risks
Neighborhood: 80121
Nearby schools
Schools provided by the listing agent
- Elementary: Gudy Gaskill
- Middle: Euclid
- High: Arapahoe
- District: Littleton 6
Source: REcolorado as distributed by MLS GRID. This data may not be complete. We recommend contacting the local school district to confirm school assignments for this home.
Similar homes
- $675,0004 bd3 ba2.7k sqft6712 S Marion Cir E, Centennial, CO 80122For Sale
 Engel & Volkers
 - $975,0005 bd4 ba2.7k sqft6449 S Locust Way, Centennial, CO 80111For Sale

 MLS ID #9831494, Erik Carman, Compass - Denver. REcolorado as distributed by MLS GRID
 - $800,0005 bd4 ba4.5k sqft1684 E Dry Creek Place, Centennial, CO 80122For Sale
 MLS ID #9733295, Adrienne Herzog, LPT Realty. REcolorado as distributed by MLS GRID
 - $938,0004 bd3 ba3.5k sqft3751 S Hillcrest Drive, Denver, CO 80237For Sale
 MLS ID #9593173, Julie Reddington, Compass - Denver. REcolorado as distributed by MLS GRID
 - $925,0005 bd4 ba3.3k sqft5122 S Cody Court, Littleton, CO 80123For SaleMLS ID #6044749, Rachel Durante, LIV Sotheby's International Realty. REcolorado as distributed by MLS GRID
- $895,0004 bd4 ba2.4k sqft7561 S Ulster Place, Centennial, CO 80112For SaleMLS ID #4202820, Holly Hopkins, HomeSmart Realty. REcolorado as distributed by MLS GRID
- $975,0005 bd4 ba3.4k sqft7570 S Reed Court, Littleton, CO 80128For SaleMLS ID #3308392, Travis Carey, Compass - Denver. REcolorado as distributed by MLS GRID
- $1,080,0005 bd5 ba4.1k sqft1721 E Phillips Avenue, Centennial, CO 80122For SaleMLS ID #4149213, Jane Pearson, 1 Percent Lists Mile High. REcolorado as distributed by MLS GRID
- $995,0004 bd4 ba2.9k sqft3831 S Hillcrest Drive, Denver, CO 80237For SaleMLS ID #3291525, Mark Risley, Compass - Denver. REcolorado as distributed by MLS GRID
- $920,0005 bd3 ba3.1k sqft7705 E Napa Place, Denver, CO 80237For SaleMLS ID #4307141, Tiffany Sandusky, Your Castle Real Estate Inc. REcolorado as distributed by MLS GRID
- $789,0003 bd2 ba3.2k sqft6100 S Ivy Street, Centennial, CO 80111For SaleMLS ID #5699233, Tasha Carrington, eXp Realty, LLC. REcolorado as distributed by MLS GRID
- $879,0003 bd2 ba2.9k sqft2140 E Columbia Place, Denver, CO 80210For SaleMLS ID #3682631, Chriss Bond, Coldwell Banker Global Luxury Denver. REcolorado as distributed by MLS GRID
- $888,0003 bd3 ba2.4k sqft7626 S Willow Way, Centennial, CO 80112For SaleMLS ID #8189025, Anne Dresser Kocur, LIV Sotheby's International Realty. REcolorado as distributed by MLS GRID
- $787,0004 bd3 ba2.5k sqft6081 S Kearney Street, Centennial, CO 80111For SaleMLS ID #3497275, Tamila Aspen, Equity Colorado Real Estate. REcolorado as distributed by MLS GRID
- $745,0004 bd4 ba2.6k sqft7926 S Roslyn Way, Englewood, CO 80112For SaleMLS ID #6215695, Mark S. Thomas, HomeSmart. REcolorado as distributed by MLS GRID
- $704,9995 bd3 ba2.7k sqft5630 E Fair Avenue, Englewood, CO 80111For SaleMLS ID #2043676, Brianalyn Ugalde, Ed Prather Real Estate. REcolorado as distributed by MLS GRID
- $819,9004 bd4 ba3.1k sqft3141 S Jasmine Way, Denver, CO 80222For SaleMLS ID #6295521, Matthew Berry, eXp Realty, LLC. REcolorado as distributed by MLS GRID
- $829,9004 bd3 ba2.3k sqft1265 S Grape St, Denver, CO 80246For Sale
 MLS ID #1067524, Daniel Garbe, Compass - Boulder. IRES as distributed by MLS GRID
 - $674,9004 bd3 ba2.6k sqft3325 W Arlington Avenue, Littleton, CO 80123For SaleMLS ID #6525636, Josh Spector, Your Castle Realty LLC. REcolorado as distributed by MLS GRID
- $775,0004 bd3 ba1.9k sqft4340 S Sherman Street, Englewood, CO 80113For SaleMLS ID #7517630, Stuart Crowell, LIV Sotheby's International Realty. REcolorado as distributed by MLS GRID
