Enjoy your morning coffee on the front patio while listening to the peaceful sounds of the nearby pond. Mature landscaping and the home’s setback from the road create a private setting that’s hard to find in such a convenient location.
Out back, you’ll discover a true oasis designed for relaxing and entertaining, complete with a gas fire pit, water fountain, outdoor sound system, landscape lighting, and beautifully designed gathering spaces.
With well over $100,000 in upgrades, this meticulously maintained home showcases exceptional pride of ownership. Recent improvements include fresh interior and exterior paint, real hardwood flooring throughout, a new driveway, updated siding and gutters, noise-reducing upstairs windows, plantation shutters, crown molding, updated electrical, and countless custom touches. Major mechanical updates include two furnaces, two A/C units, a 50-gallon water heater, tile roof, and radon mitigation for added peace of mind.
Located in the heart of convenience with access to neighborhood pools, parks, tennis and pickleball courts, this home offers the perfect balance of luxury, comfort, and everyday living. Every detail has been thoughtfully cared for, there truly isn’t a thing left to do but move in.
For sale
$950,000
5122 S Cody Court, Littleton, CO 80123
5beds
3,355sqft
:
Get pre-qualified$6,056/mo
Single Family Residence
Built in 1982
0.25 Acres Lot
$-- Zestimate®
$283/sqft
$108/mo HOA
What's special
- 7 days |
- 699 |
- 35 |
Zillow last checked:
Listing updated:
Listed by:
Rachel Durante 720-233-7808 rdurante@livsothebysrealty.com,
LIV Sotheby's International Realty
Source: REcolorado as distributed by MLS GRID,MLS#: 6044749
Facts & features
Interior
Bedrooms & bathrooms
- Bedrooms: 5
- Bathrooms: 4
- Full bathrooms: 2
- 3/4 bathrooms: 1
- 1/2 bathrooms: 1
- Main level bathrooms: 1
- Main level bedrooms: 1
Bedroom
- Level: Main
Bedroom
- Level: Upper
Bedroom
- Level: Upper
Bedroom
- Level: Upper
Bedroom
- Level: Basement
Bathroom
- Level: Main
Bathroom
- Level: Upper
Bathroom
- Level: Upper
Bathroom
- Level: Basement
Dining room
- Level: Main
Family room
- Level: Main
Family room
- Level: Basement
Kitchen
- Level: Main
Laundry
- Level: Main
Living room
- Level: Main
Heating
- Forced Air
Cooling
- Central Air
Appliances
- Included: Cooktop, Dishwasher, Disposal, Double Oven, Refrigerator
Features
- Five Piece Bath, High Ceilings, Open Floorplan, Primary Suite, Vaulted Ceiling(s), Walk-In Closet(s)
- Basement: Cellar,Finished,Partial
- Number of fireplaces: 1
- Fireplace features: Family Room
Interior area
- Total structure area: 3,355
- Total interior livable area: 3,355 sqft
- Finished area above ground: 2,623
- Finished area below ground: 0
Video & virtual tour
Property
Parking
- Total spaces: 2
- Parking features: Garage - Attached
- Attached garage spaces: 2
Features
- Levels: Two
- Stories: 2
- Patio & porch: Covered, Front Porch, Patio
- Exterior features: Barbecue, Fire Pit, Lighting
Lot
- Size: 0.25 Acres
- Features: Level
Details
- Parcel number: 157328
- Zoning: P-D
- Special conditions: Standard
Construction
Type & style
- Home type: SingleFamily
- Property subtype: Single Family Residence
Materials
- Brick, Frame, Wood Siding
- Roof: Concrete
Condition
- Year built: 1982
Utilities & green energy
- Sewer: Public Sewer
- Water: Public
Community & HOA
Community
- Subdivision: Governors Ranch
HOA
- Has HOA: Yes
- HOA fee: $108 monthly
- HOA name: Governors Ranch HOA
- HOA phone: 303-979-4822
Location
- Region: Littleton
Financial & listing details
- Price per square foot: $283/sqft
- Tax assessed value: $746,570
- Annual tax amount: $4,869
- Date on market: 7/22/2026
- Listing terms: Cash,Conventional,FHA,VA Loan
- Exclusions: Sellers Personal Property + Staging Furniture backyard Furniture Negotiable.
- Ownership: Individual
Estimated market value
Not available
Estimated sales range
Not available
Not available
Price history
| Date | Event | Price |
|---|---|---|
| 7/22/2026 | Listed for sale | $950,000+128.9%$283/sqft |
Source:  REcolorado as distributed by MLS GRID #6044749 Report a problem REcolorado as distributed by MLS GRID #6044749 Report a problem | ||
| 12/28/2015 | Sold | $415,000-2.4%$124/sqft |
Source: Public Record Report a problem | ||
| 10/8/2015 | Listed for sale | $425,000$127/sqft |
Source: Coldwell Banker Residential Brokerage - Denver West #9542626 Report a problem | ||
| 9/27/2015 | Pending sale | $425,000$127/sqft |
Source: Coldwell Banker Residential Brokerage - Denver West #9542626 Report a problem | ||
| 9/24/2015 | Listed for sale | $425,000$127/sqft |
Source: Coldwell Banker Residential Brokerage - Denver West #9542626 Report a problem | ||
Public tax history
| Year | Property taxes | Tax assessment |
|---|---|---|
| 2025 | $4,347 +0% | $46,661 +5.2% |
| 2024 | $4,346 +12.4% | $44,372 |
| 2023 | $3,866 -1.3% | $44,372 +14.5% |
| 2022 | $3,915 +12.9% | $38,753 -2.8% |
| 2021 | $3,468 | $39,868 +12.6% |
| 2020 | $3,468 +1.3% | $35,392 |
| 2019 | $3,425 +2.8% | $35,392 +6.4% |
| 2018 | $3,331 | $33,250 |
| 2017 | $3,331 +11.7% | $33,250 +7% |
| 2016 | $2,983 | $31,061 |
| 2015 | $2,983 +7.9% | $31,061 +13.6% |
| 2014 | $2,764 -3.3% | $27,351 |
| 2013 | $2,858 +1.9% | $27,351 -4.2% |
| 2012 | $2,804 +2.8% | $28,553 |
| 2011 | $2,727 +0.1% | $28,553 +2.2% |
| 2010 | $2,724 +2.5% | $27,940 |
| 2009 | $2,659 +0.4% | $27,940 +2.8% |
| 2008 | $2,649 +5.3% | $27,190 |
| 2007 | $2,517 +2.4% | $27,190 +6.6% |
| 2006 | $2,459 -3.1% | $25,510 -0.9% |
| 2005 | $2,536 +8.3% | $25,750 |
| 2004 | $2,342 +0.3% | $25,750 |
| 2003 | $2,336 +1.7% | $25,750 +1.7% |
| 2002 | $2,297 +6.3% | $25,310 +16.5% |
| 2001 | $2,161 +4.1% | $21,720 |
| 2000 | $2,075 | $21,720 |
Find assessor info on the county website
Monthly payment
Est. payment
Payment breakdown
Explore the cost of this home by adjusting the details. Changes won't be saved.Climate risks
Neighborhood: 80123
Nearby schools
GreatSchools rating
- 7/10Governor's Ranch Elementary SchoolGrades: PK-5Distance: 0.4 mi
- 6/10Ken Caryl Middle SchoolGrades: 6-8Distance: 3.2 mi
- 8/10Columbine High SchoolGrades: 9-12Distance: 1.7 mi
Schools provided by the listing agent
- Elementary: Governor's Ranch
- Middle: Ken Caryl
- High: Columbine
- District: Jefferson County R-1
Source: REcolorado as distributed by MLS GRID. This data may not be complete. We recommend contacting the local school district to confirm school assignments for this home.
- $748,7003 bd2 ba2.8k sqft5132 S Cody Ct, Littleton, CO 80123Off Market
- $950,0004 bd3 ba3.5k sqft5102 S Cody Ct, Littleton, CO 80123Sold

- $791,2004 bd3 ba3k sqft5152 S Cody Ct, Littleton, CO 80123Off Market
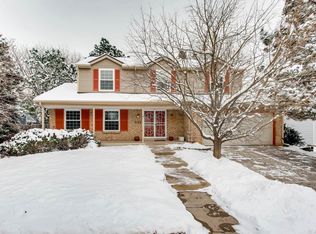
- $748,5004 bd3 ba1.6k sqft5103 S Cody Ct, Littleton, CO 80123Off Market
- $801,7004 bd4 ba2.9k sqft5123 S Cody Ct, Littleton, CO 80123Off Market
- $976,7003 bd2 ba3.6k sqft5153 S Cody Ct, Littleton, CO 80123Off Market
- $875,0006 bd3 ba3.3k sqft5172 S Cody Ct, Littleton, CO 80123Sold
- $715,6003 bd3 ba2.4k sqft5173 S Cody Ct, Littleton, CO 80123Off Market
A local agent can set up tours, give advice and negotiate with sellers.
Similar homes
- $949,9006 bd4 ba3.1k sqft7090 W Phillips Avenue, Littleton, CO 80128For Sale
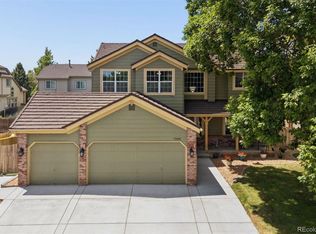
 MLS ID #7573741, Todd L Crosbie, LIV Sotheby's International Realty. REcolorado as distributed by MLS GRID
 - $950,0004 bd4 ba2.5k sqft7649 S Cedar Circle, Littleton, CO 80120For Sale
 MLS ID #6084370, Brandon Dudley, Coldwell Banker Realty 24. REcolorado as distributed by MLS GRID
 - $700,0004 bd4 ba3.2k sqft9571 W Rice Avenue, Littleton, CO 80123For Sale
 MLS ID #4755022, Rich Petrone, eXp Realty, LLC. REcolorado as distributed by MLS GRID
 - $799,9005 bd4 ba3.3k sqft7325 W Clifton Avenue, Littleton, CO 80128For Sale
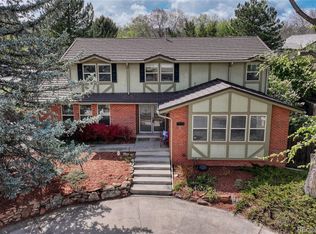 MLS ID #7566294, Scott Matthias, Madison & Company Properties. REcolorado as distributed by MLS GRID
 - $725,0004 bd3 ba2.4k sqft7772 S Marshall Court, Littleton, CO 80128For SaleMLS ID #8500065, Tim Hoyman, The Group Inc - Centerra. REcolorado as distributed by MLS GRID
- $770,0003 bd3 ba2.3k sqft5873 W Maplewood Drive, Littleton, CO 80123For SaleMLS ID #3110895, Mollie Owston, RE/MAX Professionals. REcolorado as distributed by MLS GRID
- $960,0004 bd4 ba4.3k sqft10496 W Rockland Drive, Littleton, CO 80127For SaleMLS ID #5950841, Leigh Ann Johnson, Grace Management & Invest.. REcolorado as distributed by MLS GRID
- $975,0004 bd4 ba3.2k sqft4987 E Lake Avenue, Centennial, CO 80121For SaleMLS ID #4083273, Julie Konrade, Coldwell Banker Realty 24. REcolorado as distributed by MLS GRID
- $1,090,0005 bd5 ba4.1k sqft1721 E Phillips Avenue, Centennial, CO 80122For SaleMLS ID #4149213, Jane Pearson, 1 Percent Lists Mile High. REcolorado as distributed by MLS GRID
- $1,049,0004 bd4 ba3.1k sqft12 Willowleaf Drive, Littleton, CO 80127For SaleMLS ID #3123564, Brean Small, eXp Realty, LLC. REcolorado as distributed by MLS GRID
- $955,0005 bd4 ba4.2k sqft825 Huntington Drive, Littleton, CO 80126For SaleMLS ID #9392152, John Kinney, Jason Mitchell Real Estate Colorado, LLC. REcolorado as distributed by MLS GRID
- $898,0004 bd4 ba2.3k sqft22 Manzanita, Littleton, CO 80127For SaleMLS ID #7367245, Eva Stadelmaier, RE/MAX Professionals. REcolorado as distributed by MLS GRID
- $860,0004 bd4 ba4.1k sqft6140 W Evans Place, Lakewood, CO 80227For SaleMLS ID #9397957, Hang Le, Hang Le - Independent Broker. REcolorado as distributed by MLS GRID
- $789,0005 bd3 ba2.9k sqft11839 W Atlantic Avenue, Lakewood, CO 80228For SaleMLS ID #7645329, Joseph Prinzi, The Old Country Real Estate Group LLC. REcolorado as distributed by MLS GRID
- $835,0005 bd4 ba3.4k sqft7480 S Harrison Way, Centennial, CO 80122For SaleMLS ID #3926467, Laura Hooker Daniels, LIV Sotheby's International Realty. REcolorado as distributed by MLS GRID
- $724,0004 bd3 ba2.5k sqft10015 Silver Maple Road, Highlands Ranch, CO 80129For SaleMLS ID #5696198, Julie Reddington, Compass - Denver. REcolorado as distributed by MLS GRID
- $899,9003 bd4 ba3.4k sqft9061 Sunset Ridge Court, Highlands Ranch, CO 80126For SaleMLS ID #4358193, Merritt Cohn, MB Cohn & Assoc. REcolorado as distributed by MLS GRID
- $985,0003 bd2 ba1.8k sqft5 Circle Drive, Wheat Ridge, CO 80215For SaleMLS ID #2671970, Nicole Scholle, LIV Sotheby's International Realty. REcolorado as distributed by MLS GRID
- $989,9004 bd3 ba4.4k sqft3941 S Hillcrest Drive, Denver, CO 80237For SaleMLS ID #9533389, Renee Cohen, Coldwell Banker Global Luxury Denver. REcolorado as distributed by MLS GRID
- $1,025,0005 bd4 ba4.1k sqft6717 Millstone Street, Littleton, CO 80130For SaleMLS ID #4652244, Jane Pearson, 1 Percent Lists Mile High. REcolorado as distributed by MLS GRID
