Nestled near the foothills in the highly sought-after gated Meadow Ranch community, this exceptional 4-bedroom, 4-bath home offers the perfect blend of luxury, comfort, & convenience. Surrounded by scenic open space & winding neighborhood trails, you'll enjoy Colorado living at its finest. Upon entering you're greeted by soaring vaulted ceilings, abundant natural light, & gorgeous LVP flooring that flows throughout the main level. The inviting floor plan features a formal living room & dining room, perfect for entertaining family & friends. The eat-in kitchen is a chef's dream, showcasing granite countertops/backsplash, stainless steel appliances including a double oven, center island, & abundant cabinet space. The adjacent family room w/gas fireplace creates a seamless flow for everyday living & entertaining. The main-floor primary suite features private access to the expansive deck & beautifully updated spa-inspired bath w/quartz countertops, dual sinks, newer fixtures, European glass shower, & walk-in closet. A convenient laundry room with washer/dryer, along w/powder room, completes the main level. Upstairs, features a spacious loft, 2 generously sized bedrooms & an updated full bath featuring quartz countertops, dual sinks, & modern fixtures. The finished garden-level basement redefines entertaining w/an expansive rec area boasting a cozy gas fireplace & wet bar. You'll also find a private office w/French doors, built-in desk, plus an additional bedroom & full bath. A bonus room offers endless possibilities as a workout room, hobby room, or non-conforming 5th bedroom. Outdoor living shines w/huge deck spanning the back of the home, perfect for relaxing evenings, & breathtaking foothill views. Energy-conscious buyers will appreciate the included solar panels, helping to reduce utility costs. Ideally located w/in walking distance to shopping, dining, & neighborhood park. Easy access to C-470 & a short drive to Chatfield State Park & Red Rocks Park &Amphitheater.
For sale
$960,000
10496 W Rockland Drive, Littleton, CO 80127
4beds
4,305sqft
Single Family Residence
Built in 2000
7,841 Square Feet Lot
$-- Zestimate®
$223/sqft
$103/mo HOA
What's special
- 64 days
- 723
- 26
Zillow last checked:
Listing updated:
Listed by:
Leigh Ann Johnson 303-475-7789 LeighAnnJ@RentGrace.com,
Grace Management & Invest.
Source: REcolorado as distributed by MLS GRID,MLS#: 5950841
Facts & features
Interior
Bedrooms & bathrooms
- Bedrooms: 4
- Bathrooms: 4
- Full bathrooms: 3
- 1/2 bathrooms: 1
- Main level bathrooms: 2
- Main level bedrooms: 1
Bedroom
- Description: Patio Door Leading To Deck
- Features: Primary Suite
- Level: Main
Bedroom
- Description: Spacious With Closet
- Level: Upper
Bedroom
- Description: Spacious With Closet
- Level: Upper
Bedroom
- Description: Spacious With Closet
- Level: Basement
Bathroom
- Description: Spacious With Closet
- Level: Main
Bathroom
- Description: Quartz Countertop, Beautifully Tiled Shower, Walk-In Closet
- Features: En Suite Bathroom, Primary Suite
- Level: Main
Bathroom
- Description: Quartz Countertop, Dual Sinks, Newer Fixtures
- Level: Upper
Bathroom
- Description: Newer Fixtures
- Level: Basement
Bonus room
- Description: Workout Room, Hobby Room, Or Non-Conforming Bedroom
- Level: Basement
Den
- Description: Fireplace & Wet Bar
- Level: Basement
Dining room
- Description: Beautiful Luxury Vinyl Plank Flooring Throughout
- Level: Main
Family room
- Description: Vaulted Ceilings, Gas Fireplace, Floor To Ceiling Windows, Ceiling Fan
- Level: Main
Kitchen
- Description: Granite Countertops/Backsplash, Stainless Steel Appliances
- Level: Main
Laundry
- Description: Full Size Washer/Dryer, Cabinets, Utility Sink
- Level: Main
Living room
- Description: Formal Living Room With Vaulted Ceilings
- Level: Main
Loft
- Description: Overlooks Family Room With Ceiling Fan
- Level: Upper
Office
- Description: French Doors, Built-Ins
- Level: Basement
Heating
- Forced Air, Solar
Cooling
- Central Air
Appliances
- Included: Cooktop, Dishwasher, Disposal, Double Oven, Dryer, Microwave, Oven, Refrigerator, Washer
- Laundry: In Unit
Features
- Built-in Features, Ceiling Fan(s), Eat-in Kitchen, Entrance Foyer, Granite Counters, High Ceilings, Jack & Jill Bathroom, Kitchen Island, Open Floorplan, Primary Suite, Quartz Counters, Vaulted Ceiling(s), Walk-In Closet(s), Wet Bar
- Flooring: Carpet, Tile, Vinyl
- Windows: Window Coverings
- Basement: Finished,Sump Pump
- Number of fireplaces: 2
- Fireplace features: Family Room, Recreation Room
Interior area
- Total structure area: 4,305
- Total interior livable area: 4,305 sqft
- Finished area above ground: 2,601
- Finished area below ground: 1,619
Property
Parking
- Total spaces: 3
- Parking features: Garage - Attached
- Attached garage spaces: 3
Features
- Levels: Two
- Stories: 2
- Patio & porch: Deck, Front Porch
- Fencing: Partial
Lot
- Size: 7,841 Square Feet
- Features: Landscaped, Sprinklers In Front, Sprinklers In Rear
Details
- Parcel number: 427332
- Zoning: P-D
- Special conditions: Standard
Construction
Type & style
- Home type: SingleFamily
- Architectural style: Traditional
- Property subtype: Single Family Residence
Materials
- Frame, Wood Siding
- Roof: Composition
Condition
- Year built: 2000
Utilities & green energy
- Sewer: Public Sewer
- Water: Public
- Utilities for property: Cable Available
Community & HOA
Community
- Security: Carbon Monoxide Detector(s), Smoke Detector(s)
- Subdivision: Meadow Ranch
HOA
- Has HOA: Yes
- Amenities included: Gated
- Services included: Recycling, Road Maintenance, Sewer, Trash
- HOA fee: $308 quarterly
- HOA name: KC & Associates
- HOA phone: 303-933-6279
Location
- Region: Littleton
Financial & listing details
- Price per square foot: $223/sqft
- Tax assessed value: $992,952
- Annual tax amount: $6,476
- Date on market: 6/25/2026
- Listing terms: Cash,Conventional,FHA,VA Loan
- Exclusions: Seller's Personal Property
- Ownership: Individual
- Electric utility on property: Yes
- Road surface type: Paved
Estimated market value
Not available
Estimated sales range
Not available
Not available
Price history
| Date | Event | Price |
|---|---|---|
| 6/25/2026 | Listed for sale | $960,000+125.9%$223/sqft |
Source:  REcolorado as distributed by MLS GRID #5950841 Report a problem REcolorado as distributed by MLS GRID #5950841 Report a problem | ||
| 9/20/2011 | Sold | $425,000-5.6%$99/sqft |
Source: Public Record Report a problem | ||
| 6/4/2011 | Price change | $450,000-5.3%$105/sqft |
Source: RE/MAX Professionals #1003694 Report a problem | ||
| 8/13/2010 | Price change | $475,000-5%$110/sqft |
Source: RE/MAX Professionals #917740 Report a problem | ||
| 7/11/2010 | Listed for sale | $500,000-0.5%$116/sqft |
Source: RE/MAX Professionals, Inc. #917740 Report a problem | ||
| 10/30/2007 | Sold | $502,500+39.2%$117/sqft |
Source: Public Record Report a problem | ||
| 5/10/2000 | Sold | $360,879$84/sqft |
Source: Public Record Report a problem | ||
Public tax history
| Year | Property taxes | Tax assessment |
|---|---|---|
| 2025 | $5,260 +0% | $62,059 +15.6% |
| 2024 | $5,257 +14.8% | $53,681 |
| 2023 | $4,579 -1.3% | $53,681 +16.9% |
| 2022 | $4,638 +11.8% | $45,904 -2.8% |
| 2021 | $4,149 | $47,226 +11.5% |
| 2020 | $4,149 +1.3% | $42,345 |
| 2019 | $4,097 +4.2% | $42,345 +7.9% |
| 2018 | $3,934 | $39,259 |
| 2017 | $3,934 -6.5% | $39,259 -2.2% |
| 2016 | $4,205 | $40,160 |
| 2015 | $4,205 +11.8% | $40,160 +17.8% |
| 2014 | $3,763 0% | $34,106 |
| 2013 | $3,764 +1.7% | $34,106 -0.9% |
| 2012 | $3,700 -10% | $34,422 |
| 2011 | $4,112 +0.1% | $34,422 -10.6% |
| 2010 | $4,110 +7.1% | $38,490 |
| 2009 | $3,837 +0.3% | $38,490 +7.4% |
| 2008 | $3,824 +17.2% | $35,840 |
| 2007 | $3,263 +2.1% | $35,840 +20.3% |
| 2006 | $3,196 -4.9% | $29,780 -1.7% |
| 2005 | $3,360 +7.3% | $30,300 |
| 2004 | $3,132 -0.7% | $30,300 |
| 2003 | $3,154 +6% | $30,300 +0.6% |
| 2002 | $2,976 +9.1% | $30,130 +9.9% |
| 2001 | $2,728 +305% | $27,420 |
| 2000 | $674 | $27,420 |
Find assessor info on the county website
Monthly payment
Est. payment
Payment breakdown
Explore the cost of this home by adjusting the details. Changes won't be saved.Climate risks
Neighborhood: 80127
Nearby schools
Schools provided by the listing agent
- Elementary: Shaffer
- Middle: Falcon Bluffs
- High: Chatfield
- District: Jefferson County R-1
Source: REcolorado as distributed by MLS GRID. This data may not be complete. We recommend contacting the local school district to confirm school assignments for this home.

Similar homes
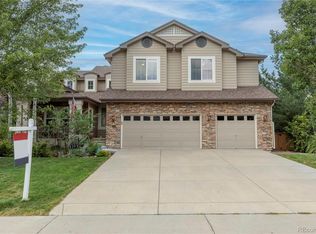
- $949,9504 bd4 ba3.8k sqft8466 S Nelson Street, Littleton, CO 80127For Sale

 MLS ID #2947831, Carolyn A McDonald, HomeSmart. REcolorado as distributed by MLS GRID
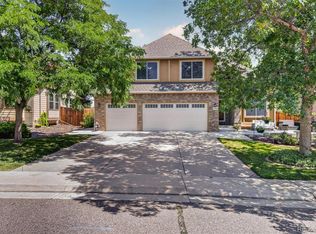
 - $1,099,0005 bd5 ba5k sqft9393 S Holland Way, Littleton, CO 80127For Sale
 MLS ID #2237938, Spencer Helwig, RE/MAX Professionals. REcolorado as distributed by MLS GRID
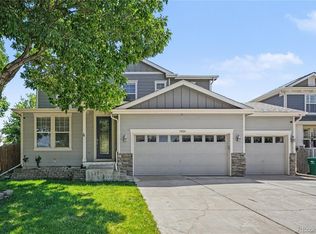
 - $825,0003 bd3 ba3.5k sqft11445 W Coal Mine Drive, Littleton, CO 80127For Sale
 MLS ID #2582880, Chris Plant, RE/MAX Professionals. REcolorado as distributed by MLS GRID
 - $975,0007 bd4 ba4.4k sqft9204 W Radcliffe Place, Littleton, CO 80123For Sale
 MLS ID #9097798, Lauren Tran, HomeSmart. REcolorado as distributed by MLS GRID
 - $725,0004 bd4 ba3.1k sqft9382 W Unser Avenue, Littleton, CO 80128For SaleMLS ID #3662445, Kelly Dolph, Keller Williams Foothills Realty. REcolorado as distributed by MLS GRID
- $890,0005 bd4 ba4.1k sqft9386 W Quarles Place, Littleton, CO 80128For SaleMLS ID #9080321, Marie Montoya, Lifestyle International Realty. REcolorado as distributed by MLS GRID
- $790,0005 bd4 ba3k sqft11778 W Cooper Drive, Littleton, CO 80127For SaleMLS ID #1658252, The Knoll Team, West and Main Homes Inc. REcolorado as distributed by MLS GRID
- $765,0004 bd3 ba2.9k sqft6550 S Oak Court, Littleton, CO 80127For SaleMLS ID #4737421, Rachael Haslage, Success Realty Experts, LLC. REcolorado as distributed by MLS GRID
- $849,9004 bd3 ba3.8k sqft8107 W Morraine Drive, Littleton, CO 80128For SaleMLS ID #8400372, Michelle Valdez, Rocky Mountain R.E. Advisors. REcolorado as distributed by MLS GRID
- $950,0004 bd4 ba3.6k sqft6874 Raspberry Run, Littleton, CO 80125For Sale
 MLS ID #1066223, Jessica Northrop, Compass-Denver. IRES as distributed by MLS GRID
 - $1,178,0005 bd4 ba4.4k sqft117 Willowleaf Drive, Littleton, CO 80127For SaleMLS ID #8396107, David Cohen, Compass - Denver. REcolorado as distributed by MLS GRID
- $700,0004 bd3 ba3.7k sqft5497 S Zang Court, Littleton, CO 80127For SaleMLS ID #6305923, Lina Krylov, Keller Williams Integrity Real Estate LLC. REcolorado as distributed by MLS GRID
- $899,0006 bd4 ba3.1k sqft7090 W Phillips Avenue, Littleton, CO 80128For SaleMLS ID #7573741, Todd L Crosbie, LIV Sotheby's International Realty. REcolorado as distributed by MLS GRID
- $1,090,0004 bd4 ba4.2k sqft7716 S Louthan Court, Littleton, CO 80120For SaleMLS ID #6722336, Kyla Hammond, Your Castle Real Estate Inc. REcolorado as distributed by MLS GRID
- $925,0005 bd4 ba3.8k sqft9828 Eagle River Street, Littleton, CO 80125For SaleMLS ID #1622957, Dale Carroll, Coldwell Banker Realty 24. REcolorado as distributed by MLS GRID
- $700,0005 bd3 ba3.7k sqft9416 W Swarthmore Drive, Littleton, CO 80123For SaleMLS ID #7366073, Miki MacDonald, Keller Williams Advantage Realty LLC. REcolorado as distributed by MLS GRID
- $799,9005 bd4 ba3.3k sqft7325 W Clifton Avenue, Littleton, CO 80128For SaleMLS ID #7566294, Scott Matthias, Madison & Company Properties. REcolorado as distributed by MLS GRID
- $720,0005 bd4 ba3.3k sqft9234 W Hinsdale Place, Littleton, CO 80128For SaleMLS ID #1572530, Cynthia Delaney, Coldwell Banker Realty 54. REcolorado as distributed by MLS GRID
- $940,0005 bd4 ba4.2k sqft825 Huntington Drive, Littleton, CO 80126For SaleMLS ID #9392152, John Kinney, Jason Mitchell Real Estate Colorado, LLC. REcolorado as distributed by MLS GRID
- $1,115,0005 bd5 ba4.5k sqft3164 Greensborough Drive, Highlands Ranch, CO 80129For SaleMLS ID #5547599, Steve Travers, Kentwood Real Estate DTC, LLC. REcolorado as distributed by MLS GRID
