Set in the highly sought-after Trailmark community on a quiet interior street, this expansive Timber Ridge floor plan offers 5 bedrooms, 5 bathrooms, and over 4,800 finished square feet—designed for elevated everyday living and effortless entertaining. Updates include: new roof (2021), fence (2026) and upstairs carpet (2025). From the moment you enter, enjoy soaring ceilings, an open layout, and abundant natural light. The gourmet kitchen features cherry cabinetry, granite countertops, a center island, stainless steel appliances, double oven, and a gas cooktop. Formal living and dining rooms are enhanced by plantation shutters, hardwood floors, and cozy gas fireplace. The main-floor family room is wired for surround sound and includes a second gas fireplace and built-in entertainment center. Upstairs, the spacious primary suite is joined by a secondary ensuite bedroom, two additional bedrooms, and a loft with custom built-ins—ideal for an office or study space. The professionally finished basement adds exceptional flexibility with a large family/media room wired for surround sound, wet bar, game area, plus an additional bedroom and bathroom—perfect for guests or multigenerational living. Additional highlights include dual furnaces and A/Cs, whole-house fan, and an inviting covered front porch. Outdoors, enjoy a spacious yard with a redwood deck and retractable sunshade—ideal for relaxing or entertaining. Trailmark residents enjoy miles of trails, fishing ponds, parks, and easy access to Chatfield State Park, Botanic Gardens, Waterton Canyon, and Deer Creek Canyon. Seller would prefer a 60-day rent-back; flexibility may be available depending on offer terms.
For sale
Price cut: $50K (7/17)
$1,149,000
9393 S Holland Way, Littleton, CO 80127
5beds
5,034sqft
:
Get pre-qualified$6,861/mo
Single Family Residence
Built in 2003
0.25 Acres Lot
$-- Zestimate®
$228/sqft
$55/mo HOA
What's special
- 59 days |
- 1,095 |
- 34 |
Zillow last checked:
Listing updated:
Listed by:
Spencer Helwig 303-668-0950 Spencer.Helwig@Remax.net,
RE/MAX Professionals,
Ronda Greene 303-916-7997,
RE/MAX Professionals
Source: REcolorado as distributed by MLS GRID,MLS#: 2237938
Facts & features
Interior
Bedrooms & bathrooms
- Bedrooms: 5
- Bathrooms: 5
- Full bathrooms: 3
- 3/4 bathrooms: 2
- Main level bathrooms: 1
Bedroom
- Description: Carpet,Ceiling Fan, Vaulted Ceiling, En Suite
- Features: Primary Suite
- Level: Upper
- Area: 198.09 Square Feet
- Dimensions: 13.11 x 15.11
Bedroom
- Description: Carpet, Ceiling Fan, Mirrorred Closet Doors
- Features: Primary Suite
- Level: Upper
- Area: 161.66 Square Feet
- Dimensions: 11.8 x 13.7
Bedroom
- Description: Carpet, Ceiling Fan
- Features: Primary Suite
- Level: Upper
- Area: 123.21 Square Feet
- Dimensions: 11.1 x 11.1
Bedroom
- Description: Carpet, Ceiling Fan, En Suite
- Level: Upper
- Area: 133.32 Square Feet
- Dimensions: 11.11 x 12
Bedroom
- Description: Carpet, Writing Desk
- Features: Primary Suite
- Level: Basement
- Area: 136.88 Square Feet
- Dimensions: 11.6 x 11.8
Bathroom
- Description: 5 Piece Primary With Marble Counters And Tiled Floors
- Features: En Suite Bathroom
- Level: Upper
- Area: 148.62 Square Feet
- Dimensions: 14.7 x 10.11
Bathroom
- Description: Cherry Cabinets, Double Sinks, Linen Closet
- Features: Primary Suite
- Level: Upper
Bathroom
- Features: En Suite Bathroom
- Level: Upper
Bathroom
- Description: Tiled Floors
- Features: Primary Suite
- Level: Main
Bathroom
- Description: Granite Counters, Tiled Floor
- Features: Primary Suite
- Level: Basement
Dining room
- Description: Plantation Shutters, Wood Floors
- Level: Main
- Area: 126.5 Square Feet
- Dimensions: 11.5 x 11
Family room
- Description: Wood Floors, Gas Log Fireplace, Built In Entertainment Center, Wired For Surround Sound, Ceiling Fan
- Level: Main
- Area: 237.29 Square Feet
- Dimensions: 13.11 x 18.1
Family room
- Description: Carpet, Wired For Surround Sound
- Level: Basement
- Area: 248.81 Square Feet
- Dimensions: 13.9 x 17.9
Kitchen
- Description: Cherry Cabinets, Tile Floors, Island, Gas Stove, Double Ovens, Ss Appliances,
- Level: Main
- Area: 279.45 Square Feet
- Dimensions: 13.5 x 20.7
Laundry
- Description: Tiled Floors, Sink
- Level: Main
- Area: 55.46 Square Feet
- Dimensions: 7.11 x 7.8
Living room
- Description: Plantation Shutters, Gas Log Fireplace, Wood Floors
- Level: Main
- Area: 132 Square Feet
- Dimensions: 12.11 x 10.9
Loft
- Description: Carpet, Custom Built-Ins
- Level: Upper
- Area: 158.51 Square Feet
- Dimensions: 12.1 x 13.1
Office
- Description: Wood Floors, French Doors, Ceiling Fan
- Level: Main
- Area: 138.51 Square Feet
- Dimensions: 10.11 x 13.7
Heating
- Forced Air
Cooling
- Central Air
Appliances
- Included: Bar Fridge, Dishwasher, Disposal, Dryer, Gas Water Heater, Microwave, Oven, Refrigerator, Washer
Features
- Built-in Features, Ceiling Fan(s), Eat-in Kitchen, Five Piece Bath, Granite Counters, High Ceilings, High Speed Internet, Kitchen Island, Pantry, Primary Suite, Smoke Free, Tile Counters, Vaulted Ceiling(s), Walk-In Closet(s)
- Flooring: Carpet, Tile, Wood
- Windows: Double Pane Windows, Window Coverings
- Basement: Finished,Full
- Number of fireplaces: 2
- Fireplace features: Family Room, Living Room
Interior area
- Total structure area: 5,034
- Total interior livable area: 5,034 sqft
- Finished area above ground: 3,348
- Finished area below ground: 1,517
Video & virtual tour
Property
Parking
- Total spaces: 3
- Parking features: Concrete, Dry Walled, Exterior Access Door, Floor Coating, Oversized
- Attached garage spaces: 3
Features
- Levels: Two
- Stories: 2
- Patio & porch: Deck, Front Porch
- Exterior features: Private Yard
- Fencing: Full
Lot
- Size: 0.25 Acres
- Features: Landscaped, Sprinklers In Front, Sprinklers In Rear
Details
- Parcel number: 435048
- Special conditions: Standard
Construction
Type & style
- Home type: SingleFamily
- Architectural style: Contemporary
- Property subtype: Single Family Residence
Materials
- Frame
- Foundation: Structural
- Roof: Composition
Condition
- Year built: 2003
Details
- Builder model: the Timbere Ridge
- Builder name: Shea Homes
Utilities & green energy
- Electric: 220 Volts
- Sewer: Public Sewer
- Water: Public
- Utilities for property: Cable Available, Internet Access (Wired), Natural Gas Connected
Community & HOA
Community
- Security: Smoke Detector(s)
- Subdivision: Trailmark
HOA
- Has HOA: Yes
- Amenities included: Park, Playground, Trail(s)
- Services included: Reserve Fund, Maintenance Grounds, Recycling, Trash
- HOA fee: $165 quarterly
- HOA name: Trailmark HOA
- HOA phone: 720-756-3187
Location
- Region: Littleton
Financial & listing details
- Price per square foot: $228/sqft
- Tax assessed value: $1,262,950
- Annual tax amount: $8,140
- Date on market: 6/5/2026
- Listing terms: 1031 Exchange,Cash,Conventional,Jumbo,VA Loan
- Exclusions: Personal Property
- Ownership: Individual
Estimated market value
Not available
Estimated sales range
Not available
Not available
Price history
| Date | Event | Price |
|---|---|---|
| 7/17/2026 | Price change | $1,149,000-4.2%$228/sqft |
Source:  REcolorado as distributed by MLS GRID #2237938 Report a problem REcolorado as distributed by MLS GRID #2237938 Report a problem | ||
| 7/2/2026 | Price change | $1,199,000-1.6%$238/sqft |
Source: REcolorado as distributed by MLS GRID #2237938 Report a problem | ||
| 6/5/2026 | Listed for sale | $1,219,000+190.8%$242/sqft |
Source: REcolorado as distributed by MLS GRID #2237938 Report a problem | ||
| 4/25/2012 | Listing removed | $419,153$83/sqft |
Source: REMAX Professionals #1000801 Report a problem | ||
| 8/23/2011 | Listed for sale | $419,153+1%$83/sqft |
Source: REMAX Professionals #1000801 Report a problem | ||
| 8/10/2011 | Sold | $415,000-1%$82/sqft |
Source: Public Record Report a problem | ||
| 6/30/2011 | Price change | $419,153-2.5%$83/sqft |
Source: RE/MAX Professionals #1000801 Report a problem | ||
| 6/4/2011 | Pending sale | $429,900$85/sqft |
Source: RE/MAX Professionals #1000801 Report a problem | ||
| 5/26/2011 | Listed for sale | $429,900-6.2%$85/sqft |
Source: RE/MAX Professionals #1000801 Report a problem | ||
| 5/30/2003 | Sold | $458,400$91/sqft |
Source: Public Record Report a problem | ||
Public tax history
| Year | Property taxes | Tax assessment |
|---|---|---|
| 2025 | $6,448 0% | $78,934 +15.4% |
| 2024 | $6,451 +19.6% | $68,388 |
| 2023 | $5,394 -1.7% | $68,388 +21.8% |
| 2022 | $5,488 +14.6% | $56,140 -2.8% |
| 2021 | $4,790 | $57,756 +14.3% |
| 2020 | $4,790 +0.8% | $50,552 |
| 2019 | $4,753 +12.3% | $50,552 +11.1% |
| 2018 | $4,233 | $45,511 |
| 2017 | $4,233 -12.6% | $45,511 +10.6% |
| 2016 | $4,841 | $41,154 |
| 2015 | $4,841 +7.7% | $41,154 +11.8% |
| 2014 | $4,496 -3.4% | $36,799 |
| 2013 | $4,655 +1.5% | $36,799 -1.8% |
| 2012 | $4,586 -4.4% | $37,468 |
| 2011 | $4,798 -5.7% | $37,468 -5% |
| 2010 | $5,086 -1.5% | $39,430 |
| 2009 | $5,163 -8.1% | $39,430 +1.9% |
| 2008 | $5,620 +3.5% | $38,710 |
| 2007 | $5,431 -0.1% | $38,710 +9.5% |
| 2006 | $5,435 -1.8% | $35,340 -0.5% |
| 2005 | $5,537 +80.7% | $35,520 |
| 2004 | $3,063 +58.9% | $35,520 +71.8% |
| 2003 | $1,928 +109.1% | $20,670 +52.2% |
| 2002 | $922 +972.2% | $13,580 +2201.7% |
| 2001 | $86 | $590 |
Find assessor info on the county website
Monthly payment
Est. payment
Payment breakdown
Explore the cost of this home by adjusting the details. Changes won't be saved.Climate risks
Neighborhood: 80127
Nearby schools
GreatSchools rating
- 8/10Shaffer Elementary SchoolGrades: PK-5Distance: 1.9 mi
- 7/10Falcon Bluffs Middle SchoolGrades: 6-8Distance: 1.3 mi
- 9/10Chatfield High SchoolGrades: 9-12Distance: 3.2 mi
Schools provided by the listing agent
- Elementary: Shaffer
- Middle: Falcon Bluffs
- High: Chatfield
- District: Jefferson County R-1
Source: REcolorado as distributed by MLS GRID. This data may not be complete. We recommend contacting the local school district to confirm school assignments for this home.
- $1,179,9004 bd4 ba3.3k sqft9403 S Holland Way, Littleton, CO 80127Off Market
- $1,108,9004 bd4 ba3.6k sqft9383 S Holland Way, Littleton, CO 80127Off Market
- $1,395,9005 bd6 ba4.6k sqft9525 W Avalon Dr, Littleton, CO 80127Off Market
- $1,058,6004 bd4 ba3.4k sqft9449 W Belfast Pl, Littleton, CO 80127Off Market
- $1,294,2003 bd5 ba3.2k sqft9392 S Holland Way, Littleton, CO 80127Off Market
- $1,164,4005 bd4 ba5.2k sqft9373 S Holland Way, Littleton, CO 80127Off Market
- $1,093,3005 bd5 ba4.5k sqft9469 W Belfast Pl, Littleton, CO 80127Off Market
- $1,129,8004 bd4 ba3.2k sqft9382 S Holland Way, Littleton, CO 80127Off Market
A local agent can set up tours, give advice and negotiate with sellers.
Similar homes
- $924,0005 bd3 ba3.7k sqft11071 W Rowland Drive, Littleton, CO 80127For Sale

 MLS ID #1770821, Christopher Wells, HomeSmart Realty. REcolorado as distributed by MLS GRID
 - $960,0004 bd4 ba4.3k sqft10496 W Rockland Drive, Littleton, CO 80127For Sale
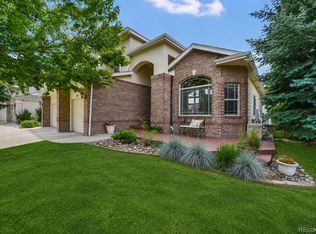 MLS ID #5950841, Leigh Ann Johnson, Grace Management & Invest.. REcolorado as distributed by MLS GRID
 - $1,150,0005 bd5 ba4.5k sqft3164 Greensborough Drive, Highlands Ranch, CO 80129For Sale
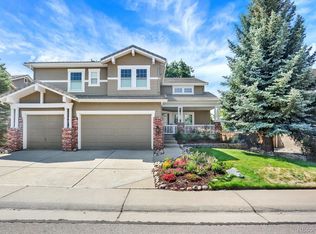 MLS ID #8657844, Blessed Barrack, Equity Colorado Real Estate. REcolorado as distributed by MLS GRID
 - $1,350,0004 bd3 ba4.8k sqft24 Desert Willow Lane, Littleton, CO 80127For Sale
 MLS ID #7472474, Michael Aden, Compass - Denver. REcolorado as distributed by MLS GRID
 - $949,9006 bd4 ba3.1k sqft7090 W Phillips Avenue, Littleton, CO 80128For SaleMLS ID #7573741, Todd L Crosbie, LIV Sotheby's International Realty. REcolorado as distributed by MLS GRID
- $985,0004 bd3 ba6.6k sqft9531 Sand Hill Court, Littleton, CO 80126For SaleMLS ID #3916710, Dae Jung Trejo, Keller Williams Realty Downtown LLC. REcolorado as distributed by MLS GRID
- $890,0004 bd3 ba3.8k sqft9557 W Plymouth Avenue, Littleton, CO 80128For SaleMLS ID #7044416, Natalie Gonterman, Keller Williams Advantage Realty LLC. REcolorado as distributed by MLS GRID
- $789,0005 bd4 ba4k sqft10069 Eagle Valley Way, Littleton, CO 80129For SaleMLS ID #8523991, Kyle Sonnenberg, Guide Real Estate. REcolorado as distributed by MLS GRID
- $969,9005 bd4 ba3.8k sqft752 Hughes Lane, Littleton, CO 80126For SaleMLS ID #2472050, Jacqueline Harlow, eXp Realty, LLC. REcolorado as distributed by MLS GRID
- $999,0006 bd4 ba3.9k sqft10329 Royal Eagle Street, Highlands Ranch, CO 80129For SaleMLS ID #9366404, Ty Quirk, Thrive Real Estate Group. REcolorado as distributed by MLS GRID
- $1,275,0004 bd5 ba4.8k sqft10744 Addison Court, Littleton, CO 80126For SaleMLS ID #8127566, Heather Hankins, Novella Real Estate. REcolorado as distributed by MLS GRID
- $835,0005 bd4 ba4k sqft8354 Hackamore Road, Littleton, CO 80125For SaleMLS ID #1607882, Kelly Nichols, RE/MAX Professionals. REcolorado as distributed by MLS GRID
- $720,0004 bd4 ba2.8k sqft11035 W Grand Place, Littleton, CO 80127For SaleMLS ID #6037717, Madalyn Graeve, Real Broker, LLC DBA Real. REcolorado as distributed by MLS GRID
- $1,225,0005 bd5 ba4.8k sqft2606 S Xenon Way, Lakewood, CO 80228For SaleMLS ID #3262358, Suzy Sweitzer, RE/MAX Alliance. REcolorado as distributed by MLS GRID
- $725,0004 bd4 ba2.5k sqft12560 W Gould Drive, Littleton, CO 80127For SaleMLS ID #8545874, Shannon Petrone, eXp Realty, LLC. REcolorado as distributed by MLS GRID
- $995,0004 bd4 ba4.3k sqft2334 S Union Court, Lakewood, CO 80228For SaleMLS ID #3739943, MIKE BURNS TEAM, RE/MAX Professionals. REcolorado as distributed by MLS GRID
- $1,125,0006 bd5 ba5.3k sqft2221 Ridgetrail Drive, Castle Rock, CO 80104For SaleMLS ID #8303519, Ken Hood, RE/MAX Professionals. REcolorado as distributed by MLS GRID
- $887,7004 bd4 ba4.4k sqft760 Ridgemont Circle, Highlands Ranch, CO 80126For SaleMLS ID #9501734, Cyndi Carfrey, Keller Williams Advantage Realty LLC. REcolorado as distributed by MLS GRID
- $1,174,9004 bd5 ba5.4k sqft1505 Stonehill Ct, Castle Rock, CO 80104For Sale
 MLS ID #1062221, Raman Sharma, RE/MAX Professionals DTC. IRES as distributed by MLS GRID
 - $1,199,0005 bd6 ba6k sqft6103 S Kalispell Street, Centennial, CO 80016For SaleMLS ID #3611589, Jennifer Oldham, Coldwell Banker Realty 24. REcolorado as distributed by MLS GRID
