Nestled in the highly sought-after neighborhood of Ken Caryl in Littleton, Colorado, this warm and inviting home offers the perfect blend of comfort, style, and possibility. Step inside to discover a light-filled, open floor plan designed for effortless living and entertaining, where natural sunlight flows seamlessly from room to room, creating an atmosphere that feels both elegant and welcoming.
This beautifully appointed 4-bedroom, 3-bathroom home provides ample space for family living, while the attached 3-car garage offers plenty of room for vehicles, storage, and weekend projects. One of the many amazing features about this home is the oversized bedrooms, offering not only relaxed sleeping space but room for sitting nooks and study space for young learners. The heart of the home flows effortlessly to an entertaining deck just off the kitchen, the perfect spot for morning coffee, evening gatherings, or weekend barbecues with friends and family.
Downstairs, an unfinished walkout basement awaits your personal touch, a true blank palette ready to be transformed into the space of your dreams, whether that's a home theater, gym, additional living quarters, or the ultimate entertainment retreat. The possibilities are endless.
Outside, enjoy the privacy of a secluded backyard, offering a peaceful escape and a wonderful setting for outdoor relaxation, gardening, or play, all while taking in the beautiful foothill views.
Located within the highly desirable Ken Caryl community, residents enjoy access to scenic trails, parks, pools, and a true sense of neighborhood charm, all just minutes from shopping, dining, and easy access to the foothills and downtown Denver.
This is more than a house, it's an opportunity to create the home and lifestyle you've been dreaming of. Don't miss your chance to make it yours!
For sale
$1,350,000
24 Desert Willow Lane, Littleton, CO 80127
4beds
4,849sqft
:
Get pre-qualified$8,164/mo
Single Family Residence
Built in 1991
9,845 Square Feet Lot
$-- Zestimate®
$278/sqft
$83/mo HOA
What's special
- 39 days |
- 1,144 |
- 27 |
Zillow last checked:
Listing updated:
Listed by:
Michael Aden 303-525-4896 Mike.Aden@compass.com,
Compass - Denver
Source: REcolorado as distributed by MLS GRID,MLS#: 7472474
Facts & features
Interior
Bedrooms & bathrooms
- Bedrooms: 4
- Bathrooms: 3
- Full bathrooms: 2
- 3/4 bathrooms: 1
- Main level bathrooms: 1
Bedroom
- Features: Primary Suite
- Level: Upper
Bedroom
- Level: Upper
Bedroom
- Level: Upper
Bedroom
- Level: Upper
Bathroom
- Level: Upper
Bathroom
- Level: Main
Bathroom
- Level: Upper
Dining room
- Level: Main
Great room
- Level: Main
Kitchen
- Level: Main
Laundry
- Level: Main
Living room
- Level: Main
Office
- Level: Main
Heating
- Forced Air, Natural Gas
Cooling
- Central Air
Appliances
- Included: Cooktop, Dishwasher, Disposal, Microwave, Oven, Refrigerator
- Laundry: In Unit
Features
- Ceiling Fan(s), Eat-in Kitchen, Entrance Foyer, Five Piece Bath, Granite Counters, High Ceilings, Kitchen Island, Open Floorplan, Primary Suite, Smoke Free, Vaulted Ceiling(s), Walk-In Closet(s)
- Flooring: Carpet, Tile, Wood
- Windows: Double Pane Windows
- Basement: Finished,Full,Walk-Out Access
- Number of fireplaces: 1
- Fireplace features: Family Room, Gas, Gas Log
Interior area
- Total structure area: 4,849
- Total interior livable area: 4,849 sqft
- Finished area above ground: 3,274
- Finished area below ground: 0
Property
Parking
- Total spaces: 3
- Parking features: Concrete, Dry Walled
- Attached garage spaces: 3
Features
- Levels: Two
- Stories: 2
- Patio & porch: Deck, Front Porch
- Exterior features: Balcony, Private Yard, Rain Gutters
- Fencing: Partial
- Has view: Yes
- View description: City, Mountain(s)
Lot
- Size: 9,845 Square Feet
- Features: Foothills, Irrigated, Landscaped, Sprinklers In Front, Sprinklers In Rear
Details
- Parcel number: 175282
- Zoning: P-D
- Special conditions: Standard
Construction
Type & style
- Home type: SingleFamily
- Architectural style: Contemporary
- Property subtype: Single Family Residence
Materials
- Brick, Frame, Wood Siding
- Foundation: Slab
- Roof: Composition
Condition
- Year built: 1991
Utilities & green energy
- Electric: 110V
- Sewer: Public Sewer
- Water: Public
- Utilities for property: Cable Available, Electricity Connected, Internet Access (Wired), Natural Gas Connected, Phone Connected
Community & HOA
Community
- Security: Carbon Monoxide Detector(s), Security System, Smoke Detector(s)
- Subdivision: Ken Caryl Ranch
HOA
- Has HOA: Yes
- Amenities included: Clubhouse, Fitness Center, Garden Area, Park, Playground, Pool, Tennis Court(s)
- Services included: Recycling, Trash
- HOA fee: $83 monthly
- HOA name: Ken Caryl Master Ranch Association
- HOA phone: 303-979-1876
Location
- Region: Littleton
Financial & listing details
- Price per square foot: $278/sqft
- Tax assessed value: $1,168,090
- Annual tax amount: $8,047
- Date on market: 6/19/2026
- Listing terms: Cash,Conventional,FHA,Jumbo,VA Loan
- Exclusions: Seller's Personal Property, Two Outside Bbq Grills, Wooden Basement Shelving Along stairwell, Draperies And Rods In The Front Living Room And Dining Room, Outside Deck Furniture, garage Shelving, Garden Table In Garage, Black Sage In The Garage.
- Ownership: Individual
- Electric utility on property: Yes
- Road surface type: Paved
Estimated market value
Not available
Estimated sales range
Not available
Not available
Price history
| Date | Event | Price |
|---|---|---|
| 6/19/2026 | Listed for sale | $1,350,000+159.2%$278/sqft |
Source:  REcolorado as distributed by MLS GRID #7472474 Report a problem REcolorado as distributed by MLS GRID #7472474 Report a problem | ||
| 12/22/2008 | Sold | $520,750-3.6%$107/sqft |
Source: Public Record Report a problem | ||
| 11/20/2008 | Price change | $540,000-1.5%$111/sqft |
Source: Listhub #721031 Report a problem | ||
| 10/16/2008 | Price change | $548,000-2.1%$113/sqft |
Source: Listhub #721031 Report a problem | ||
| 8/23/2008 | Price change | $559,750-3.5%$115/sqft |
Source: Listhub #721031 Report a problem | ||
| 7/10/2008 | Price change | $580,000-3%$120/sqft |
Source: Listhub #721031 Report a problem | ||
| 6/10/2008 | Price change | $598,000-2.8%$123/sqft |
Source: Listhub #660918 Report a problem | ||
| 5/25/2008 | Listed for sale | $615,000+22.8%$127/sqft |
Source: Listhub #660918 Report a problem | ||
| 6/12/2003 | Sold | $501,000+16.6%$103/sqft |
Source: Public Record Report a problem | ||
| 7/8/1999 | Sold | $429,750+38.6%$89/sqft |
Source: Public Record Report a problem | ||
| 5/3/1994 | Sold | $310,000$64/sqft |
Source: Public Record Report a problem | ||
Public tax history
| Year | Property taxes | Tax assessment |
|---|---|---|
| 2025 | $7,849 -3.1% | $73,006 -3.5% |
| 2024 | $8,099 +35.3% | $75,651 |
| 2023 | $5,985 -1.5% | $75,651 +38.4% |
| 2022 | $6,077 +14.6% | $54,677 -2.8% |
| 2021 | $5,302 | $56,250 +14.2% |
| 2020 | $5,302 +1.2% | $49,235 |
| 2019 | $5,239 -0.3% | $49,235 +3.2% |
| 2018 | $5,256 | $47,704 |
| 2017 | $5,256 -5.9% | $47,704 -6.5% |
| 2016 | $5,583 | $51,014 |
| 2015 | $5,583 +10.7% | $51,014 +16.2% |
| 2014 | $5,045 +2.3% | $43,907 |
| 2013 | $4,929 +1.8% | $43,907 -4% |
| 2012 | $4,843 -5.9% | $45,727 |
| 2011 | $5,147 +0.2% | $45,727 -6.4% |
| 2010 | $5,137 +7.3% | $48,850 |
| 2009 | $4,787 +2.9% | $48,850 +7.6% |
| 2008 | $4,651 +1.4% | $45,380 |
| 2007 | $4,588 +2% | $45,380 +3.8% |
| 2006 | $4,498 +0.7% | $43,720 +2.7% |
| 2005 | $4,466 +9% | $42,590 |
| 2004 | $4,097 -3.8% | $42,590 |
| 2003 | $4,260 -6.1% | $42,590 0% |
| 2002 | $4,534 +8% | $42,600 +16.6% |
| 2001 | $4,199 -4% | $36,530 |
| 2000 | $4,376 | $36,530 |
Find assessor info on the county website
Monthly payment
Est. payment
Payment breakdown
Explore the cost of this home by adjusting the details. Changes won't be saved.Climate risks
Neighborhood: 80127
Nearby schools
GreatSchools rating
- 7/10Bradford Primary SchoolGrades: K-4Distance: 0.2 mi
- 7/10Bradford Intermediate SchoolGrades: 5-8Distance: 1.1 mi
- 9/10Chatfield High SchoolGrades: 9-12Distance: 2 mi
Schools provided by the listing agent
- Elementary: Bradford
- Middle: Bradford
- High: Chatfield
- District: Jefferson County R-1
Source: REcolorado as distributed by MLS GRID. This data may not be complete. We recommend contacting the local school district to confirm school assignments for this home.
- $1,211,3004 bd4 ba2.8k sqft22 Desert Willow Ln, Littleton, CO 80127Off Market
- $1,298,3005 bd4 ba2.9k sqft26 Desert Willow Ln, Littleton, CO 80127Off Market
- $1,578,9005 bd4 ba4.4k sqft8 Blue Willow, Littleton, CO 80127Off Market
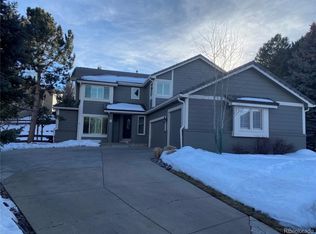
- $1,274,0004 bd3 ba3.1k sqft6 Blue Willow, Littleton, CO 80127Off Market
- $1,059,4004 bd3 ba2.6k sqft20 Desert Willow Ln, Littleton, CO 80127Off Market
- $1,400,0005 bd4 ba4.9k sqft28 Desert Willow Ln, Littleton, CO 80127Sold
- $1,267,1005 bd4 ba4.2k sqft11 White Birch, Littleton, CO 80127Off Market
- $1,230,7004 bd4 ba2.7k sqft4 Blue Willow, Littleton, CO 80127Off Market
A local agent can set up tours, give advice and negotiate with sellers.
Similar homes
- $1,499,0005 bd4 ba5k sqft22 Sand Cherry, Littleton, CO 80127For Sale

 MLS ID #2892235, Brean Small, eXp Realty, LLC. REcolorado as distributed by MLS GRID
 - $1,249,0005 bd5 ba4.8k sqft6843 S Owens Street, Littleton, CO 80127For Sale
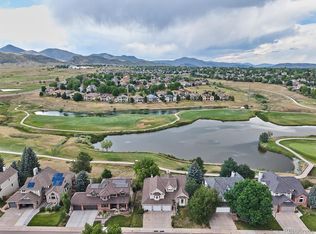 MLS ID #6329729, Nikki Shawl, HomeSmart. REcolorado as distributed by MLS GRID
 - $1,149,0005 bd5 ba5k sqft9393 S Holland Way, Littleton, CO 80127For Sale
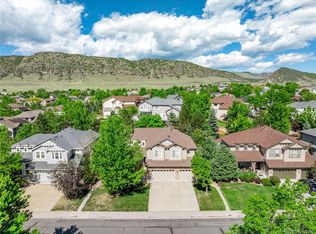 MLS ID #2237938, Spencer Helwig, RE/MAX Professionals. REcolorado as distributed by MLS GRID
 - $875,0003 bd3 ba3.6k sqftEnclave, Littleton, CO 80127For Sale
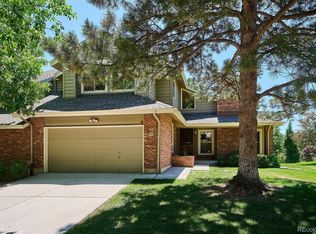 MLS ID #7761270, Becky Berzins, The Denver 100 LLC. REcolorado as distributed by MLS GRID
 - $830,0004 bd3 ba3.7k sqft5497 S Zang Court, Littleton, CO 80127For SaleMLS ID #6305923, Lina Krylov, Keller Williams Integrity Real Estate LLC. REcolorado as distributed by MLS GRID
- $960,0004 bd4 ba4.3k sqft10496 W Rockland Drive, Littleton, CO 80127For SaleMLS ID #5950841, Leigh Ann Johnson, Grace Management & Invest.. REcolorado as distributed by MLS GRID
- $975,0004 bd4 ba3.8k sqft8466 S Nelson Street, Littleton, CO 80127For SaleMLS ID #2947831, Carolyn A McDonald, HomeSmart. REcolorado as distributed by MLS GRID
- $875,0005 bd4 ba3.8k sqft11285 W Coal Mine Drive, Littleton, CO 80127For SaleMLS ID #9730194, Greg Dach, RE/MAX Professionals. REcolorado as distributed by MLS GRID
- $1,050,0004 bd4 ba4.2k sqft5057 S Allison Way, Littleton, CO 80123For SaleMLS ID #7661879, Gordon Stover, RE/MAX Professionals. REcolorado as distributed by MLS GRID
- $725,0004 bd4 ba2.5k sqft12560 W Gould Drive, Littleton, CO 80127For SaleMLS ID #8545874, Shannon Petrone, eXp Realty, LLC. REcolorado as distributed by MLS GRID
- $949,9004 bd3 ba3.8k sqft9557 W Plymouth Avenue, Littleton, CO 80128For SaleMLS ID #7044416, Natalie Gonterman, Keller Williams Advantage Realty LLC. REcolorado as distributed by MLS GRID
- $720,0004 bd4 ba2.8k sqft11035 W Grand Place, Littleton, CO 80127For SaleMLS ID #6037717, Madalyn Graeve, Real Broker, LLC DBA Real. REcolorado as distributed by MLS GRID
- $1,360,0004 bd3 ba4.1k sqft820 Fox Hollow Lane, Golden, CO 80401For SaleMLS ID #3462251, Melanie Erdmann, Guide Real Estate. REcolorado as distributed by MLS GRID
- $1,349,0005 bd4 ba5.5k sqft10585 W 69th Place, Arvada, CO 80004For SaleMLS ID #4499718, Michelle Bartell, RE/MAX Momentum. REcolorado as distributed by MLS GRID
- $1,150,0005 bd5 ba4.5k sqft3164 Greensborough Drive, Highlands Ranch, CO 80129For SaleMLS ID #8657844, Blessed Barrack, Equity Colorado Real Estate. REcolorado as distributed by MLS GRID
- $1,225,0004 bd3 ba4.3k sqft30236 Zurich Drive, Pine, CO 80470For SaleMLS ID #3786280, Dawn Zalfa, Coldwell Banker Realty 28. REcolorado as distributed by MLS GRID
- $1,225,0005 bd5 ba4.8k sqft2606 S Xenon Way, Lakewood, CO 80228For SaleMLS ID #3262358, Suzy Sweitzer, RE/MAX Alliance. REcolorado as distributed by MLS GRID
- $1,350,0003 bd4 ba5.9k sqft1860 S Manor Lane, Lakewood, CO 80232For SaleMLS ID #9773471, Vincent Kline, Keller Williams Realty Downtown LLC. REcolorado as distributed by MLS GRID
- $799,9005 bd4 ba3.3k sqft7325 W Clifton Avenue, Littleton, CO 80128For SaleMLS ID #7566294, Scott Matthias, Madison & Company Properties. REcolorado as distributed by MLS GRID
- $1,395,0004 bd6 ba6.5k sqft2783 Southshire Road, Highlands Ranch, CO 80126For SaleMLS ID #3694813, Landin Smith, RE/MAX Professionals. REcolorado as distributed by MLS GRID
