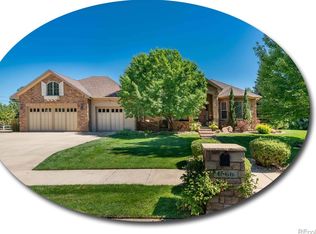
Welcome home to this exceptional single family residence located in the prestigious gated community of Country Manor Estates. This home features soaring 10’ ceilings and a grand slate-tiled entry that opens to the formal dining room, family room, and gourmet kitchen, this home is designed for both elegance and comfort. The large bright office offers vaulted ceilings and custom built-in bookcases, while the dining room showcases coffered ceilings and a built-in dry bar with granite countertops.
The chef’s kitchen includes granite counters, breakfast bar, eat-in nook, prep sink, large pantry, and top-of-the-line appliances. The main-level primary suite features a five-piece bath with jetted tub, oversized walk-in closet, and large windows overlooking the fully landscaped backyard. Two additional main level bedrooms share a Jack-and-Jill bath.
The finished three-car garage includes an epoxy floor with direct access to the mudroom and laundry. The finished lower level offers a kitchenette, five egress windows, a three-quarter bath, and flexible space ideal for multigenerational living, a media room, or guest retreat. Enjoy outdoor living with a covered patio, flagstone walkways, mature landscaping and garden area.A true must-see in a sought-after Lakewood location.
For sale
$1,350,000
1860 S Manor Lane, Lakewood, CO 80232
3beds
5,976sqft
Single Family Residence
Built in 2007
0.47 Acres Lot
$-- Zestimate®
$226/sqft
$305/mo HOA
What's special
- 78 days |
- 640 |
- 20 |
Zillow last checked:
Listing updated:
Listed by:
Vincent Kline 303-748-5757,
Keller Williams Realty Downtown LLC,
Amy Corbin 720-235-7616,
Keller Williams Realty Downtown LLC
Source: REcolorado as distributed by MLS GRID,MLS#: 9773471
Facts & features
Interior
Bedrooms & bathrooms
- Bedrooms: 3
- Bathrooms: 4
- Full bathrooms: 2
- 3/4 bathrooms: 1
- 1/2 bathrooms: 1
- Main level bathrooms: 3
- Main level bedrooms: 3
Bedroom
- Features: Primary Suite
- Level: Main
Bedroom
- Level: Main
Bedroom
- Level: Main
Bathroom
- Features: En Suite Bathroom
- Level: Main
Bathroom
- Features: Primary Suite
- Level: Main
Bathroom
- Level: Main
Bathroom
- Level: Basement
Bonus room
- Level: Basement
Den
- Level: Main
Dining room
- Level: Main
Family room
- Level: Basement
Great room
- Level: Basement
Kitchen
- Level: Main
Kitchen
- Level: Basement
Laundry
- Level: Main
Living room
- Level: Main
Mud room
- Level: Main
Workshop
- Level: Basement
Heating
- Forced Air
Cooling
- Central Air
Features
- Ceiling Fan(s), Eat-in Kitchen, High Ceilings, Jack & Jill Bathroom, Kitchen Island, Open Floorplan, Pantry, Primary Suite, Radon Mitigation System, Smoke Free, Solid Surface Counters, Vaulted Ceiling(s), Walk-In Closet(s)
- Flooring: Carpet, Linoleum, Wood
- Basement: Partial
- Number of fireplaces: 1
- Fireplace features: Gas, Living Room
Interior area
- Total structure area: 5,976
- Total interior livable area: 5,976 sqft
- Finished area above ground: 2,996
- Finished area below ground: 2,980
Video & virtual tour
Property
Parking
- Total spaces: 3
- Parking features: Concrete, Floor Coating, Insulated Garage, Oversized, Oversized Door, Storage
- Attached garage spaces: 3
Features
- Levels: One
- Stories: 1
- Fencing: Full
Lot
- Size: 0.47 Acres
- Features: Cul-De-Sac, Landscaped, Many Trees, Sprinklers In Front, Sprinklers In Rear
Details
- Parcel number: 4924411021
- Special conditions: Standard
Construction
Type & style
- Home type: SingleFamily
- Property subtype: Single Family Residence
Materials
- Stone, Stucco
- Foundation: Concrete Perimeter
- Roof: Composition
Condition
- Updated/Remodeled
- Year built: 2007
Utilities & green energy
- Electric: 110V, 220 Volts
- Sewer: Public Sewer
- Water: Public
- Utilities for property: Cable Available, Electricity Connected, Internet Access (Wired), Natural Gas Connected, Phone Connected
Community & HOA
Community
- Subdivision: White Fence Farm
HOA
- Has HOA: Yes
- HOA fee: $305 monthly
- HOA name: Country Manor
- HOA phone: 541-419-2295
Location
- Region: Lakewood
Financial & listing details
- Price per square foot: $226/sqft
- Tax assessed value: $1,471,989
- Annual tax amount: $8,237
- Date on market: 5/30/2026
- Listing terms: 1031 Exchange,Cash,Conventional,FHA
- Exclusions: The Owners Personal Possessions And Staging Items. The Hanging Light In The Dinning Room And Also The Antique Light At The Bottom Of The Stairs Downstairs Are Excluded.
- Ownership: Individual
- Electric utility on property: Yes
- Road surface type: Paved
Estimated market value
Not available
Estimated sales range
Not available
Not available
Price history
| Date | Event | Price |
|---|---|---|
| 5/30/2026 | Listed for sale | $1,350,000+44.3%$226/sqft |
Source:  REcolorado as distributed by MLS GRID #9773471 Report a problem REcolorado as distributed by MLS GRID #9773471 Report a problem | ||
| 12/18/2006 | Sold | $935,258+503.4%$157/sqft |
Source: Public Record Report a problem | ||
| 8/5/2005 | Sold | $155,000$26/sqft |
Source: Public Record Report a problem | ||
Public tax history
| Year | Property taxes | Tax assessment |
|---|---|---|
| 2025 | $7,824 +0.5% | $91,999 +6% |
| 2024 | $7,787 +27.9% | $86,822 |
| 2023 | $6,086 -1.5% | $86,822 +27.2% |
| 2022 | $6,179 +7.3% | $68,267 -2.8% |
| 2021 | $5,758 | $70,232 +6.1% |
| 2020 | $5,758 +1.2% | $66,173 |
| 2019 | $5,689 +10.1% | $66,173 +11.8% |
| 2018 | $5,167 | $59,170 |
| 2017 | $5,167 -12.7% | $59,170 -5.1% |
| 2016 | $5,918 | $62,369 |
| 2015 | $5,918 +21% | $62,369 +30.1% |
| 2014 | $4,892 -1.9% | $47,948 |
| 2013 | $4,984 +1.9% | $47,948 -2.8% |
| 2012 | $4,890 -20.7% | $49,310 |
| 2011 | $6,166 +0.2% | $49,310 -21.1% |
| 2010 | $6,154 +1.1% | $62,520 |
| 2009 | $6,085 +19.6% | $62,520 +1.4% |
| 2008 | $5,089 +116.6% | $61,670 +19.3% |
| 2007 | $2,349 +7.7% | $51,690 +118.5% |
| 2006 | $2,180 +84.3% | $23,660 +98.5% |
| 2005 | $1,183 +14.1% | $11,920 |
| 2004 | $1,037 +19.9% | $11,920 +5.2% |
| 2003 | $865 +617.1% | $11,330 +21.4% |
| 2002 | $121 | $9,330 |
Find assessor info on the county website
Monthly payment
Est. payment
Payment breakdown
Explore the cost of this home by adjusting the details. Changes won't be saved.Climate risks
Neighborhood: Greenbrier Cloverdale
Nearby schools
GreatSchools rating
- 3/10Lasley Elementary SchoolGrades: K-6Distance: 0.5 mi
- 3/10Alameda International High SchoolGrades: 7-12Distance: 1.4 mi
Schools provided by the listing agent
- Elementary: Lasley
- Middle: Alameda Int'l
- High: Alameda Int'l
- District: Jefferson County R-1
Source: REcolorado as distributed by MLS GRID. This data may not be complete. We recommend contacting the local school district to confirm school assignments for this home.
- $1,350,0003 bd5 ba6.1k sqft1866 S Manor Ln, Lakewood, CO 80232Sold
- $703,6004 bd4 ba2.3k sqft5704 W Mexico Ave, Lakewood, CO 80232Off Market
- $1,327,7005 bd3 ba5.1k sqft1856 S Manor Ln, Lakewood, CO 80232Off Market
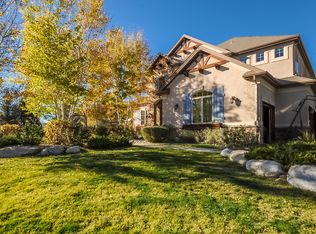
- $700-- bd-- ba-- sqft1864 S Manor Ln, Lakewood, CO 80232Off Market
- $679,3004 bd3 ba2.7k sqft5664 W Mexico Ave, Lakewood, CO 80232Off Market
- $620,7004 bd2 ba2.5k sqft5614 W Mexico Ave, Lakewood, CO 80232Off Market
- $1,333,6003 bd4 ba5.7k sqft1850 S Manor Ln, Lakewood, CO 80232Off Market
- $1,361,9004 bd4 ba5.2k sqft1870 S Manor Ln, Lakewood, CO 80232Off Market
A local agent can set up tours, give advice and negotiate with sellers.
Similar homes
- $1,325,0005 bd5 ba4.4k sqft2171 S Parfet Drive, Lakewood, CO 80227For Sale

 MLS ID #3916053, Andrew Darlington, Your Castle Real Estate Inc. REcolorado as distributed by MLS GRID
 - $1,349,0006 bd7 ba6.1k sqft11854 W 76th Lane, Arvada, CO 80005For Sale
 MLS ID #7210894, Jon Ciardella, Nutshell Real Estate. REcolorado as distributed by MLS GRID
 - $1,150,0003 bd3 ba5k sqft6557 S Gray Way, Littleton, CO 80123For Sale
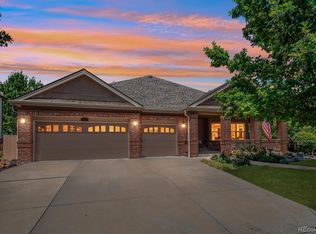 MLS ID #7105947, TLC Brokers Group, Compass - Denver. REcolorado as distributed by MLS GRID
 - $1,350,0005 bd5 ba5.3k sqft6357 S Jamaica Court, Greenwood Village, CO 80111For Sale
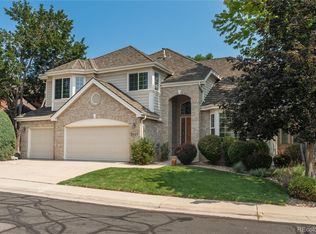 MLS ID #7185355, Jackie Garcia, RE/MAX Professionals. REcolorado as distributed by MLS GRID
 - $1,349,0005 bd4 ba5.5k sqft10585 W 69th Place, Arvada, CO 80004For SaleMLS ID #4499718, Michelle Bartell, RE/MAX Momentum. REcolorado as distributed by MLS GRID
- $999,5005 bd4 ba4.4k sqft2615 S Harlan Court, Lakewood, CO 80227For SaleMLS ID #4599223, Bob Kelly, Kentwood Real Estate DTC, LLC. REcolorado as distributed by MLS GRID
- $1,225,0005 bd5 ba4.8k sqft2606 S Xenon Way, Lakewood, CO 80228For SaleMLS ID #3262358, Suzy Sweitzer, RE/MAX Alliance. REcolorado as distributed by MLS GRID
- $840,0004 bd4 ba4.1k sqft6140 W Evans Place, Lakewood, CO 80227For SaleMLS ID #9397957, Hang Le, Hang Le - Independent Broker. REcolorado as distributed by MLS GRID
- $1,350,0004 bd3 ba4.8k sqft24 Desert Willow Lane, Littleton, CO 80127For SaleMLS ID #7472474, Michael Aden, Compass - Denver. REcolorado as distributed by MLS GRID
- $1,200,0004 bd4 ba3.7k sqft2422 W Arapahoe Court, Littleton, CO 80120For SaleMLS ID #6837443, Christel Doremieux, HomeSmart. REcolorado as distributed by MLS GRID
- $1,399,0005 bd4 ba5.3k sqft7129 S Chapparal Circle W, Aurora, CO 80016For SaleMLS ID #4982615, Kevin Kestenbaum, Redfin Corporation. REcolorado as distributed by MLS GRID
- $1,875,0005 bd7 ba6.3k sqft4081 S Allison Street, Denver, CO 80235For SaleMLS ID #8822859, Sarah Moore, West and Main Homes Inc. REcolorado as distributed by MLS GRID
- $1,200,0003 bd4 ba4.1k sqft537 Monte Vista Road, Golden, CO 80401For SaleMLS ID #5622422, Sue Mailey, LIV Sotheby's International Realty. REcolorado as distributed by MLS GRID
- $1,340,0004 bd3 ba4.1k sqft820 Fox Hollow Lane, Golden, CO 80401For SaleMLS ID #3462251, Melanie Erdmann, Guide Real Estate. REcolorado as distributed by MLS GRID
- $1,350,0006 bd4 ba4.4k sqft7807 S Forest Street, Centennial, CO 80122For SaleMLS ID #8904602, Harvey & Guy Homes Team, RE/MAX of Cherry Creek. REcolorado as distributed by MLS GRID
- $1,500,0004 bd5 ba4.4k sqft988 Eastwood Drive, Golden, CO 80401For SaleMLS ID #4825289, Caitlin Gordon, Madison & Company Properties. REcolorado as distributed by MLS GRID
- $1,250,0004 bd4 ba4k sqft26215 Sweetbriar Trail, Evergreen, CO 80439For SaleMLS ID #4933446, Andrew Stephens, MODUS Real Estate. REcolorado as distributed by MLS GRID
- $1,450,0005 bd5 ba4.7k sqft9410 S Silent Hills Drive, Lone Tree, CO 80124For SaleMLS ID #5893913, Carolyn Kenney, HomeSmart. REcolorado as distributed by MLS GRID
- $785,0003 bd2 ba3.2k sqft1075 Yank Street, Golden, CO 80401For SaleMLS ID #3633621, Leo Guetlein, LEO GUETLEIN. REcolorado as distributed by MLS GRID
- $1,050,0004 bd4 ba4.2k sqft5057 S Allison Way, Littleton, CO 80123For SaleMLS ID #7661879, Gordon Stover, RE/MAX Professionals. REcolorado as distributed by MLS GRID
