Welcome to an extraordinary custom home and rare opportunity to own this legacy property, perfectly positioned on the 7th hole of the Foothills Golf Course. Nestled in one of Lakewood’s most desirable neighborhoods and tucked in the end of a quiet cul de sac, this home offers the perfect blend of luxury, convenience and incredible views. Just minutes from multiple golf courses, parks, shopping, dining, easy access to Denver and the foothills, this location can’t be beat. Expansive windows frame sweeping mountain and fairway views, filling the home with natural light and a beautiful Colorado backdrop you also need to take in from the primary suite's spacious balcony. Generous living spaces are designed for both elegant entertaining and comfortable everyday living, seamlessly connecting indoor and outdoor environments. One of the home’s most remarkable features is the dedicated pool house with an Endless pool and spa—a true year-round sanctuary. Designed to bring the outdoors in, the space is wrapped in multiple accordion doors that allow fresh air to flow freely, creating the sensation of open-air living while maintaining comfort in every season. Whether used for exercise, relaxation, or hosting unforgettable gatherings, this resort-style amenity sets the property apart. The basement is a showcase of craftsmanship and artistic detail. Custom etched glass accents elevate the space, featured beautifully on tables, countertops, and within the wine cellar—creating a refined ambiance. Rich bamboo design elements are thoughtfully integrated throughout, adding warmth, texture, and a distinctive architectural statement, making this level ideal for hosting and enjoying evenings in style. Every element has been intentionally designed, transforming the lower level into an extraordinary extension of the home’s luxury aesthetic. The flex studio space above the garage has its own separate entrance, half bath and furnace and offers a multitude of uses.
For sale
Price cut: $115K (7/9)
$1,875,000
4081 S Allison Street, Denver, CO 80235
5beds
6,325sqft
:
Get pre-qualified$11,052/mo
Single Family Residence
Built in 2000
0.39 Acres Lot
$-- Zestimate®
$296/sqft
$71/mo HOA
What's special
- 143 days |
- 710 |
- 33 |
Zillow last checked:
Listing updated:
Listed by:
Sarah Moore 720-210-7153 sarahmoore@westandmainhomes.com,
West and Main Homes Inc
Source: REcolorado as distributed by MLS GRID,MLS#: 8822859
Facts & features
Interior
Bedrooms & bathrooms
- Bedrooms: 5
- Bathrooms: 7
- Full bathrooms: 4
- 3/4 bathrooms: 1
- 1/2 bathrooms: 2
- Main level bathrooms: 2
- Main level bedrooms: 1
Bedroom
- Level: Main
Bedroom
- Description: Spacious Deck Overlooking The Panoramic Mountain And Valley Views, Built In Shelving And Large Nook
- Features: Primary Suite
- Level: Upper
Bedroom
- Level: Upper
Bedroom
- Level: Upper
Bedroom
- Level: Basement
Bathroom
- Level: Main
Bathroom
- Features: En Suite Bathroom
- Level: Main
Bathroom
- Description: 5-Piece Bath With Steam Shower
- Features: En Suite Bathroom, Primary Suite
- Level: Upper
Bathroom
- Features: En Suite Bathroom
- Level: Upper
Bathroom
- Features: En Suite Bathroom
- Level: Upper
Bathroom
- Features: En Suite Bathroom
- Level: Basement
Bathroom
- Level: Basement
Bonus room
- Description: Built-In Loft And Cabinetry-Use As A 2nd Office, A Playroom Or An Addt'l Bedroom
- Level: Upper
Dining room
- Level: Main
Exercise room
- Description: Or Room For Extra Storage Or Separate Game Room
- Level: Basement
Game room
- Description: Custom Bar With Kegerator, Fridge And Dishwasher, Presidential Billiards Table Included!
- Level: Basement
Great room
- Description: Gas Fireplace And Mountain Views
- Level: Main
Kitchen
- Description: Large Walk-In Pantry
- Level: Main
Laundry
- Description: Utility Sink And Built-In Cabinetry
- Level: Main
Living room
- Description: With Gorgeous Stone Fireplace
- Level: Basement
Mud room
- Description: Doubles As Laundry Room With Lots Of Extra Space
- Level: Main
Office
- Description: Built-In Shelving And Cabinetry
- Level: Main
Sun room
- Description: With In-Ground Endless Pool, Doors On All Sides, Vaulted Wood Ceiling And Mountain Views
- Level: Main
Other
- Description: Custom Wrought Iron Locking Gate
- Level: Basement
Heating
- Forced Air
Cooling
- Central Air
Appliances
- Included: Bar Fridge, Dishwasher, Disposal, Double Oven, Dryer, Microwave, Oven, Range, Range Hood, Refrigerator, Washer, Wine Cooler
Features
- Built-in Features, Ceiling Fan(s), Eat-in Kitchen, Entrance Foyer, Five Piece Bath, Granite Counters, High Ceilings, Open Floorplan, Pantry, Primary Suite, Vaulted Ceiling(s), Walk-In Closet(s), Wet Bar
- Flooring: Carpet, Concrete, Tile, Wood
- Windows: Window Treatments
- Basement: Finished,Full
- Number of fireplaces: 2
- Fireplace features: Basement, Gas, Great Room
Interior area
- Total structure area: 6,325
- Total interior livable area: 6,325 sqft
- Finished area above ground: 4,012
- Finished area below ground: 2,313
Video & virtual tour
Property
Parking
- Total spaces: 3
- Parking features: Concrete, Dry Walled, Exterior Access Door, Insulated Garage
- Attached garage spaces: 3
Features
- Levels: Two
- Stories: 2
- Patio & porch: Covered, Deck, Front Porch, Patio
- Exterior features: Balcony, Barbecue, Dog Run, Fire Pit, Gas Grill, Private Yard
- Pool features: Indoor
- Has spa: Yes
- Spa features: Heated
- Fencing: Full
- Has view: Yes
- View description: Golf Course, Mountain(s)
Lot
- Size: 0.39 Acres
- Features: Cul-De-Sac, Landscaped, On Golf Course, Sprinklers In Front, Sprinklers In Rear
Details
- Parcel number: 100694
- Special conditions: Standard
Construction
Type & style
- Home type: SingleFamily
- Property subtype: Single Family Residence
Materials
- Brick
- Roof: Concrete
Condition
- Year built: 2000
Utilities & green energy
- Sewer: Public Sewer
- Water: Public
Community & HOA
Community
- Subdivision: Marston Slopes
HOA
- Has HOA: Yes
- Services included: Maintenance Grounds, Recycling, Snow Removal, Trash
- HOA fee: $850 annually
- HOA name: Marston Slopes HOA
- HOA phone: 720-353-6293
Location
- Region: Lakewood
Financial & listing details
- Price per square foot: $296/sqft
- Tax assessed value: $1,518,038
- Annual tax amount: $8,653
- Date on market: 3/20/2026
- Listing terms: Cash,Conventional,Jumbo
- Exclusions: Seller`s Personal Property, Specifically The Leather Couch And All The Wood Tables In Basement, Both Patio Sets On Deck And Any Staging Items
- Ownership: Individual
Estimated market value
Not available
Estimated sales range
Not available
Not available
Price history
| Date | Event | Price |
|---|---|---|
| 7/9/2026 | Price change | $1,875,000-5.8%$296/sqft |
Source:  REcolorado as distributed by MLS GRID #8822859 Report a problem REcolorado as distributed by MLS GRID #8822859 Report a problem | ||
| 5/19/2026 | Price change | $1,990,000-4.8%$315/sqft |
Source: REcolorado as distributed by MLS GRID #8822859 Report a problem | ||
| 4/21/2026 | Price change | $2,090,000-3.9%$330/sqft |
Source: REcolorado as distributed by MLS GRID #8822859 Report a problem | ||
| 3/19/2026 | Listed for sale | $2,175,000+1775%$344/sqft |
Source: REcolorado as distributed by MLS GRID #8822859 Report a problem | ||
| 4/27/1998 | Sold | $116,000+7.9%$18/sqft |
Source: Public Record Report a problem | ||
| 7/18/1996 | Sold | $107,500+13.2%$17/sqft |
Source: Public Record Report a problem | ||
| 4/18/1995 | Sold | $95,000$15/sqft |
Source: Public Record Report a problem | ||
Public tax history
| Year | Property taxes | Tax assessment |
|---|---|---|
| 2025 | $8,653 +0.5% | $94,878 +9.8% |
| 2024 | $8,614 +11.1% | $86,419 |
| 2023 | $7,751 -1.5% | $86,419 +13.4% |
| 2022 | $7,872 +13.9% | $76,175 -2.8% |
| 2021 | $6,909 | $78,367 +13.5% |
| 2020 | $6,909 +1.1% | $69,066 |
| 2019 | $6,832 +15.1% | $69,066 +18.8% |
| 2018 | $5,934 | $58,113 |
| 2017 | $5,934 +10.3% | $58,113 +2.8% |
| 2016 | $5,380 +100% | $56,556 |
| 2015 | $2,690 -52.3% | $56,556 +2.8% |
| 2014 | $5,643 -5.8% | $55,019 +2.1% |
| 2013 | $5,988 +1.9% | $53,865 -8.6% |
| 2012 | $5,877 -3% | $58,936 |
| 2011 | $6,058 +0.1% | $58,936 -3.6% |
| 2010 | $6,053 -1.8% | $61,130 |
| 2009 | $6,162 +0.2% | $61,130 -1.5% |
| 2008 | $6,149 +5.6% | $62,050 |
| 2007 | $5,824 +2.1% | $62,050 +6.7% |
| 2006 | $5,703 +11.3% | $58,150 +13.9% |
| 2005 | $5,123 +8.3% | $51,070 |
| 2004 | $4,731 +8.8% | $51,070 |
| 2003 | $4,349 +1.3% | $51,070 +10.4% |
| 2002 | $4,292 -12% | $46,280 -4.1% |
| 2001 | $4,878 +48.1% | $48,270 |
| 2000 | $3,294 | $48,270 |
Find assessor info on the county website
Monthly payment
Est. payment
Payment breakdown
Explore the cost of this home by adjusting the details. Changes won't be saved.Climate risks
Neighborhood: 80235
Nearby schools
GreatSchools rating
- 5/10Westgate Elementary SchoolGrades: PK-5Distance: 1.9 mi
- 5/10Carmody Middle SchoolGrades: 6-8Distance: 2.8 mi
- 8/10Bear Creek High SchoolGrades: 9-12Distance: 1.7 mi
Schools provided by the listing agent
- Elementary: Westgate
- Middle: Carmody
- High: Bear Creek
- District: Jefferson County R-1
Source: REcolorado as distributed by MLS GRID. This data may not be complete. We recommend contacting the local school district to confirm school assignments for this home.
- $936,7004 bd4 ba3.1k sqft7824 W Oxford Cir, Lakewood, CO 80235Off Market
- $1,900,0005 bd4 ba6.8k sqft4121 S Allison St, Lakewood, CO 80235Sold
- $1,026,8004 bd4 ba3.9k sqft4080 S Allison St, Lakewood, CO 80235Off Market
- $1,314,1004 bd5 ba4.5k sqft7826 W Oxford Cir, Lakewood, CO 80235Off Market
- $988,3004 bd4 ba5.3k sqft7822 W Oxford Cir, Lakewood, CO 80235Off Market
- $---- sqft7822 W Oxford Cir, Lakewood, CO 80235Off Market
- $998,3006 bd5 ba3.2k sqft4120 S Allison St, Lakewood, CO 80235Off Market
- $1,305,4005 bd5 ba5.2k sqft4141 S Allison St, Lakewood, CO 80235Off Market
A local agent can set up tours, give advice and negotiate with sellers.
Similar homes
- $1,890,0005 bd4 ba6.2k sqft15232 W Warren Drive, Lakewood, CO 80228For Sale
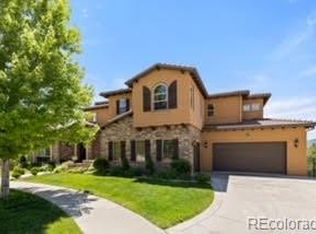
 MLS ID #2410473, Nora Granger, Megastar Realty. REcolorado as distributed by MLS GRID
 - $1,160,0005 bd5 ba4k sqft4137 S Sheridan Blvd, Denver, CO 80235For Sale
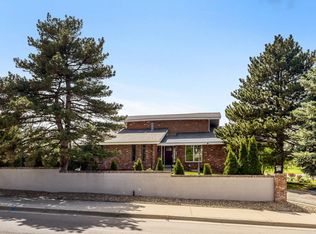
 MLS ID #1065283, Dene Yarwood, WK Real Estate. IRES as distributed by MLS GRID
 - $1,790,0006 bd5 ba5.6k sqft16139 Mountain Bluebird Way, Morrison, CO 80465For Sale
 MLS ID #1881347, Rhonda Snyder, Urban Companies. REcolorado as distributed by MLS GRID
 - $1,725,0005 bd5 ba4.2k sqft3121 Mountain Shadows Drive, Wheat Ridge, CO 80215For Sale
 MLS ID #3791043, Aimee Fletcher, eXp Realty, LLC. REcolorado as distributed by MLS GRID
 - $1,849,5003 bd3 ba5.5k sqft5825 S Watson Circle, Littleton, CO 80123For SaleMLS ID #4077030, Ryan Laird, Wahlen Properties. REcolorado as distributed by MLS GRID
- $1,750,0004 bd5 ba6.4k sqft7538 Sanger Way, Morrison, CO 80465For SaleMLS ID #2676865, Debbie Zucker, LIV Sotheby's International Realty. REcolorado as distributed by MLS GRID
- $1,990,0006 bd5 ba4.7k sqft7 Pheasant Lane, Littleton, CO 80127For SaleMLS ID #4034524, Michael Aden, Compass - Denver. REcolorado as distributed by MLS GRID
- $2,189,0006 bd6 ba7.2k sqft1 Bald Eagle, Littleton, CO 80127For SaleMLS ID #4897619, Loy Hall, Coldwell Banker Realty 24. REcolorado as distributed by MLS GRID
- $1,850,0005 bd4 ba4.8k sqft1958 S Corona Street, Denver, CO 80210For SaleMLS ID #9511335, Joyce E Hachen, Equity Colorado Real Estate. REcolorado as distributed by MLS GRID
- $1,749,0006 bd5 ba5.2k sqft4 Blue Grouse Ridge Road, Littleton, CO 80127For SaleMLS ID #3178308, Greg Milano, Compass - Denver. REcolorado as distributed by MLS GRID
- $1,839,0005 bd5 ba6.7k sqft1580 Blakcomb Court, Evergreen, CO 80439For SaleMLS ID #4799184, Brian Thenhaus, Price & Co. Real Estate. REcolorado as distributed by MLS GRID
- $1,350,0003 bd4 ba5.9k sqft1860 S Manor Lane, Lakewood, CO 80232For SaleMLS ID #9773471, Vincent Kline, Keller Williams Realty Downtown LLC. REcolorado as distributed by MLS GRID
- $1,674,9993 bd3 ba4.8k sqft2640 S Wolff Way, Denver, CO 80219For SaleMLS ID #8316890, Ryan Jonke, JPAR Modern Real Estate. REcolorado as distributed by MLS GRID
- $2,450,0006 bd6 ba5.7k sqft5256 W Dorado Court, Littleton, CO 80123For SaleMLS ID #6964411, Lea Van Schaack, LIV Sotheby's International Realty. REcolorado as distributed by MLS GRID
- $1,895,0004 bd4 ba5.6k sqft1917 Bryce Court, Evergreen, CO 80439For SaleMLS ID #9029317, Lark Stewart, LIV Sotheby's International Realty. REcolorado as distributed by MLS GRID
- $2,085,0007 bd5 ba6.4k sqft1543 Copper Rose Drive, Golden, CO 80401For SaleMLS ID #4103354, Jessie Streelman, Real Broker, LLC DBA Real. REcolorado as distributed by MLS GRID
- $1,795,0005 bd5 ba5.1k sqft1551 Genesee Ridge Road, Golden, CO 80401For SaleMLS ID #3096996, Jennifer Davenport, LIV Sotheby's International Realty. REcolorado as distributed by MLS GRID
- $1,325,0005 bd5 ba4.4k sqft2171 S Parfet Drive, Lakewood, CO 80227For SaleMLS ID #3916053, Andrew Darlington, Your Castle Real Estate Inc. REcolorado as distributed by MLS GRID
- $1,950,0006 bd6 ba6.9k sqft287 Claymoor Court, Castle Pines, CO 80108For SaleMLS ID #4099057, Mary Jane Ogle, eXp Realty, LLC. REcolorado as distributed by MLS GRID
- $1,349,0006 bd7 ba6.1k sqft11854 W 76th Lane, Arvada, CO 80005For SaleMLS ID #7210894, Jon Ciardella, Nutshell Real Estate. REcolorado as distributed by MLS GRID
